Newer Kitchen - Newer Main Bath - Hardwood Floors thru out. slider to 6'x20 deck with storage shed. Rustic Finished Rec Rm/ Theater Room w/ projection screen built in. Wet Bar.
Pending
$147,000
5904 36th Avenue Ct #0, Moline, IL 61265
2beds
1,344sqft
:
Get pre-qualified$1,335/mo
Condominium, Single Family Residence
Built in 1978
-- sqft lot
$-- Zestimate®
$109/sqft
$200/mo HOA
What's special
Newer kitchenWet barNewer main bathStorage shed
- 81 days |
- 21 |
- 0 |
Zillow last checked:
Listing updated:
Listed by:
Dale Blocklinger 309-737-3918,
RE/MAX Concepts Moline
Source: MRED as distributed by MLS GRID,MLS#: 12640663
Facts & features
Interior
Bedrooms & bathrooms
- Bedrooms: 2
- Bathrooms: 3
- Full bathrooms: 2
- 1/2 bathrooms: 1
Rooms
- Room types: Den, Recreation Room
Primary bedroom
- Features: Flooring (Hardwood), Bathroom (Full)
- Level: Main
- Area: 176 Square Feet
- Dimensions: 16X11
Bedroom 2
- Features: Flooring (Hardwood)
- Level: Main
- Area: 154 Square Feet
- Dimensions: 14X11
Den
- Features: Flooring (Carpet)
- Level: Basement
- Area: 110 Square Feet
- Dimensions: 11X10
Kitchen
- Features: Kitchen (Eating Area-Table Space, Pantry-Closet, Updated Kitchen), Flooring (Hardwood)
- Level: Main
- Area: 176 Square Feet
- Dimensions: 16X11
Laundry
- Level: Basement
- Area: 80 Square Feet
- Dimensions: 10X8
Living room
- Features: Flooring (Hardwood)
- Level: Main
- Area: 405 Square Feet
- Dimensions: 27X15
Recreation room
- Features: Flooring (Carpet)
- Level: Basement
- Area: 300 Square Feet
- Dimensions: 20X15
Heating
- Natural Gas
Cooling
- Small Duct High Velocity
Appliances
- Included: Range, Microwave, Dishwasher, Refrigerator, Washer, Dryer, Disposal, Stainless Steel Appliance(s), Range Hood, Humidifier
- Laundry: Gas Dryer Hookup, Electric Dryer Hookup, In Unit, Laundry Chute
Features
- Wet Bar, 1st Floor Bedroom, Theatre Room, 1st Floor Full Bath, Walk-In Closet(s)
- Flooring: Hardwood
- Doors: Sliding Doors, Storm Door(s)
- Windows: Window Treatments, Drapes, Blinds, Screens
- Basement: Partially Finished,Rec/Family Area,Storage Space,Walk-Up Access,Partial
- Number of fireplaces: 1
- Fireplace features: Gas Log, Living Room
Interior area
- Total structure area: 2,054
- Total interior livable area: 1,344 sqft
- Finished area below ground: 622
Property
Parking
- Total spaces: 2
- Parking features: Asphalt, Garage Door Opener, Yes, Garage Owned, Attached, Garage
- Attached garage spaces: 2
- Has uncovered spaces: Yes
Accessibility
- Accessibility features: No Disability Access
Lot
- Features: Other
Details
- Parcel number: 1711407026
- Special conditions: None
Construction
Type & style
- Home type: Condo
- Property subtype: Condominium, Single Family Residence
Materials
- Vinyl Siding
- Foundation: Block
- Roof: Asphalt
Condition
- New construction: No
- Year built: 1978
Utilities & green energy
- Electric: Circuit Breakers
- Sewer: Public Sewer
- Water: Public
Community & HOA
HOA
- Has HOA: Yes
- Services included: Insurance, Lawn Care
- HOA fee: $600 quarterly
Location
- Region: Moline
Financial & listing details
- Price per square foot: $109/sqft
- Annual tax amount: $3,296
- Date on market: 5/6/2026
- Ownership: Condo
Estimated market value
Not available
Estimated sales range
Not available
Not available
Price history
| Date | Event | Price |
|---|---|---|
| 6/23/2026 | Pending sale | $147,000$109/sqft |
Source:  MRED as distributed by MLS GRID #12640663 Report a problem MRED as distributed by MLS GRID #12640663 Report a problem | ||
| 5/21/2026 | Listed for sale | $147,000$109/sqft |
Source: MRED as distributed by MLS GRID #12640663 Report a problem | ||
| 5/14/2026 | Pending sale | $147,000$109/sqft |
Source: MRED as distributed by MLS GRID #12640663 Report a problem | ||
| 5/6/2026 | Listed for sale | $147,000$109/sqft |
Source: MRED as distributed by MLS GRID #12640663 Report a problem | ||
Public tax history
Tax history is unavailable.
Monthly payment
Est. payment
Payment breakdown
Explore the cost of this home by adjusting the details. Changes won't be saved.Climate risks
Neighborhood: Homewood
Nearby schools
GreatSchools rating
- 6/10Jane Addams Elementary SchoolGrades: K-5Distance: 0.2 mi
- 6/10Woodrow Wilson Middle SchoolGrades: 6-8Distance: 1.8 mi
- 4/10Moline Sr High SchoolGrades: 9-12Distance: 1.7 mi
Schools provided by the listing agent
- Elementary: Jane Addams Elementary
- District: 40
Source: MRED as distributed by MLS GRID. This data may not be complete. We recommend contacting the local school district to confirm school assignments for this home.
- $120,000-- bd-- ba1.3k sqft5918 36th Avenue Ct, Moline, IL 61265Sold
- $149,400-- bd-- ba1.3k sqft5916 36th Avenue Ct, Moline, IL 61265Off Market
- $137,300-- bd-- ba1.3k sqft5914 36th Avenue Ct, Moline, IL 61265Off Market
- $119,800-- bd-- ba1.3k sqft5912 36th Avenue Ct, Moline, IL 61265Off Market
- $137,2002 bd2 ba1.3k sqft5908 36th Avenue Ct, Moline, IL 61265Off Market
- $143,400-- bd-- ba1.3k sqft5906 36th Avenue Ct, Moline, IL 61265Off Market
- $145,700-- bd-- ba1.3k sqft5904 36th Avenue Ct, Moline, IL 61265Off Market
- $104,000-- bd-- ba1.3k sqft5902 36th Avenue Ct, Moline, IL 61265Sold
A local agent can set up tours, give advice and negotiate with sellers.
Similar homes
- $99,9002 bd2 ba1k sqft3715 35th St APT 3, Moline, IL 61265Active
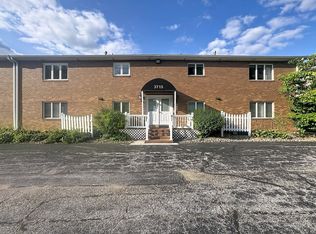 MLS ID #12553008, Richard Bassford, CRS, RE/MAX Concepts Bettendorf. MRED as distributed by MLS GRID
 - $131,0003 bd1 ba1.2k sqft3823 15th St, Moline, IL 61265Active
 MLS ID #12698148, Alma Raya, eXp Realty. MRED as distributed by MLS GRID
 - $136,0002 bd2 ba1k sqft408 32nd Ave, Moline, IL 61265Active
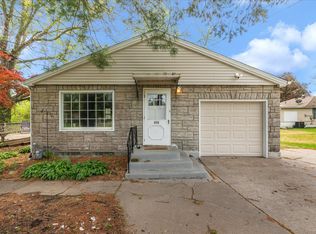 MLS ID #12633091, Richard Bassford, CRS, RE/MAX Concepts Bettendorf. MRED as distributed by MLS GRID
 - $199,9004 bd2 ba1.3k sqft3444 19th Ave, Moline, IL 61265Active
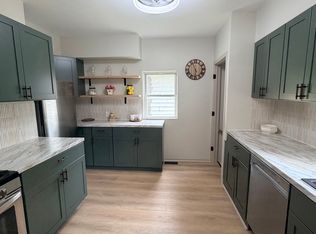 MLS ID #12668119, Tricia Shy, Haven. Real Estate. MRED as distributed by MLS GRID
 - $155,0002 bd2 ba1.4k sqft527 19th Ave, Moline, IL 61265ActiveMLS ID #12578564, Richard Bassford, CRS, RE/MAX Concepts Bettendorf. MRED as distributed by MLS GRID
- $100,0002 bd2 ba1k sqft3721 35th St APT 1, Moline, IL 61265ActiveMLS ID #100000611, Tiffany Carradus, Ruhl&Ruhl REALTORS Davenport. MRED as distributed by MLS GRID
- $169,0004 bd2 ba1.7k sqft1718 11th St, Moline, IL 61265ActiveMLS ID #12693696, Yolanda Southerland, RE/MAX Concepts Bettendorf. MRED as distributed by MLS GRID
- $115,0003 bd2 ba1.4k sqft920 17th St APT 28, Moline, IL 61265ActiveMLS ID #QC4268686, Brenda O'Neil, NextHome QC Realty. MRED as distributed by MLS GRID
- $160,0005 bd2 ba1.6k sqft937 25th St, Moline, IL 61265ActiveMLS ID #12603448, Diane Godwin-Luckey, RE/MAX Concepts Moline. MRED as distributed by MLS GRID
- $169,9002 bd2 ba1.3k sqft1571 34th Ave, Moline, IL 61265ActiveMLS ID #12671082, Pieter Hanson, Rainmaker Collective - Real Broker, LLC. MRED as distributed by MLS GRID
- $129,9003 bd1 ba1.3k sqft1511 18th St, Moline, IL 61265ActiveMLS ID #12666262, Grant McCaulley, eXp Realty. MRED as distributed by MLS GRID
- $120,0003 bd2 ba994 sqft2320 18th St #A, Moline, IL 61265Price ChangeMLS ID #12697223, Amanda Francis, NextHome QC Realty. MRED as distributed by MLS GRID
- $129,9003 bd2 ba1.3k sqft2938 Archer Dr #14, East Moline, IL 61244ActiveMLS ID #12654481, Jinnie Riley, KW 1Advantage. MRED as distributed by MLS GRID
- $137,0003 bd1 ba1.3k sqft212 44th St, Moline, IL 61265ActiveMLS ID #QC4269859, Yolanda Southerland, RE/MAX Concepts Bettendorf. MRED as distributed by MLS GRID
- $179,9003 bd2 ba1.3k sqft1222 7th Avenue Ct, Silvis, IL 61282NewMLS ID #12705835, Ana True, eXp Realty. MRED as distributed by MLS GRID
- $114,9003 bd2 ba1.1k sqft2607 13th Ave, Moline, IL 61265ActiveMLS ID #12671869, Aaron Holmes, NextHome QC Realty. MRED as distributed by MLS GRID
- $159,9002 bd2 ba1.2k sqft2025 39th St, Rock Island, IL 61201NewMLS ID #12706728, Shannon Elliott, Rainmaker Collective - Real Broker, LLC. MRED as distributed by MLS GRID
- $82,9002 bd1 ba918 sqft1816 53rd St #9, Moline, IL 61265ActiveMLS ID #12607189, Richard Bassford, CRS, RE/MAX Concepts Bettendorf. MRED as distributed by MLS GRID
- $149,9003 bd2 ba1.2k sqft1104 Kimberly Rd Unit 804, Bettendorf, IA 52722ActiveMLS ID #12659262, Candace Reaves, AHWD, Mel Foster Co. Davenport. MRED as distributed by MLS GRID
- $120,0002 bd1 ba972 sqft1843 24th Ave, Moline, IL 61265ActiveMLS ID #12679577, Richard Bassford, CRS, RE/MAX Concepts Bettendorf. MRED as distributed by MLS GRID
