New Price: $429,900! Welcome to 5905 J Street in Fairmount Heights, Maryland! This beautifully maintained 2,014 sq. ft., 3-bedroom, 2.5-bath home offers a spacious, light-filled interior, thoughtful updates, and plenty of room for comfortable everyday living and entertaining. Eligible buyers may also explore available down-payment and closing-cost assistance programs, such as the Maryland Mortgage Program (MMP) and/or Prince George’s County homebuyer assistance programs.
For sale
Price cut: $10K (9/23)
$429,900
5905 J St, Capitol Heights, MD 20743
3beds
2,014sqft
Single Family Residence
Built in 1950
4,900 Square Feet Lot
$-- Zestimate®
$213/sqft
$-- HOA
What's special
Contemporary lightingBeautifully updated designer bathroomsModern tilePrivate en-suite bathSpacious light-filled interiorPlenty of off-street parkingLarge fenced backyard
- 52 days
- 136
- 18
Zillow last checked:
Listing updated:
Listed by:
Tiffiony Keys 240-638-6274,
Berkshire Hathaway HomeServices PenFed Realty 301-870-7653
Source: Bright MLS,MLS#: MDPG2215584
Facts & features
Interior
Bedrooms & bathrooms
- Bedrooms: 3
- Bathrooms: 3
- Full bathrooms: 2
- 1/2 bathrooms: 1
- Main level bathrooms: 1
- Main level bedrooms: 2
Basement
- Area: 1975
Heating
- Central, Natural Gas
Cooling
- Other, Electric
Appliances
- Included: Microwave, Dishwasher, Disposal, Dryer, Oven/Range - Gas, Refrigerator, Stainless Steel Appliance(s), Washer, Water Heater, Electric Water Heater
- Laundry: In Basement
Features
- Combination Dining/Living, Combination Kitchen/Dining, Dining Area, Entry Level Bedroom, Family Room Off Kitchen, Open Floorplan, Primary Bath(s), Recessed Lighting, Bathroom - Tub Shower, High Ceilings, Vaulted Ceiling(s)
- Basement: Finished
- Has fireplace: No
Interior area
- Total structure area: 2,982
- Total interior livable area: 2,014 sqft
- Finished area above ground: 1,007
- Finished area below ground: 1,007
Property
Parking
- Parking features: Driveway, On Street
- Has uncovered spaces: Yes
Accessibility
- Accessibility features: None
Features
- Levels: Two
- Stories: 2
- Pool features: None
Lot
- Size: 4,900 Square Feet
Details
- Additional structures: Above Grade, Below Grade
- Parcel number: 17182107415
- Zoning: RSF65
- Special conditions: Standard
Construction
Type & style
- Home type: SingleFamily
- Architectural style: Craftsman
- Property subtype: Single Family Residence
Materials
- Block, Masonry
- Foundation: Slab
- Roof: Asphalt
Condition
- New construction: No
- Year built: 1950
Utilities & green energy
- Sewer: Public Septic, Public Sewer
- Water: Public
Community & HOA
Community
- Subdivision: Fairmount Heights
HOA
- Has HOA: No
Location
- Region: Capitol Heights
- Municipality: Fairmount Heights
Financial & listing details
- Price per square foot: $213/sqft
- Tax assessed value: $440,400
- Annual tax amount: $7,474
- Date on market: 8/18/2026
- Listing agreement: Exclusive Right To Sell
- Listing terms: Conventional,FHA,VA Loan,Cash
- Ownership: Fee Simple
Estimated market value
Not available
Estimated sales range
Not available
$2,679/mo
Price history
| Date | Event | Price |
|---|---|---|
| 9/23/2026 | Price change | $429,900-2.3%$213/sqft |
Source:  Bright MLS #MDPG2215584 Report a problem Bright MLS #MDPG2215584 Report a problem | ||
| 8/31/2026 | Price change | $439,9000%$218/sqft |
Source: Bright MLS #MDPG2215584 Report a problem | ||
| 8/18/2026 | Listed for sale | $440,000+3.3%$218/sqft |
Source: Bright MLS #MDPG2215584 Report a problem | ||
| 8/16/2024 | Sold | $426,000+6.5%$212/sqft |
Source: Bright MLS #MDPG2107476 Report a problem | ||
| 7/17/2024 | Contingent | $399,999$199/sqft |
Source: Bright MLS #MDPG2107476 Report a problem | ||
| 7/15/2024 | Listed for sale | $399,999$199/sqft |
Source: Bright MLS #MDPG2107476 Report a problem | ||
| 6/29/2024 | Contingent | $399,999$199/sqft |
Source: Bright MLS #MDPG2107476 Report a problem | ||
| 6/27/2024 | Listed for sale | $399,999+32.5%$199/sqft |
Source: Bright MLS #MDPG2107476 Report a problem | ||
| 1/27/2020 | Sold | $302,000+1%$150/sqft |
Source: Public Record Report a problem | ||
| 11/26/2019 | Pending sale | $299,000$148/sqft |
Source: RLAH Real Estate #MDPG549758 Report a problem | ||
| 11/6/2019 | Listed for sale | $299,000+146.1%$148/sqft |
Source: RLAH Real Estate #MDPG549758 Report a problem | ||
| 5/22/2019 | Sold | $121,500+143%$60/sqft |
Source: Public Record Report a problem | ||
| 4/8/2016 | Sold | $50,000$25/sqft |
Source: Public Record Report a problem | ||
| 10/17/2014 | Sold | $50,000-23%$25/sqft |
Source: Public Record Report a problem | ||
| 8/28/2014 | Listed for sale | $64,900$32/sqft |
Source: Champion Realty #PG8392588 Report a problem | ||
| 7/21/2014 | Listing removed | $64,900$32/sqft |
Source: Champion Realty #PG8392588 Report a problem | ||
| 7/2/2014 | Listed for sale | $64,900+44.5%$32/sqft |
Source: Champion Realty #PG8392588 Report a problem | ||
| 10/29/2013 | Listing removed | $44,900$22/sqft |
Source: Champion Realty #PG8209516 Report a problem | ||
| 10/24/2013 | Listed for sale | $44,900$22/sqft |
Source: Champion Realty #PG8209516 Report a problem | ||
Public tax history
| Year | Property taxes | Tax assessment |
|---|---|---|
| 2026 | $7,641 | $440,400 +9.1% |
| 2025 | $7,641 +40.8% | $403,800 +10% |
| 2024 | $5,427 +11.1% | $367,200 +11.1% |
| 2023 | $4,883 +0.2% | $330,600 |
| 2022 | $4,873 +16.7% | $330,600 +15.6% |
| 2021 | $4,177 +6.5% | $285,867 +8.5% |
| 2020 | $3,921 +653.9% | $263,500 +652.9% |
| 2019 | $520 | $35,000 |
| 2018 | -- | $35,000 |
| 2017 | $520 -27.6% | $35,000 |
| 2016 | $718 | $35,000 |
| 2015 | $718 | $35,000 |
| 2014 | $718 | $35,000 |
| 2013 | -- | $35,000 |
| 2012 | -- | $35,000 -0.3% |
| 2011 | -- | $35,090 |
| 2010 | -- | $35,090 |
| 2009 | -- | $35,090 |
| 2008 | -- | $35,090 |
| 2007 | -- | $35,090 |
| 2006 | -- | $35,090 |
| 2005 | -- | $35,090 -48% |
| 2004 | -- | $67,532 |
| 2003 | -- | $67,532 +7.4% |
| 2002 | -- | $62,880 |
| 2001 | -- | $62,880 |
Find assessor info on the county website
Monthly payment
Est. payment
Payment breakdown
Explore the cost of this home by adjusting the details. Changes won't be saved.Climate risks
Neighborhood: 20743
Nearby schools
Schools provided by the listing agent
- District: Prince George's County Public Schools
Source: Bright MLS. This data may not be complete. We recommend contacting the local school district to confirm school assignments for this home.
Similar homes
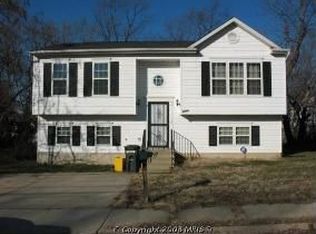
- $434,9994 bd3 ba2k sqft6201 Addison Rd, Capitol Heights, MD 20743For Sale
 MLS ID #MDPG2221348, Omer RESHID, Real Broker, LLC - Gaithersburg. Bright MLS
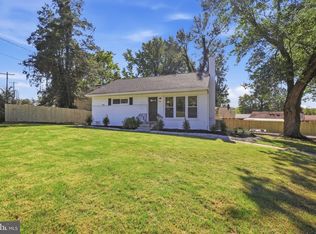
 - $--3 bd2 ba1.1k sqft6010 Kano St, Capitol Heights, MD 20743Auction
 ServiceLink Auction
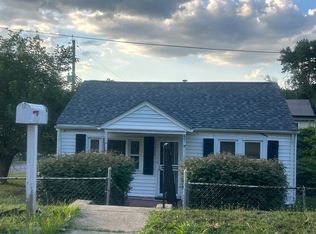
 - $349,9004 bd2 ba1.5k sqft6105 Kolb St, Capitol Heights, MD 20743For Sale
 MLS ID #MDPG2221736, Steve Belinky, RE/MAX United Real Estate. Bright MLS
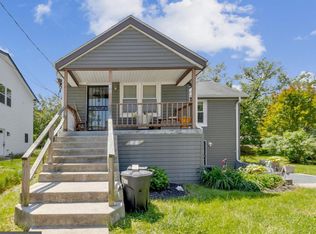
 - $--3 bd2 ba1k sqft6100 Lee Pl, Capitol Heights, MD 20743Auction
 Xome
Xome - $439,9004 bd2 ba2.1k sqft915 Eastern Ave NE, Capitol Heights, MD 20743For SaleMLS ID #MDPG2213532, Jamyl Stroman, RE/MAX Realty Group. Bright MLS
- $399,9993 bd2 ba2.6k sqft4814 Deanwood Dr, Capitol Heights, MD 20743For SaleMLS ID #MDPG2219744, Addi Aliu, Compass. Bright MLS
- $399,0004 bd3 ba1.2k sqft1002 58th Ave, Capitol Heights, MD 20743For SaleMLS ID #MDPG2219248, Brandon Warner, Compass. Bright MLS
- $359,9993 bd2 ba1.3k sqft608 59th Ave, Capitol Heights, MD 20743For SaleMLS ID #MDPG2218440, Malaika Chambers, Bennett Realty Solutions. Bright MLS
- $406,0005 bd3 ba1.6k sqft1301 Chapelwood Ln, Capitol Heights, MD 20743For SaleMLS ID #MDPG2214604, Deborah Clarke, Bennett Realty Solutions. Bright MLS
- $369,9003 bd2 ba1.6k sqft1305 Nome St, Capitol Heights, MD 20743For SaleMLS ID #MDPG2217246, Brian Logan, Brian Logan Real Estate. Bright MLS
- $415,0004 bd4 ba1.6k sqft5904 Crown St, Capitol Heights, MD 20743For SaleMLS ID #MDPG2220206, Chris Jackson, Keller Williams Preferred Properties. Bright MLS
- $468,0003 bd3 ba1.5k sqft1319 49th St SE, Washington, DC 20019For SaleMLS ID #DCDC2281400, Ms. Santana Price, Keller Williams Capital Properties. Bright MLS
- $340,0003 bd2 ba1.3k sqft7202 G St, Capitol Heights, MD 20743For SaleMLS ID #MDPG2220740, Vawn Brown, Samson Properties. Bright MLS
- $499,9006 bd3 ba2.2k sqft708 62nd Ave, Capitol Heights, MD 20743For SaleMLS ID #MDPG2189714, Lina Guerra Flores, Elite Properties, Inc.. Bright MLS
- $395,0005 bd3 ba1.1k sqft525 Opus Ave, Capitol Heights, MD 20743For SaleMLS ID #MDPG2219738, ROSE VENTURA VENTURA, Smart Realty, LLC. Bright MLS
- $337,0004 bd3 ba1.1k sqft5904 K St, Capitol Heights, MD 20743For SaleMLS ID #MDPG2200172, Daniel Hailu, Taylor Properties. Bright MLS
- $318,5003 bd2 ba1.4k sqft508 Capitol Heights Blvd, Capitol Heights, MD 20743For SaleMLS ID #MDPG2221110, Pam Harris, CENTURY 21 New Millennium. Bright MLS
- $395,0004 bd2 ba1.2k sqft5602 Eagle St, Capitol Heights, MD 20743For SaleMLS ID #MDPG2213632, Jose Bautista, RE/MAX Excellence Realty. Bright MLS
- $299,0003 bd2 ba1.2k sqft809 Eastern Ave, Capitol Heights, MD 20743For SaleMLS ID #MDPG2217724, Andres Polly, Samson Properties. Bright MLS
- $379,9003 bd3 ba1.2k sqft5807 Dade St, Capitol Heights, MD 20743For SaleMLS ID #MDPG2219622, Ruth Henriquez, Campos International Group. Bright MLS
