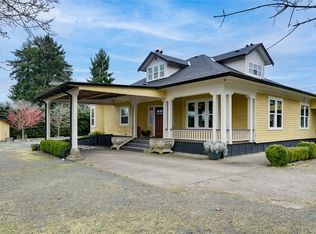
2.5-acre property with an incredible floor plan for multigenerational living. Updated to the highest standard with new: well pump, septic system & field, heat pumps, electrical, plumbing, windows, and double-insulated basement walls. A newly built oversized double garage includes a beautiful 2-bedroom suite above. The main level has 3 bedrooms, 2 bathrooms and a stunning open living area with vaulted ceilings, TV outlets and two-tone lighting in every bedroom. The lower level has 2 bedrooms, a large family room, a full bathroom and rough-ins for a wet bar. Separate workshop plus tons of storage. Outside, enjoy sunsets from the sitting area overlooking the land and picturesque setting with mature greenery and the original post-and-beam barn or relax on the front porch. This peaceful rural setting is just 10 mins to downtown, close to biking and walking trails and easy access to Sandy Pool Beach and the Cowichan River. Book your showing today!
For sale
C$1,498,000
5905 Menzies Rd, North Cowichan, BC V9L 6J9
7beds
4baths
3,721sqft
Single Family Residence
Built in 1980
2.5 Acres Lot
$-- Zestimate®
C$403/sqft
C$-- HOA
What's special
Tv outletsSeparate workshopTons of storageOriginal post-and-beam barn
- 48 days
- 32
- 2
Zillow last checked:
Listing updated:
Listed by:
Patricia Kiteke Personal Real Estate Corporation,
eXp Realty
Source: VIVA,MLS®#: 1043325
Facts & features
Interior
Bedrooms & bathrooms
- Bedrooms: 7
- Bathrooms: 4
- Main level bathrooms: 2
- Main level bedrooms: 3
Kitchen
- Level: Main,Second
Heating
- Baseboard, Heat Pump, Wood
Cooling
- Air Conditioning, HVAC
Appliances
- Included: Dishwasher, Dryer, Microwave, Oven/Range Electric, Range Hood, Refrigerator, Washer, Water Heater Leased
- Laundry: Inside
Features
- Flooring: Laminate, Tile, Vinyl, Wood
- Windows: Screens, Vinyl Frames
- Basement: Crawl Space,Finished,Full,Not Full Height
- Number of fireplaces: 1
- Fireplace features: Electric, Wood Burning Stove
Interior area
- Total structure area: 4,360
- Total interior livable area: 3,721 sqft
Video & virtual tour
Property
Parking
- Total spaces: 3
- Parking features: Additional Parking, Attached, Driveway, Garage Double, RV Access/Parking
- Attached garage spaces: 2
- Has uncovered spaces: Yes
Accessibility
- Accessibility features: Ground Level Main Floor
Features
- Entry location: Main Level
- Patio & porch: Balcony/Deck
- Fencing: Partial
- Has view: Yes
- View description: Mountain(s), Valley
Lot
- Size: 2.5 Acres
- Features: Acreage, Level, Pasture, Private, Rural Setting
Details
- Additional structures: Barn(s)
- Parcel number: 003315029
- Zoning description: Residential
Construction
Type & style
- Home type: SingleFamily
- Architectural style: Post & Beam
- Property subtype: Single Family Residence
Materials
- Cement Fibre
- Foundation: Block, Concrete Perimeter
- Roof: Asphalt Shingle
Condition
- Resale
- New construction: No
- Year built: 1980
Utilities & green energy
- Water: Municipal, Well: Drilled
- Utilities for property: Garbage
Community & HOA
Location
- Region: North Cowichan
Financial & listing details
- Price per square foot: C$403/sqft
- Tax assessed value: C$942,000
- Annual tax amount: C$4,773
- Date on market: 7/16/2026
- Ownership: Freehold
- Road surface type: Paved
Price history
| Date | Event | Price |
|---|---|---|
| 7/29/2026 | Price change | C$1,498,000-3.4%C$403/sqft |
Source: VIVA #1043325 Report a problem | ||
| 7/16/2026 | Listed for sale | C$1,550,000C$417/sqft |
Source: VIVA #1043325 Report a problem | ||
Public tax history
Tax history is unavailable.
Climate risks
Neighborhood: V9L
Nearby schools
GreatSchools rating
No schools nearby
We couldn't find any schools near this home.
- C$999,9003 bd3 ba2.5k sqft4051 Sahtlam Rd, North Cowichan, BC V9L6K3For Sale
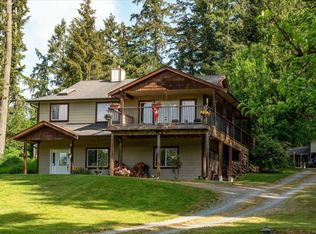
- C$1,190,0002 bd2 ba1.7k sqft4065 Gibbins Rd, North Cowichan, BC V9L6G4For Sale

- C$---- bd-- ba-- sqft4242 Sahtlam Rd, Cowichan Valley, BC V9L6K3Off Market
- C$---- bd-- ba-- sqft4320 Cowichan Lake Rd, Cowichan Valley, BC V9L6H2Off Market
Similar homes
- C$1,599,9005 bd5 ba4.2k sqft7487 Relke Rd, North Cowichan, BC V9L 6A7For Sale
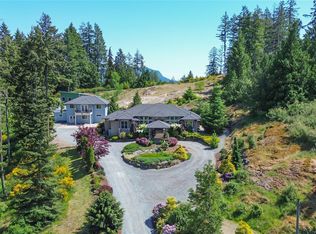 MLS ID #1048218, Laura Leppard, Royal LePage Duncan Realty. VIVA
 - C$1,290,0004 bd2 ba2.3k sqft4030 Gibbins Rd, North Cowichan, BC V9L 6G4For Sale
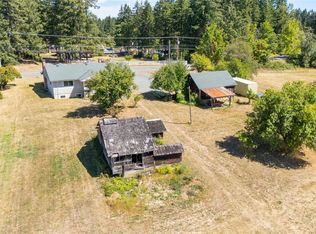 MLS ID #1045219, Adam Ball, RE/MAX Island Properties (DU). VIVA
 - C$1,299,9005 bd3 ba2k sqft3541 Casey Rd, North Cowichan, BC V9L 6E6For Sale
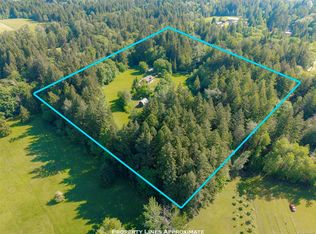 MLS ID #1036057, Andrea Gueulette Personal Real Estate Corporation, Royal LePage Nanaimo Realty LD. VIVA
 - C$1,449,9004 bd2 ba3k sqft4890 Wilson Rd, Cowichan Valley, BC V9L 6L5For Sale
 MLS ID #1047905, Mike Hallmark Personal Real Estate Corporation, eXp Realty. VIVA
