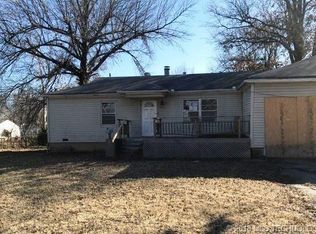
Welcome home! This charming Tulsa property offers a great opportunity for buyers looking for a comfortable home in a convenient location. With a welcoming layout and plenty of potential to make it your own, this home is ready for its next chapter. Enjoy easy access to nearby shopping, dining, schools, and major Tulsa roadways. Whether you're a first-time buyer, looking to downsize, or searching for an investment opportunity, this home is worth a look! Schedule your showing today and see all that 5906 E King St has to offer.
Pending
$135,000
5906 E King St, Tulsa, OK 74115
3beds
1,236sqft
Single Family Residence
Built in 1949
9,844 Square Feet Lot
$-- Zestimate®
$109/sqft
$-- HOA
What's special
Welcoming layout
- 39 days
- 28
- 0
Likely to sell faster than
Zillow last checked:
Listing updated:
Listed by:
Victoria Flores 918-896-3438,
Platinum Realty, LLC.
Source: MLS Technology, Inc.,MLS#: 2634078 Originating MLS: MLS Technology
Facts & features
Interior
Bedrooms & bathrooms
- Bedrooms: 3
- Bathrooms: 1
- Full bathrooms: 1
Heating
- Central, Electric
Cooling
- Central Air
Appliances
- Included: Gas Water Heater, Microwave, Oven, Range, Refrigerator, Stove
Features
- Other, Ceiling Fan(s)
- Flooring: Tile
- Windows: Other
- Has fireplace: No
Interior area
- Total structure area: 1,236
- Total interior livable area: 1,236 sqft
Property
Parking
- Total spaces: 2
- Parking features: Detached, Garage, Shelves
- Garage spaces: 2
Features
- Levels: One
- Stories: 1
- Patio & porch: Deck
- Exterior features: Other, Rain Gutters
- Pool features: None
- Fencing: Chain Link,Privacy
Lot
- Size: 9,844 Square Feet
- Features: Corner Lot, Mature Trees
Details
- Additional structures: Shed(s)
- Parcel number: 25650033411990
Construction
Type & style
- Home type: SingleFamily
- Property subtype: Single Family Residence
Materials
- Other, Wood Frame
- Foundation: Other
- Roof: Other
Condition
- Year built: 1949
Utilities & green energy
- Sewer: Public Sewer
- Water: Public
- Utilities for property: Electricity Available, Natural Gas Available, Water Available
Community & HOA
Community
- Features: Gutter(s)
- Security: No Safety Shelter
- Subdivision: Maplewood Addn
HOA
- Has HOA: No
Location
- Region: Tulsa
Financial & listing details
- Price per square foot: $109/sqft
- Tax assessed value: $73,869
- Annual tax amount: $955
- Date on market: 9/15/2026
- Cumulative days on market: 39 days
- Listing terms: Conventional,FHA,Other
Estimated market value
Not available
Estimated sales range
Not available
Not available
Price history
| Date | Event | Price |
|---|---|---|
| 9/23/2026 | Pending sale | $135,000$109/sqft |
Source:  MLS Technology, Inc. #2634078 Report a problem | ||
| 9/15/2026 | Listed for sale | $135,000+107.7%$109/sqft |
Source: MLS Technology, Inc. #2634078 Report a problem | ||
| 6/1/2004 | Sold | $65,000+188.9%$53/sqft |
Source: Public Record Report a problem | ||
| 11/26/2003 | Sold | $22,500$18/sqft |
Source: Public Record Report a problem | ||
Public tax history
| Year | Property taxes | Tax assessment |
|---|---|---|
| 2025 | $955 +7.1% | $7,126 +3.4% |
| 2024 | $892 +5.6% | $6,889 +3.5% |
| 2023 | $845 -1.5% | $6,659 +3.5% |
| 2022 | $858 +0.9% | $6,436 -13.4% |
| 2021 | $850 +1.4% | $7,436 |
| 2020 | $838 -4.9% | $7,436 |
| 2019 | $882 0% | $7,436 +15.5% |
| 2018 | $882 -0.2% | $6,436 -13.4% |
| 2017 | $884 +2.3% | $7,436 |
| 2016 | $864 | $7,436 |
| 2015 | $864 -0.2% | $7,436 |
| 2014 | $866 | $7,436 |
| 2013 | -- | $7,436 |
| 2012 | -- | $7,436 |
| 2011 | -- | $7,436 |
| 2010 | -- | $7,436 |
| 2009 | -- | $7,436 |
| 2008 | -- | $7,436 +4% |
| 2007 | -- | $7,150 |
| 2006 | -- | $7,150 |
| 2005 | -- | $7,150 +11.5% |
| 2004 | $758 | $6,413 +15.7% |
| 2003 | -- | $5,542 +5% |
| 2002 | -- | $5,279 +5% |
| 2001 | -- | $5,027 |
| 2000 | -- | $5,027 |
Find assessor info on the county website
Monthly payment
Est. payment
Payment breakdown
Explore the cost of this home by adjusting the details. Changes won't be saved.Climate risks
Neighborhood: Maplewood
Nearby schools
Schools provided by the listing agent
- Elementary: McKinley
- High: Hale
- District: Tulsa - Sch Dist (1)
Source: MLS Technology, Inc.. This data may not be complete. We recommend contacting the local school district to confirm school assignments for this home.
Similar homes
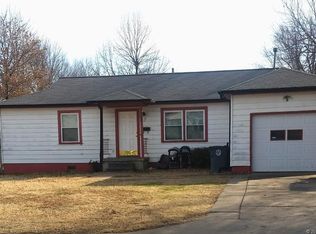
- $129,0004 bd1 ba1.4k sqft1316 N Allegheny Ave, Tulsa, OK 74115For Sale
 MLS ID #2615754, Randy Hayes, Hayes Realty Group. MLS Technology, Inc.
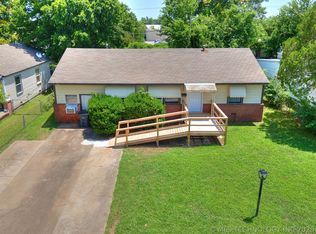
- $120,0004 bd1 ba1.1k sqft823 N Darlington Ave, Tulsa, OK 74115For Sale
 MLS ID #2625433, Kelly Garcia Kilmer, RE/MAX Results. MLS Technology, Inc.
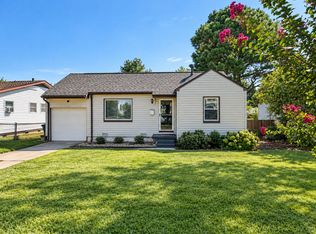
- $149,0002 bd1 ba1k sqft1017 N New Haven Ave, Tulsa, OK 74115For Sale
 MLS ID #2632849, Robb Hopper, REAL Broker LLC. MLS Technology, Inc.
- $165,0003 bd2 ba1.7k sqft339 S 91st East Ave, Tulsa, OK 74112For Sale
 MLS ID #2629948, Amanda Gutierrez, CG Realty Group LLC. MLS Technology, Inc.
