Updated and very spacious, this Inwood gem boasts an enormous primary suite and no back neighbors! This lovingly maintained home features recent energy efficient double pane windows (2018), wet bar in family room, two dining areas with one currently used as a game room with pool table that can stay! Stunning double fireplace opens to the front room which would make a perfect home office and also opens to the living room. 2 fireplaces for the same effort! Enjoy your private owner's suite with separate room for sitting area or office. 2 large secondary bedrooms and 2.5 bathrooms. Skylights and large patio doors keep this home light and bright. Large lot with established landscaping backs up to the greenspace and hike and bike trail. 2 zoned HVAC systems, 1 is brand new this summer! Your own private oasis in the city. This home makes entertaining so easy. This is a one-of-a kind opportunity! Easy access to 290, 610, just minutes to the shopping/dining on 249.
For sale
$265,000
5906 Par Four Dr, Houston, TX 77088
3beds
2,677sqft
Single Family Residence
Built in 1967
8,145 Square Feet Lot
$259,200 Zestimate®
$99/sqft
$27/mo HOA
What's special
Stunning double fireplaceLarge patio doorsTwo dining areasUpdated and very spaciousEnormous primary suite
- 9 days
- 249
- 28
Likely to sell faster than
Zillow last checked:
Listing updated:
Listed by:
Mary Colten TREC #0648864 713-449-9518,
Dennie Hodge
Source: HAR,MLS#: 79453936
Facts & features
Interior
Bedrooms & bathrooms
- Bedrooms: 3
- Bathrooms: 3
- Full bathrooms: 2
- 1/2 bathrooms: 1
Primary bedroom
- Level: First
- Area: 270
- Dimensions: 18x15
Bedroom
- Level: First
- Area: 110
- Dimensions: 11x10
Bedroom
- Level: First
- Area: 154
- Dimensions: 14x11
Other
- Level: First
- Area: 132
- Dimensions: 12x11
Breakfast
- Level: First
- Area: 110
- Dimensions: 11x10
Other
- Level: First
- Area: 180
- Dimensions: 15x12
Family room
- Level: First
- Area: 330
- Dimensions: 22x15
Game room
- Level: First
- Area: 176
- Dimensions: 16x11
Kitchen
- Level: First
- Area: 104
- Dimensions: 13x8
Living room
- Level: First
- Area: 315
- Dimensions: 21x15
Utility room
- Level: First
- Area: 48
- Dimensions: 8x6
Heating
- Natural Gas
Cooling
- Electric
Appliances
- Included: Disposal, Electric Oven, Dishwasher
- Laundry: Electric Dryer Hookup, Washer Hookup
Features
- All Bedrooms Down, En-Suite Bath, Primary Bed - 1st Floor, Sitting Area, Walk-In Closet(s)
- Windows: Insulated/Low-E windows
- Number of fireplaces: 1
- Fireplace features: Gas, Wood Burning
Interior area
- Total structure area: 2,677
- Total interior livable area: 2,677 sqft
Property
Parking
- Total spaces: 2
- Parking features: Attached, Garage Door Opener
- Attached garage spaces: 2
Features
- Stories: 1
Lot
- Size: 8,145 Square Feet
- Features: Subdivided, 0 Up To 1/4 Acre
Details
- Parcel number: 0991110000022
Construction
Type & style
- Home type: SingleFamily
- Architectural style: Traditional
- Property subtype: Single Family Residence
Materials
- Brick, Cement Siding, Wood Siding
- Foundation: Slab
- Roof: Composition
Condition
- New construction: No
- Year built: 1967
Utilities & green energy
- Sewer: Public Sewer
- Water: Public
Community & HOA
Community
- Subdivision: Inwood Forest Sec 02
HOA
- Has HOA: Yes
- Amenities included: Park, Pool
- HOA fee: $320 annually
Location
- Region: Houston
Financial & listing details
- Price per square foot: $99/sqft
- Tax assessed value: $303,761
- Annual tax amount: $7,373
- Date on market: 9/24/2026
- Listing terms: Cash,Conventional,FHA,VA Loan
- Ownership: Full Ownership
- Road surface type: Concrete, Curbs, Gutters
Estimated market value
$259,200
$246,000 - $272,000
$2,169/mo
Price history
| Date | Event | Price |
|---|---|---|
| 9/24/2026 | Listed for sale | $265,000$99/sqft |
Source:  HAR #79453936 Report a problem HAR #79453936 Report a problem | ||
Public tax history
| Year | Property taxes | Tax assessment |
|---|---|---|
| 2025 | $122 | $303,761 +8.4% |
| 2024 | $122 | $280,112 -6.8% |
| 2023 | -- | $300,645 -0.5% |
| 2022 | $122 | $302,223 +6.5% |
| 2021 | -- | $283,662 +10.6% |
| 2020 | $2,003 +8.5% | $256,372 +9% |
| 2019 | $1,846 -42.5% | $235,199 +31.4% |
| 2018 | $3,213 | $179,033 -10.5% |
| 2017 | $3,213 +13.2% | $199,978 +37.9% |
| 2016 | $2,838 +17.1% | $144,971 +19.5% |
| 2015 | $2,425 | $121,359 +11.4% |
| 2014 | $2,425 | $108,939 +6.6% |
| 2013 | -- | $102,233 -8.9% |
| 2012 | -- | $112,228 -1.1% |
| 2011 | -- | $113,460 |
| 2010 | -- | $113,460 -8.3% |
| 2009 | -- | $123,794 -12.8% |
| 2007 | -- | $141,957 +17.6% |
| 2006 | -- | $120,762 -10.4% |
| 2005 | -- | $134,800 +19.3% |
| 2004 | -- | $113,000 +9.9% |
| 2003 | -- | $102,800 +4% |
| 2002 | -- | $98,800 +9.9% |
| 2001 | -- | $89,900 +9.9% |
| 2000 | -- | $81,800 |
Find assessor info on the county website
Monthly payment
Est. payment
Payment breakdown
Explore the cost of this home by adjusting the details. Changes won't be saved.Climate risks
Neighborhood: Greater Inwood
Nearby schools
Schools provided by the listing agent
- Elementary: Caraway Elementary School (Aldine)
- Middle: Hoffman Middle School
- High: Eisenhower High School
Source: HAR. This data may not be complete. We recommend contacting the local school district to confirm school assignments for this home.
Similar homes
- $249,0004 bd2 ba1.8k sqft7035 Oak Bough Dr, Houston, TX 77088For Sale
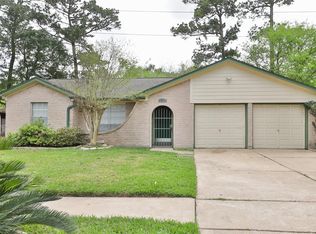 MLS ID #14842921, Charles Dowdell, Texas Premier Realty. HAR
 - $284,0003 bd2 ba2.1k sqft6307 Woodland Forest Dr, Houston, TX 77088For Sale
 MLS ID #59688333, James Valles, R.E.D. Right Realty. HAR
 - $285,0004 bd2 ba2.2k sqft7515 Brush Wood Dr, Houston, TX 77088For Sale
 MLS ID #46471002, Joan Graham, Guardian Angel Properties. HAR
 - $279,0003 bd3 ba1.9k sqft5622 Long Creek Ln, Houston, TX 77088For Sale
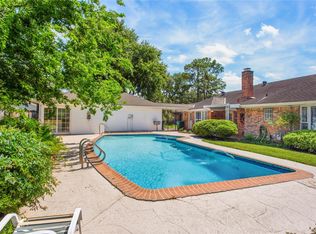 MLS ID #68728736, Rosanna Hamilton, UpKey Realty. HAR
