Space, updates, and a location that's hard to beat! This 4-bedroom, 3.5-bath home in Lubbock-Cooper ISD offers a versatile floor plan with two living areas and two dining areas, providing plenty of room to spread out, entertain, work from home, or create a dedicated play space. The spacious primary suite features a private bath with double vanities, a soaking tub, and separate shower, while the upstairs bonus living area adds even more flexibility. The home has been refreshed with fresh paint throughout much of the interior, updated fixtures, select new blinds, and some new windows. Several big-ticket improvements have already been taken care of, including a tankless water heater, two newer HVAC units approximately 4 years old, and a newer roof approximately 1.5 years old. Located in a great neighborhood down the street from Lubbock-Cooper West Elementary, this home combines an established location with space and updates. With multiple living and dining spaces, generous bedrooms, and plenty of room to make it your own, this is a home that can easily grow and adapt with its next owners.
Pending
$315,000
5907 102nd St, Lubbock, TX 79424
4beds
2,460sqft
Single Family Residence, Residential
Built in 2007
7,405 Square Feet Lot
$314,200 Zestimate®
$128/sqft
$-- HOA
What's special
Updated fixturesSelect new blindsGenerous bedroomsSoaking tubTankless water heaterNewer roofTwo newer hvac units
- 14 days
- 862
- 112
Likely to sell faster than
Zillow last checked:
Listing updated:
Listed by:
Paisley Kelch TREC #0720971 806-773-1317,
Coldwell Banker Trusted Adviso
Source: LBMLS,MLS#: 202612945
Facts & features
Interior
Bedrooms & bathrooms
- Bedrooms: 4
- Bathrooms: 4
- Full bathrooms: 3
- 1/2 bathrooms: 1
Heating
- Central
Cooling
- Central Air
Appliances
- Included: Dishwasher, Disposal, Double Oven, Electric Cooktop, Electric Oven, Microwave, Stainless Steel Appliance(s)
- Laundry: Electric Dryer Hookup, Laundry Room, Main Level, Washer Hookup
Features
- Ceiling Fan(s), Double Vanity, Granite Counters, Kitchen Island, Open Floorplan, Pantry, Master Downstairs, Soaking Tub, Walk-In Closet(s)
- Flooring: Vinyl
- Windows: Blinds
- Number of fireplaces: 1
- Fireplace features: Family Room
Interior area
- Total structure area: 2,460
- Total interior livable area: 2,460 sqft
- Finished area above ground: 2,460
Property
Parking
- Total spaces: 2
- Parking features: Attached, Garage
- Attached garage spaces: 2
Features
- Exterior features: Private Yard
- Fencing: Back Yard
Lot
- Size: 7,405 Square Feet
- Features: City Lot, Sprinklers In Front, Sprinklers In Rear
Details
- Parcel number: R305540
Construction
Type & style
- Home type: SingleFamily
- Architectural style: Traditional
- Property subtype: Single Family Residence, Residential
Materials
- Brick Veneer
- Foundation: Slab
- Roof: Composition
Condition
- New construction: No
- Year built: 2007
Utilities & green energy
- Sewer: Public Sewer
- Water: Public
- Utilities for property: Electricity Connected, Natural Gas Connected, Sewer Connected, Water Connected
Community & HOA
Community
- Security: None
Location
- Region: Lubbock
Financial & listing details
- Price per square foot: $128/sqft
- Tax assessed value: $295,836
- Annual tax amount: $6,366
- Date on market: 9/24/2026
- Cumulative days on market: 15 days
- Listing terms: Cash,Conventional,FHA,VA Loan
- Electric utility on property: Yes
- Road surface type: Asphalt
Estimated market value
$314,200
$298,000 - $330,000
$2,487/mo
Price history
| Date | Event | Price |
|---|---|---|
| 9/27/2026 | Pending sale | $315,000$128/sqft |
Source:  LBMLS #202612945 Report a problem LBMLS #202612945 Report a problem | ||
| 9/24/2026 | Listed for sale | $315,000+33.5%$128/sqft |
Source: LBMLS #202612945 Report a problem | ||
| 8/16/2019 | Listing removed | $236,000$96/sqft |
Source: Keller Williams Realty #201906555 Report a problem | ||
| 8/7/2019 | Price change | $236,000-1%$96/sqft |
Source: Keller Williams Realty #201906555 Report a problem | ||
| 7/29/2019 | Price change | $238,500-1.6%$97/sqft |
Source: Keller Williams Realty #201906555 Report a problem | ||
| 7/23/2019 | Price change | $242,500-1%$99/sqft |
Source: Keller Williams Realty #201906555 Report a problem | ||
| 5/3/2019 | Listed for sale | $245,000$100/sqft |
Source: Keller Williams Realty #201903921 Report a problem | ||
| 2/27/2017 | Listing removed | $1,900$1/sqft |
Source: WestMark Leasing Report a problem | ||
| 2/1/2017 | Listed for rent | $1,900$1/sqft |
Source: WestMark Leasing Report a problem | ||
Public tax history
| Year | Property taxes | Tax assessment |
|---|---|---|
| 2025 | $6,121 -6.2% | $295,836 -6% |
| 2024 | $6,526 +3.8% | $314,586 +5.2% |
| 2023 | $6,290 +0.4% | $298,906 +9.1% |
| 2022 | $6,266 +10.8% | $273,975 +14.5% |
| 2021 | $5,654 +3.4% | $239,238 +5.1% |
| 2020 | $5,469 +0.8% | $227,615 +4% |
| 2019 | $5,426 +0.9% | $218,840 +1.7% |
| 2018 | $5,378 | $215,120 +2.1% |
| 2017 | $5,378 +23.4% | $210,671 +5.5% |
| 2015 | $4,360 | $199,714 +10% |
| 2014 | $4,360 | $181,558 +1.3% |
| 2013 | -- | $179,237 -0.9% |
| 2012 | -- | $180,853 -0.9% |
| 2011 | -- | $182,413 |
| 2010 | -- | $182,413 +3.4% |
| 2009 | -- | $176,462 -6.3% |
| 2008 | -- | $188,292 +684.6% |
| 2007 | -- | $24,000 |
| 2006 | -- | $24,000 |
| 2005 | -- | $24,000 |
Find assessor info on the county website
Monthly payment
Est. payment
Payment breakdown
Explore the cost of this home by adjusting the details. Changes won't be saved.Climate risks
Neighborhood: 79424
Nearby schools
Schools provided by the listing agent
- Elementary: Lubbock-Cooper West
- Middle: Lubbock-Cooper Bush
- High: Liberty High School
Source: LBMLS. This data may not be complete. We recommend contacting the local school district to confirm school assignments for this home.
Similar homes
- $349,0003 bd2 ba2.1k sqft6102 103rd St, Lubbock, TX 79424For Sale
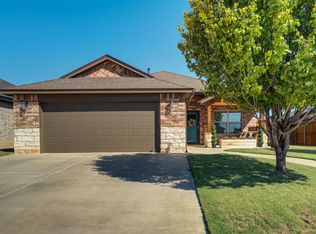 MLS ID #202613401, Stacey Rogers, Keller Williams Realty. LBMLS
 - $385,0004 bd3 ba2.2k sqft5526 120th St, Lubbock, TX 79424For Sale
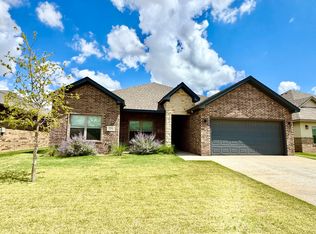 MLS ID #202613864, Carol Matticks, Aycock Realty Group, LLC. LBMLS
 - $259,5003 bd2 ba1.7k sqft5501 111th St, Lubbock, TX 79424For Sale
 MLS ID #202612906, Crystal Mott, Century 21 Kearney & Associate. LBMLS
 - $182,5003 bd2 ba1.3k sqft6545 92nd St, Lubbock, TX 79424For Sale
 MLS ID #202613689, Stacey Rogers, Keller Williams Realty. LBMLS
