One owner, well maintained 3-bedroom home in Harrison with a functional multi-level layout and plenty of potential. The main level welcomes you with a foyer, spacious living room, and kitchen with convenient access to the screened-in porch--an ideal spot for relaxing or entertaining. Upstairs you'll find three bedrooms, including a primary bedroom with its own bath, plus an additional full bath in the hall.
The lower level offers excellent utility with a one-car garage, separate laundry area, and basement space that provides additional storage or flexibility for future use. Situated on approximately half an acre in a convenient Harrison location, this home offers a comfortable layout with distinct living, sleeping, and utility spaces.
Contingent
$259,000
5907 Hillcrest Dr, Harrison, TN 37341
3beds
1,256sqft
Single Family Residence
Built in 1972
0.5 Acres Lot
$257,300 Zestimate®
$206/sqft
$-- HOA
What's special
One-car garageSeparate laundry areaFunctional multi-level layout
- 22 days
- 365
- 19
Likely to sell faster than
Zillow last checked:
Listing updated:
Listed by:
Micah Shapiro 229-834-1253,
Shapiro Properties, LLC 229-834-1253
Source: Greater Chattanooga Realtors,MLS#: 1543808
Facts & features
Interior
Bedrooms & bathrooms
- Bedrooms: 3
- Bathrooms: 2
- Full bathrooms: 2
Heating
- Central, Natural Gas
Cooling
- Central Air
Appliances
- Laundry: In Basement, Electric Dryer Hookup, Washer Hookup
Features
- Flooring: Carpet, Linoleum, Tile
- Windows: Vinyl Frames
- Basement: Partial,Unfinished
- Has fireplace: No
- Fireplace features: Insert
Interior area
- Total structure area: 1,256
- Total interior livable area: 1,256 sqft
- Finished area above ground: 1,256
Property
Parking
- Total spaces: 1
- Parking features: Concrete, Driveway, Garage, Garage Faces Front
- Attached garage spaces: 1
Features
- Levels: Multi/Split,Tri-Level
- Patio & porch: Rear Porch, Porch - Screened
- Exterior features: Rain Gutters
- Fencing: Chain Link,Partial
Lot
- Size: 0.5 Acres
- Dimensions: 148.17 x 148.13
- Features: Back Yard
Details
- Parcel number: 112o J 035
Construction
Type & style
- Home type: SingleFamily
- Property subtype: Single Family Residence
Materials
- Block, Brick, Vinyl Siding
- Foundation: Block, Combination, Slab
- Roof: Asphalt,Shingle
Condition
- New construction: No
- Year built: 1972
Utilities & green energy
- Sewer: Septic Tank
- Water: Public
- Utilities for property: Cable Available, Electricity Connected, Natural Gas Connected, Phone Available, Water Connected
Community & HOA
Community
- Security: Other
- Subdivision: Lakewood Acres
HOA
- Has HOA: No
Location
- Region: Harrison
Financial & listing details
- Price per square foot: $206/sqft
- Tax assessed value: $207,000
- Annual tax amount: $793
- Date on market: 10/2/2026
- Listing terms: Cash,Conventional,FHA,VA Loan
- Inclusions: refrigerator, oven, dishwasher, Ring doorbell and floodlight
Estimated market value
$257,300
$244,000 - $270,000
$1,736/mo
Price history
| Date | Event | Price |
|---|---|---|
| 10/4/2026 | Contingent | $259,000$206/sqft |
Source: Greater Chattanooga Realtors #1543808 Report a problem | ||
| 10/2/2026 | Listed for sale | $259,000+1031%$206/sqft |
Source: Greater Chattanooga Realtors #1543808 Report a problem | ||
| 1/1/1972 | Sold | $22,900$18/sqft |
Source: Agent Provided Report a problem | ||
Public tax history
| Year | Property taxes | Tax assessment |
|---|---|---|
| 2025 | $793 +7.5% | $51,750 +58.9% |
| 2024 | $738 | $32,575 |
| 2023 | $738 | $32,575 |
| 2022 | $738 +1.2% | $32,575 |
| 2021 | $729 -4.2% | $32,575 +18.3% |
| 2020 | $761 | $27,525 |
| 2019 | $761 | $27,525 |
| 2018 | $761 -1.2% | $27,525 |
| 2017 | $770 +10.4% | $27,525 |
| 2016 | $698 | -- |
| 2015 | $698 | $24,900 |
| 2014 | $698 | -- |
| 2013 | -- | $24,900 -1.7% |
| 2012 | -- | $25,325 |
| 2011 | -- | $25,325 |
| 2010 | -- | $25,325 |
| 2009 | -- | $25,325 +12.4% |
| 2008 | -- | $22,525 |
| 2007 | -- | $22,525 |
| 2006 | -- | $22,525 |
| 2005 | -- | $22,525 +16.4% |
| 2004 | -- | $19,350 |
| 2003 | -- | $19,350 |
| 2002 | -- | $19,350 |
| 2001 | -- | $19,350 +20.7% |
| 2000 | -- | $16,025 |
Find assessor info on the county website
Monthly payment
Est. payment
Payment breakdown
Explore the cost of this home by adjusting the details. Changes won't be saved.Climate risks
Neighborhood: 37341
Nearby schools
Schools provided by the listing agent
- Elementary: Harrison Elementary
- Middle: Brown Middle
- High: Central High School
Source: Greater Chattanooga Realtors. This data may not be complete. We recommend contacting the local school district to confirm school assignments for this home.

Similar homes
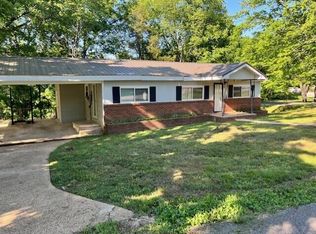
- $234,0003 bd2 ba1.2k sqft6933 Barter Dr, Harrison, TN 37341For Sale
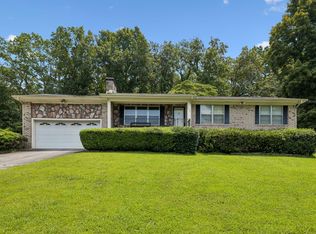 MLS ID #1540813, Lori Rowton. Greater Chattanooga Realtors
- $260,0003 bd2 ba1.5k sqft1102 Cranbrook Dr, Hixson, TN 37343For Sale
 MLS ID #1542802, Robin Payne. Greater Chattanooga Realtors
- $275,0003 bd2 ba1.8k sqft6814 Savannah Estates Dr, Harrison, TN 37341For Sale
 MLS ID #1530900, Drew Carey. Greater Chattanooga Realtors
- $318,0004 bd3 ba1.8k sqft4721 Briarwood Cir, Chattanooga, TN 37416For Sale
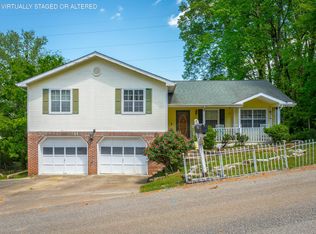 MLS ID #1544788, Lucy V Patterson. Greater Chattanooga Realtors
