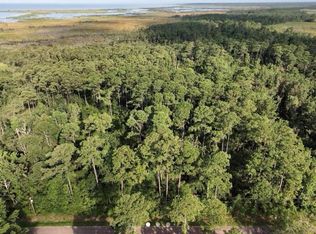
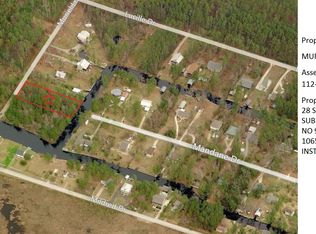
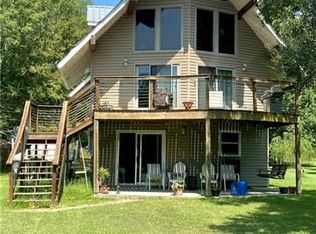
Escape to your own slice of Louisiana paradise with your waterfront retreat on Bayou Lacombe! Tucked away at the end of a quiet, secluded street, this charming waterfront home/camp offers the perfect setting for boating, fishing, weekend getaways, or simply slowing down and enjoying life on the bayou. Situated on approximately ¾ of an acre with navigable waterfront, the property offers direct water access along with two covered boat slips with one being a mechanical boat lift making it an ideal retreat for boaters, fishermen, and outdoor enthusiasts. From here, you can enjoy the beautiful waterways of Bayou Lacombe and easy boating access toward Lake Pontchartrain. The raised home features 1 bedroom and 1 bath upstairs, along with a full kitchen, comfortable living area, dining area and a spacious deck overlooking the water—the perfect spot for morning coffee, evening cocktails, or relaxing after a day on the boat. Downstairs offers additional bunk/guest space with another full bath, providing extra room for family and friends. Whether you're looking for a weekend fishing camp, vacation getaway, sportsman's retreat, or a unique waterfront place to call home, this property offers the laid-back South Louisiana lifestyle so many buyers are searching for.
Bring the boat, bring the fishing poles, and come experience life on Bayou Lacombe!
Active
$269,000
59070 Muriel Ln, Lacombe, LA 70445
1beds
883sqft
Single Family Residence
Built in 1992
0.75 Acres Lot
$257,500 Zestimate®
$305/sqft
$-- HOA
What's special
Direct water accessMechanical boat liftTwo covered boat slipsRaised homeFull kitchenDining area
- 4 days
- 89
- 10
Likely to sell faster than
Zillow last checked:
Listing updated:
Listed by:
Melissa Mullis 985-629-1705,
REMAX ALLIANCE 985-626-1561
Source: GSREIN,MLS#: 2573243
Facts & features
Interior
Bedrooms & bathrooms
- Bedrooms: 1
- Bathrooms: 2
- Full bathrooms: 2
Primary bedroom
- Description: Flooring: Linoleum
- Level: Lower
- Dimensions: 11 x 11.6
Kitchen
- Description: Flooring: Linoleum
- Level: Lower
- Dimensions: 13 x 9
Living room
- Description: Flooring: Linoleum
- Level: Lower
- Dimensions: 18 x 12.3
Heating
- Central, Window Unit
Cooling
- Central Air, Window Unit(s)
Appliances
- Included: Dishwasher, Microwave, Range, Refrigerator
- Laundry: Washer Hookup, Dryer Hookup
Features
- Pantry
- Has fireplace: No
- Fireplace features: None
Interior area
- Total structure area: 2,717
- Total interior livable area: 883 sqft
Property
Parking
- Total spaces: 3
- Parking features: Covered, Carport, Three or more Spaces, Boat, Driveway, RV Access/Parking
- Has carport: Yes
- Has uncovered spaces: Yes
Features
- Levels: One
- Stories: 1
- Patio & porch: Covered, Wood
- Exterior features: Permeable Paving
- Pool features: None
- Waterfront features: Bayou, Canal Access
Lot
- Size: 0.75 Acres
- Dimensions: 100 x 326 x 100 x 329
- Features: Outside City Limits, Oversized Lot
Details
- Parcel number: 76330
- Special conditions: None
Construction
Type & style
- Home type: SingleFamily
- Architectural style: Camp
- Property subtype: Single Family Residence
Materials
- Wood Siding
- Foundation: Raised
- Roof: Metal
Condition
- Very Good Condition
- Year built: 1992
Utilities & green energy
- Sewer: Treatment Plant
- Water: Well
Community & HOA
Community
- Security: Closed Circuit Camera(s), Smoke Detector(s)
- Subdivision: Powell Heights
HOA
- Has HOA: No
Location
- Region: Lacombe
Financial & listing details
- Price per square foot: $305/sqft
- Tax assessed value: $96,500
- Annual tax amount: $1,326
- Date on market: 10/21/2026
Estimated market value
$257,500
$245,000 - $270,000
$1,357/mo
Price history
| Date | Event | Price |
|---|---|---|
| 10/21/2026 | Listed for sale | $269,000+9.8%$305/sqft |
Source:  GSREIN #2573243 Report a problem | ||
| 5/22/2026 | Listing removed | $245,000$277/sqft |
Source: GSREIN #2539571 Report a problem | ||
| 4/3/2026 | Price change | $245,000-1%$277/sqft |
Source: GSREIN #2539571 Report a problem | ||
| 1/22/2026 | Listed for sale | $247,500-1%$280/sqft |
Source: GSREIN #2539571 Report a problem | ||
| 1/1/2026 | Listing removed | $249,900$283/sqft |
Source: GSREIN #2520711 Report a problem | ||
| 11/11/2025 | Price change | $249,900-3.5%$283/sqft |
Source: GSREIN #2520711 Report a problem | ||
| 9/16/2025 | Listed for sale | $259,000+245.3%$293/sqft |
Source: GSREIN #2520711 Report a problem | ||
| 10/28/2024 | Listing removed | $75,000$85/sqft |
Source: Latter and Blum #2472608 Report a problem | ||
| 10/19/2024 | Listed for sale | $75,000$85/sqft |
Source: Latter and Blum #2472608 Report a problem | ||
| 2/1/2018 | Sold | -- |
Source: Public Record Report a problem | ||
Public tax history
| Year | Property taxes | Tax assessment |
|---|---|---|
| 2025 | $1,326 -3.6% | $9,650 |
| 2024 | $1,376 -15.2% | $9,650 -9.9% |
| 2023 | $1,623 -2.6% | $10,714 |
| 2022 | $1,667 -0.2% | $10,714 |
| 2021 | $1,670 -0.4% | $10,714 |
| 2020 | $1,677 -11.1% | $10,714 -8.7% |
| 2019 | $1,887 -0.1% | $11,740 |
| 2018 | $1,889 -0.6% | $11,740 |
| 2017 | $1,900 +0.9% | $11,740 |
| 2016 | $1,884 | $11,740 +4.8% |
| 2015 | $1,884 +3.3% | $11,198 |
| 2014 | $1,823 +1% | $11,198 +2.5% |
| 2013 | $1,806 +10.8% | $10,920 +9% |
| 2011 | $1,630 -0.5% | $10,020 |
| 2010 | $1,638 | $10,020 |
Find assessor info on the county website
Monthly payment
Est. payment
Payment breakdown
Explore the cost of this home by adjusting the details. Changes won't be saved.Climate risks
Neighborhood: 70445
Nearby schools
Schools provided by the listing agent
- Elementary: stpsb.org
Source: GSREIN. This data may not be complete. We recommend contacting the local school district to confirm school assignments for this home.

Similar homes
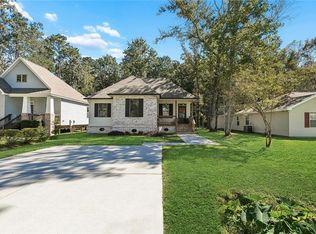
- $228,0003 bd2 ba1.2k sqft60438 Coral St, Lacombe, LA 70445For Sale
 MLS ID #2581141, Stephanie Mascaro, 1 Percent Lists. GSREIN
- $139,9002 bd2 ba917 sqft29501 Lyon Ln, Lacombe, LA 70445For Sale
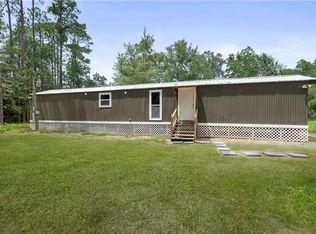 MLS ID #2568239, Austin Marquette, Compass Mandeville. GSREIN
- $219,9003 bd2 ba1.2k sqft60439 Coral St, Lacombe, LA 70445For Sale
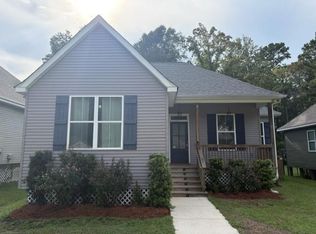 MLS ID #2574733, Robert Taylor, Barden Realty, LLC. GSREIN
- $379,0003 bd2 ba1.2k sqft29508 Berry Todd Rd, Lacombe, LA 70445For Sale
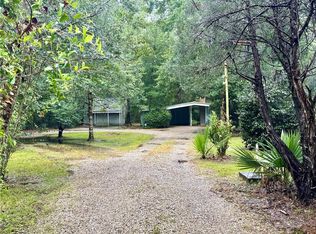 MLS ID #2571549, Jodie LeBoutillier, Mirambell Realty. GSREIN
- $149,9002 bd1 ba868 sqft26140 Highway 190, Lacombe, LA 70445For SaleMLS ID #2560952, Edwin Whittaker, Keller Williams NOLA Northlake. GSREIN
- $145,0003 bd2 ba1k sqft30225 Philip Smith Rd, Lacombe, LA 70445For SaleMLS ID #2569070, Aimee Couture, Engel & Volkers Slidell - Mandeville. GSREIN
- $249,5003 bd2 ba1.2k sqft625 Nancy St, Mandeville, LA 70448For SaleMLS ID #2567379, Gloria Farrell, NOLA Living Realty. GSREIN
- $199,5003 bd2 ba1.1k sqft4162 Toulouse St, Slidell, LA 70458For SaleMLS ID #2581470, Breanna Adams, NOLA Living Realty. GSREIN
- $229,0003 bd2 ba1.2k sqft72397 Highway 41, Pearl River, LA 70452For SaleMLS ID #2576396, Tiffany Lord, Keller Williams NOLA Northlake. GSREIN
- $215,0003 bd2 ba1.2k sqft102 Mardi St, Madisonville, LA 70447For SaleMLS ID #2582013, Gregory Peace, Gregory M. Peace. GSREIN
- $229,0003 bd2 ba1.1k sqft810 Armand St, Mandeville, LA 70448For SaleMLS ID #2578406, Tammy Whitehead, Compass Mandeville. GSREIN
- $195,0002 bd2 ba1.2k sqft149 Lee St, Slidell, LA 70458For SaleMLS ID #2581995, Evelyn Parker, Compass Slidell. GSREIN
- $208,0003 bd2 ba1.3k sqft2523 Oriole St, Slidell, LA 70460For SaleMLS ID #2572882, Marlene Moseley, United Real Estate Partners. GSREIN
- $220,0003 bd2 ba1.2k sqft70273 I St, Covington, LA 70433For SaleMLS ID #2582314, Jared English, Congress Realty, Inc.. GSREIN
- $219,0003 bd2 ba1.2k sqft74527 Gamma Ave, Covington, LA 70435For SaleMLS ID #2581341, Theresa Dennie, Compass Mandeville. GSREIN
- $144,9001 bd1 ba785 sqft330 Bilten St, Slidell, LA 70458For SaleMLS ID #2582529, David Stewart, Engel & Volkers Slidell - Mandeville. GSREIN
- $330,0002 bd1 ba970 sqft68346 Bode Ave, Covington, LA 70433For SaleMLS ID #2572316, Samantha R Ekinia, Downtown Realty. GSREIN
- $224,0003 bd2 ba1.2k sqft70312 1st St, Covington, LA 70433For SaleMLS ID #2571238, Morgan Bergeron, Monument Real Estate, LLC. GSREIN
- $165,0003 bd2 ba1k sqft142 Northwood Dr, Slidell, LA 70458For SaleMLS ID #2582280, Louis Williams, Keller Williams Realty Services. GSREIN
- $150,0003 bd2 ba1.2k sqft73436 Hillcrest Blvd, Abita Springs, LA 70420For SaleMLS ID #2582124, Gabriela Williams, United Real Estate Partners LLC. GSREIN
