BACK ON THE MARKET....BUYER FAILED TO PERFORM.......Welcome to 5908 Walther Avenue, a charming brick rancher with Mid-Century Modern architectural influence, over 2,300 finished square feet, and a surprising amount of space inside and out! The home has 2-bedrooms + 1.5 bathrooms. A large downstairs bonus room gives you limitless options. This was previously used as a spacious bedroom ; buyer to verify code compliance. Enter inside to a home filled with natural light from the large windows throughout. The main level features beautiful hardwood floors which are in great condition, recessed lighting, a spacious living room with a gas fireplace, separate dining room, and a large kitchen with stainless steel appliances and granite countertops. Two bedrooms and a full bathroom complete the main level, with thoughtful touches including in-closet lighting. Downstairs, the lower level adds even more living space with a cozy recreation room, large bonus room that is perfect for guests or home office, half bathroom, and laundry area. Outside, the patio feels tucked away, creating a great spot to relax or entertain. Situated on approximately a quarter-acre lot, the property also offers a detached garage with electric, providing additional possibilities for storage, hobbies, or workspace. Additional updates include a roof replaced in 2019, giving the next owner added peace of mind. The property is also close to tons of shopping, dining and is a great commuter location. Don't miss your chance to see this unique home with its blend of Mid-Century Modern influence, spacious living areas, and outdoor space. Schedule your tour today!
Under contract
$269,900
5908 Walther Ave, Baltimore, MD 21206
2beds
2,336sqft
Single Family Residence
Built in 1955
0.26 Acres Lot
$272,000 Zestimate®
$116/sqft
$-- HOA
What's special
In-closet lightingApproximately a quarter-acre lotRecessed lightingDetached garage with electricLarge downstairs bonus roomSeparate dining roomCozy recreation room
- 19 days
- 987
- 123
Likely to sell faster than
Zillow last checked:
Listing updated:
Listed by:
Tony Fulco 443-477-9227,
One Percent Lists Mid-Atlantic 4439871402
Source: Bright MLS,MLS#: MDBA2232402
Facts & features
Interior
Bedrooms & bathrooms
- Bedrooms: 2
- Bathrooms: 2
- Full bathrooms: 1
- 1/2 bathrooms: 1
- Main level bathrooms: 1
- Main level bedrooms: 2
Rooms
- Room types: Living Room, Dining Room, Bedroom 2, Kitchen, Bedroom 1, Recreation Room, Bathroom 1, Bonus Room, Half Bath
Bedroom 1
- Level: Main
Bedroom 2
- Level: Main
Bathroom 1
- Level: Main
Bonus room
- Level: Lower
Dining room
- Level: Main
Half bath
- Level: Lower
Kitchen
- Level: Main
Living room
- Level: Main
Recreation room
- Level: Lower
Heating
- Forced Air, Natural Gas
Cooling
- Central Air, Natural Gas
Appliances
- Included: Stainless Steel Appliance(s), Oven/Range - Gas, Microwave, Dishwasher, Refrigerator, Washer, Dryer, Gas Water Heater
- Laundry: Lower Level
Features
- Recessed Lighting, Ceiling Fan(s), Floor Plan - Traditional, Formal/Separate Dining Room, Upgraded Countertops, Bathroom - Tub Shower, Chair Railings, Entry Level Bedroom
- Flooring: Wood
- Doors: French Doors
- Basement: Partially Finished
- Number of fireplaces: 1
- Fireplace features: Gas/Propane
Interior area
- Total structure area: 2,472
- Total interior livable area: 2,336 sqft
- Finished area above ground: 1,236
- Finished area below ground: 1,100
Property
Parking
- Total spaces: 2
- Parking features: Other, Detached, Driveway
- Garage spaces: 1
- Uncovered spaces: 1
Accessibility
- Accessibility features: None
Features
- Levels: Two
- Stories: 2
- Patio & porch: Patio, Roof
- Pool features: None
- Fencing: Partial
Lot
- Size: 0.26 Acres
Details
- Additional structures: Above Grade, Below Grade
- Parcel number: 0327035688 017
- Zoning: R-3
- Special conditions: Standard
Construction
Type & style
- Home type: SingleFamily
- Architectural style: Ranch/Rambler
- Property subtype: Single Family Residence
Materials
- Brick
- Foundation: Block
Condition
- New construction: No
- Year built: 1955
Utilities & green energy
- Sewer: Public Sewer
- Water: Public
Community & HOA
Community
- Subdivision: Glenham - Belford
HOA
- Has HOA: No
Location
- Region: Baltimore
Financial & listing details
- Price per square foot: $116/sqft
- Tax assessed value: $184,033
- Annual tax amount: $4,343
- Date on market: 9/24/2026
- Listing agreement: Exclusive Right To Sell
- Inclusions: See Disclosure
- Exclusions: See Disclosure
- Ownership: Fee Simple
Estimated market value
$272,000
$258,000 - $286,000
$1,914/mo
Price history
| Date | Event | Price |
|---|---|---|
| 10/6/2026 | Contingent | $269,900$116/sqft |
Source:  Bright MLS #MDBA2232402 Report a problem Bright MLS #MDBA2232402 Report a problem | ||
| 10/4/2026 | Listed for sale | $269,900$116/sqft |
Source: Bright MLS #MDBA2232402 Report a problem | ||
| 9/29/2026 | Contingent | $269,900$116/sqft |
Source: Bright MLS #MDBA2232402 Report a problem | ||
| 9/24/2026 | Listed for sale | $269,900+68.7%$116/sqft |
Source: Bright MLS #MDBA2232402 Report a problem | ||
| 5/14/2014 | Sold | $160,000-3%$68/sqft |
Source: Public Record Report a problem | ||
| 2/20/2014 | Pending sale | $165,000$71/sqft |
Source: Keller Williams Realty Baltimore #BA8208260 Report a problem | ||
| 1/24/2014 | Price change | $165,000-13.1%$71/sqft |
Source: Keller Williams Realty Baltimore #BA8208260 Report a problem | ||
| 12/4/2013 | Price change | $189,816-5%$81/sqft |
Source: Keller Williams Realty Baltimore #BA8208260 Report a problem | ||
| 11/15/2013 | Price change | $199,816-0.1%$86/sqft |
Source: Keller Williams Realty Baltimore #BA8208260 Report a problem | ||
| 11/9/2013 | Price change | $200,000+0.1%$86/sqft |
Source: Keller Williams Realty Baltimore #BA8208260 Report a problem | ||
| 10/22/2013 | Listed for sale | $199,816+122%$86/sqft |
Source: Keller Williams Realty Baltimore #BA8208260 Report a problem | ||
| 6/10/1998 | Sold | $90,000$39/sqft |
Source: Public Record Report a problem | ||
Public tax history
| Year | Property taxes | Tax assessment |
|---|---|---|
| 2025 | $3,919 +12.1% | $166,067 +12.1% |
| 2024 | $3,495 +1% | $148,100 +1% |
| 2023 | $3,459 +1.1% | $146,567 -1% |
| 2022 | $3,423 +1.1% | $148,100 +3.2% |
| 2021 | $3,387 | $143,500 |
| 2020 | $3,387 | $143,500 |
| 2019 | $3,387 -9.7% | $143,500 -9.7% |
| 2018 | $3,752 | $159,000 |
| 2017 | $3,752 +29.5% | $159,000 |
| 2016 | $2,897 | $159,000 -5.7% |
| 2015 | $2,897 | $168,700 |
| 2014 | $2,897 | $168,700 |
| 2013 | -- | $168,700 -5.9% |
| 2012 | -- | $179,300 |
| 2011 | -- | $179,300 |
| 2010 | -- | $179,300 -1.9% |
| 2009 | -- | $182,750 +12.2% |
| 2008 | -- | $162,862 +13.9% |
| 2007 | -- | $142,976 +16.2% |
| 2006 | -- | $123,090 +10.7% |
| 2005 | -- | $111,166 +12% |
| 2004 | -- | $99,243 +13.7% |
| 2003 | -- | $87,320 |
| 2002 | -- | $87,320 |
| 2001 | -- | $87,320 |
Find assessor info on the county website
Monthly payment
Est. payment
Payment breakdown
Explore the cost of this home by adjusting the details. Changes won't be saved.Climate risks
Neighborhood: Glenham-Belford
Nearby schools
Schools provided by the listing agent
- District: Baltimore City Public Schools
Source: Bright MLS. This data may not be complete. We recommend contacting the local school district to confirm school assignments for this home.
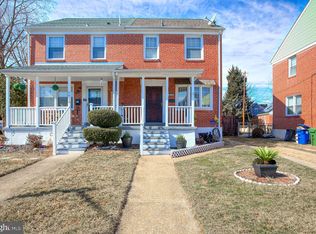
Similar homes
- $309,9004 bd2 ba1.7k sqft4410 Raspe Ave, Baltimore, MD 21206For Sale
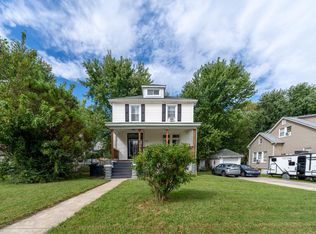
 MLS ID #MDBA2231158, Kelsey Hurson, Compass. Bright MLS
 - $280,0004 bd2 ba1.4k sqft5814 Comstock Ave, Baltimore, MD 21206For Sale
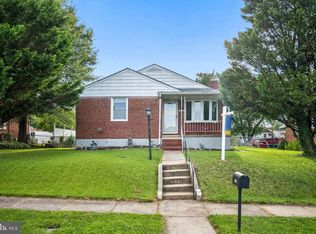 MLS ID #MDBC2172062, Ben Garner, Cummings & Co. Realtors. Bright MLS
 - $260,0003 bd2 ba1.6k sqft5410 Belle Vista Ave, Baltimore, MD 21206For Sale
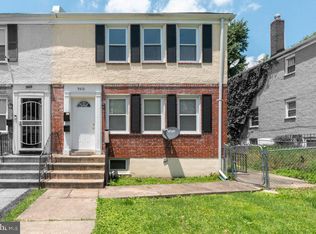 MLS ID #MDBA2214902, Will Cannon, Ben Frederick Realty, Inc.. Bright MLS
 - $274,9003 bd2 ba1.4k sqft2713 Christopher Ave, Baltimore, MD 21214For Sale
 MLS ID #MDBA2227488, Tim Salla, Berkshire Hathaway HomeServices Homesale Realty. Bright MLS
 - $274,9994 bd2 ba2.1k sqft4625 Marble Hall Rd, Baltimore, MD 21239For SaleMLS ID #MDBA2234490, Jerrise Spencer, Redfin Corp. Bright MLS
- $375,0004 bd3 ba2.7k sqft3305 White Ave, Baltimore, MD 21214For SaleMLS ID #MDBA2230174, Bill Sherwood, Jason Mitchell Group. Bright MLS
- $294,9993 bd2 ba1.2k sqft4107 Martin Ave, Baltimore, MD 21236For SaleMLS ID #MDBC2176344, Kenneth Coleman, Cummings & Co. Realtors. Bright MLS
- $334,9005 bd2 ba2.1k sqft2713 Goodwood Rd, Baltimore, MD 21214For SaleMLS ID #MDBA2220068, Beth Golding, RE/MAX Advantage Realty. Bright MLS
- $319,9003 bd2 ba1.8k sqft2716 Maple Ave, Parkville, MD 21234For SaleMLS ID #MDBC2177460, Brendan Butler, Cummings & Co. Realtors. Bright MLS
- $265,0003 bd2 ba1.5k sqft1639 Walterswood Rd, Baltimore, MD 21239For SaleMLS ID #MDBA2224732, Kevia Moore, Cummings & Co. Realtors. Bright MLS
- $280,0003 bd2 ba1.5k sqft1545 Gleneagle Rd, Baltimore, MD 21239For SaleMLS ID #MDBA2222296, Casey Cauffman, Berkshire Hathaway HomeServices Homesale Realty. Bright MLS
- $255,0003 bd2 ba1.8k sqft1650 Sherwood Ave, Baltimore, MD 21239For SaleMLS ID #MDBA2222218, Max Burton, Mr. Lister Realty. Bright MLS
- $269,0003 bd2 ba1.6k sqft1800 Burnwood Rd, Baltimore, MD 21239For SaleMLS ID #MDBA2186196, Gloria Bass, Long & Foster Real Estate, Inc.. Bright MLS
- $358,0003 bd2 ba1.5k sqft5126 McFaul Rd, Baltimore, MD 21206For SaleMLS ID #MDBC2171574, Leslie O Carter, Carter Real Estate, Inc.. Bright MLS
- $379,9005 bd2 ba1.7k sqft5127 McFaul Rd, Baltimore, MD 21206For SaleMLS ID #MDBC2174304, David Pridgen, Jr., Realty ONE Group Excellence. Bright MLS
- $359,9004 bd2 ba2.1k sqft5908 Winner Ave, Baltimore, MD 21215For SaleMLS ID #MDBA2233372, Michael Schiff, EXP Realty, LLC. Bright MLS
- $220,0003 bd3 ba1.5k sqft2107 Echodale Ave, Baltimore, MD 21214For SaleMLS ID #MDBA2192600, Charles Eddington, Berkshire Hathaway HomeServices PenFed Realty. Bright MLS
- $374,9954 bd3 ba2.1k sqft5304 Catalpha Rd, Baltimore, MD 21214For SaleMLS ID #MDBA2228964, NAKIA WILLIAMS, Samson Properties. Bright MLS
