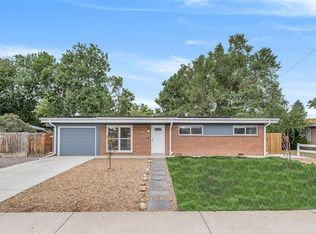
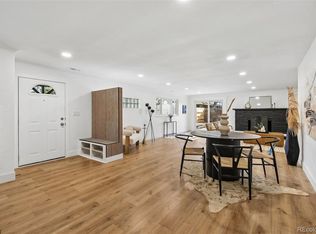
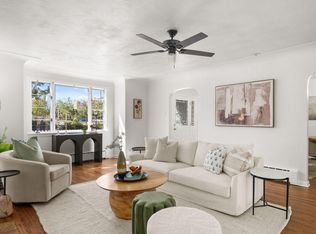
4-bed, 2-bath single-story home just minutes from Olde Town Arvada. The remodeled kitchen, featuring butcher block counters and ample prep space, brings out your inner chef and creates the ultimate hosting setup.
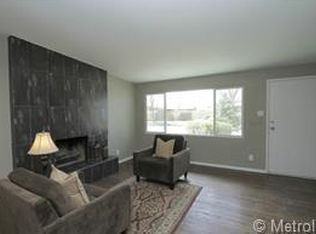
The expansive rear bonus room, complete with a wood-burning fireplace, flexes effortlessly as a secluded primary suite, home office, guest room, or game room.
Low-maintenance, native landscaping keeps the yard lush without demanding upkeep. Head out the front door to Ralston Creek Trail for runs, dog walks, or evening bike rides, then unwind with a drink at the nearby beer garden. Olde Town Arvada's dining, shopping, farmers markets, and festivals are all within walking distance.
This turnkey single family home is an absolute gem.
Accepting backups
$580,000
5910 Estes Court, Arvada, CO 80004
4beds
1,592sqft
Single Family Residence
Built in 1955
7,579 Square Feet Lot
$581,500 Zestimate®
$364/sqft
$-- HOA
What's special
- 34 days
- 1,116
- 105
Zillow last checked:
Listing updated:
Listed by:
Mike Lawton 703-655-6930 mikelawtonrealty@gmail.com,
Your Castle Real Estate Inc,
Jacob Kranitz 541-554-1489,
Your Castle Realty LLC
Source: REcolorado as distributed by MLS GRID,MLS#: 6443254
Facts & features
Interior
Bedrooms & bathrooms
- Bedrooms: 4
- Bathrooms: 2
- Full bathrooms: 1
- 3/4 bathrooms: 1
- Main level bathrooms: 2
- Main level bedrooms: 4
Bedroom
- Features: Primary Suite
- Level: Main
Bedroom
- Features: Primary Suite
- Level: Main
Bedroom
- Level: Main
Bedroom
- Level: Main
Bathroom
- Features: En Suite Bathroom
- Level: Main
Bathroom
- Level: Main
Kitchen
- Level: Main
Laundry
- Level: Main
Living room
- Level: Main
Heating
- Forced Air
Cooling
- Air Conditioning-Room
Appliances
- Included: Dishwasher, Disposal, Dryer, Gas Water Heater, Range, Refrigerator, Washer
Features
- Block Counters, Butcher Counters, Ceiling Fan(s), Eat-in Kitchen, High Speed Internet, Kitchen Island, No Stairs, Open Floorplan, Pantry, Primary Suite, Smart Thermostat
- Flooring: Wood
- Windows: Double Pane Windows, Skylight(s)
- Has basement: No
- Number of fireplaces: 1
Interior area
- Total structure area: 1,592
- Total interior livable area: 1,592 sqft
- Finished area above ground: 1,592
Property
Parking
- Total spaces: 1
- Parking features: Concrete
- Attached garage spaces: 1
Features
- Levels: One
- Stories: 1
- Patio & porch: Patio
- Exterior features: Barbecue, Fire Pit, Garden, Lighting, Smart Irrigation
- Fencing: Full
Lot
- Size: 7,579 Square Feet
- Features: Irrigated, Landscaped, Near Public Transit, Open Space
- Residential vegetation: Mixed, Partially Wooded, Xeriscaping
Details
- Parcel number: 010243
- Zoning: SFR
- Special conditions: Standard
Construction
Type & style
- Home type: SingleFamily
- Architectural style: Traditional
- Property subtype: Single Family Residence
Materials
- Brick, Frame
- Roof: Other
Condition
- Updated/Remodeled
- Year built: 1955
Utilities & green energy
- Electric: 110V, 220 Volts
- Sewer: Public Sewer
- Water: Public
- Utilities for property: Cable Available, Electricity Connected, Natural Gas Available, Natural Gas Connected, Phone Available, Phone Connected
Green energy
- Energy efficient items: Appliances
Community & HOA
Community
- Security: Smart Cameras
- Subdivision: Alta Vista
HOA
- Has HOA: No
Location
- Region: Arvada
Financial & listing details
- Price per square foot: $364/sqft
- Tax assessed value: $542,122
- Annual tax amount: $3,494
- Date on market: 9/17/2026
- Listing terms: 1031 Exchange,Cash,Conventional,FHA,Jumbo,VA Loan
- Exclusions: Personal Property, Plug-In White Globe Light In Dining Room Next To Kitchen, Plug-In Black Wall Reading Light In The Back Fireplace Room, Green Rotary Phone In Kitchen, White Curtains In The First Bedroom On The Left (Two Sets=four Panels).
- Ownership: Individual
- Electric utility on property: Yes
- Road surface type: Paved
Estimated market value
$581,500
$552,000 - $611,000
$3,328/mo
Price history
| Date | Event | Price |
|---|---|---|
| 9/21/2026 | Pending sale | $580,000$364/sqft |
Source:  REcolorado as distributed by MLS GRID #6443254 Report a problem REcolorado as distributed by MLS GRID #6443254 Report a problem | ||
| 9/17/2026 | Listed for sale | $580,000+73.1%$364/sqft |
Source: REcolorado as distributed by MLS GRID #6443254 Report a problem | ||
| 7/15/2016 | Sold | $335,000$210/sqft |
Source: Public Record Report a problem | ||
| 6/14/2016 | Pending sale | $335,000$210/sqft |
Source: RE/MAX 100 INC #9171631 Report a problem | ||
| 6/9/2016 | Listed for sale | $335,000+76.4%$210/sqft |
Source: RE/MAX 100 INC #9171631 Report a problem | ||
| 3/26/2013 | Sold | $189,900$119/sqft |
Source: Public Record Report a problem | ||
| 2/3/2013 | Price change | $189,900-1.6%$119/sqft |
Source: PLEISS REALTY & ASSOCIATES #1157862 Report a problem | ||
| 12/13/2012 | Price change | $193,000-2.5%$121/sqft |
Source: PLEISS REALTY & ASSOCIATES #1157862 Report a problem | ||
| 11/5/2012 | Listed for sale | $198,000-1%$124/sqft |
Source: PLEISS REALTY & ASSOCIATES #1157862 Report a problem | ||
| 10/2/2012 | Listing removed | $199,900$126/sqft |
Source: PLEISS REALTY & ASSOCIATES #1115372 Report a problem | ||
| 7/7/2012 | Price change | $199,900-4.8%$126/sqft |
Source: PLEISS REALTY & ASSOCIATES #1115372 Report a problem | ||
| 6/13/2012 | Price change | $210,000+5.1%$132/sqft |
Source: PLEISS REALTY & ASSOCIATES #1115372 Report a problem | ||
| 3/16/2012 | Listed for sale | $199,900$126/sqft |
Source: Pleiss Realty and Associates #859534 Report a problem | ||
| 10/20/2010 | Listing removed | $199,900$126/sqft |
Source: Pleiss Realty and Associates #859534 Report a problem | ||
| 9/26/2010 | Listed for sale | $199,900+7%$126/sqft |
Source: Pleiss Realty and Associates #859534 Report a problem | ||
| 7/24/2010 | Listing removed | $186,800$117/sqft |
Source: Pleiss Realty Group #898970 Report a problem | ||
| 6/23/2010 | Price change | $186,800-2.7%$117/sqft |
Source: Pleiss Realty Group #898970 Report a problem | ||
| 5/20/2010 | Price change | $192,000-4%$121/sqft |
Source: Pleiss Realty Group #898970 Report a problem | ||
| 3/13/2010 | Price change | $199,900-2%$126/sqft |
Source: Pleiss Realty Group #859534 Report a problem | ||
| 1/23/2010 | Price change | $204,000-2.8%$128/sqft |
Source: Pleiss Realty Group #839399 Report a problem | ||
| 1/9/2010 | Listed for sale | $209,900+2.4%$132/sqft |
Source: Pleiss Realty Group #839399 Report a problem | ||
| 1/15/2009 | Listing removed | $205,000$129/sqft |
Source: Listhub #671646 Report a problem | ||
| 9/28/2008 | Listed for sale | $205,000-3.3%$129/sqft |
Source: Listhub #671646 Report a problem | ||
| 3/26/2008 | Listed for sale | $212,000+18.1%$133/sqft |
Source: Point2 #517608 Report a problem | ||
| 10/17/2005 | Sold | $179,500+0.7%$113/sqft |
Source: Public Record Report a problem | ||
| 5/14/2001 | Sold | $178,250$112/sqft |
Source: Public Record Report a problem | ||
Public tax history
| Year | Property taxes | Tax assessment |
|---|---|---|
| 2025 | $3,434 -0.1% | $33,882 -4.4% |
| 2024 | $3,438 +30.1% | $35,449 |
| 2023 | $2,644 -1.6% | $35,449 +31.3% |
| 2022 | $2,688 +13.3% | $26,997 -2.8% |
| 2021 | $2,373 | $27,773 +13% |
| 2020 | $2,373 +1.4% | $24,587 |
| 2019 | $2,341 +4.7% | $24,587 +7.7% |
| 2018 | $2,235 | $22,823 |
| 2017 | $2,235 +31.3% | $22,823 +29.1% |
| 2016 | $1,702 | $17,678 |
| 2015 | $1,702 +19.4% | $17,678 +25.6% |
| 2014 | $1,425 -0.6% | $14,074 |
| 2013 | $1,434 +2.1% | $14,074 -1.5% |
| 2012 | $1,403 +14% | $14,290 |
| 2011 | $1,231 +5.7% | $14,290 +13.2% |
| 2010 | $1,164 -16.2% | $12,620 |
| 2009 | $1,389 +0% | $12,620 -16% |
| 2008 | $1,389 -1.4% | $15,030 |
| 2007 | $1,409 +1% | $15,030 -0.5% |
| 2006 | $1,395 -0.8% | $15,100 -0.9% |
| 2005 | $1,407 +9.3% | $15,240 |
| 2004 | $1,288 +9.6% | $15,240 |
| 2003 | $1,175 +1.7% | $15,240 +11.4% |
| 2002 | $1,155 +8.6% | $13,680 +21.4% |
| 2001 | $1,064 -1% | $11,270 |
| 2000 | $1,074 | $11,270 |
Find assessor info on the county website
Monthly payment
Est. payment
Payment breakdown
Explore the cost of this home by adjusting the details. Changes won't be saved.Climate risks
Neighborhood: Alta Vista
Nearby schools
Schools provided by the listing agent
- Elementary: Lawrence
- Middle: Arvada K-8
- High: Arvada
- District: Jefferson County R-1
Source: REcolorado as distributed by MLS GRID. This data may not be complete. We recommend contacting the local school district to confirm school assignments for this home.

Similar homes
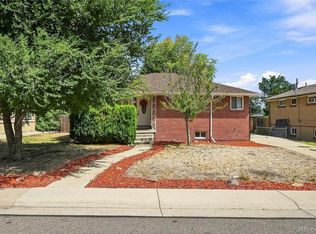
- $550,0004 bd2 ba2.2k sqft6150 Carr Street, Arvada, CO 80004For Sale
 MLS ID #1714906, Maryann Nabholz, HomeSmart. REcolorado as distributed by MLS GRID
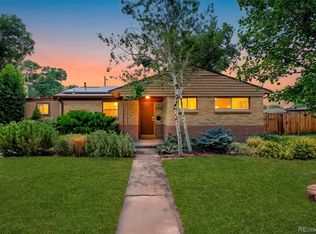
 - $529,0003 bd2 ba1.2k sqft5755 Dudley Street, Arvada, CO 80002For Sale
 MLS ID #6578159, Josh Horwitz, Capital Property Group LLC. REcolorado as distributed by MLS GRID
 - $515,0003 bd1 ba1.5k sqft6168 Lee Street, Arvada, CO 80004For Sale
 MLS ID #8051595, Steven Sumey, Guide Real Estate. REcolorado as distributed by MLS GRID
 - $619,0004 bd2 ba1.8k sqft8485 W 38th Ave, Wheat Ridge, CO 80033For Sale
 MLS ID #1070522, Jennifer Kurpinsky, LIV Sotheby's Intl Realty D. IRES as distributed by MLS GRID
 - $645,0004 bd3 ba2k sqft8301 Chase Drive, Arvada, CO 80003For SaleMLS ID #2455642, Christine Gulley, Compass - Denver. REcolorado as distributed by MLS GRID
- $508,0003 bd1 ba1.5k sqft6790 W 48th Avenue, Wheat Ridge, CO 80033For SaleMLS ID #8356253, Lindsey Friedman, Compass - Denver. REcolorado as distributed by MLS GRID
- $599,0003 bd2 ba1.9k sqft4940 Bryant Street, Denver, CO 80221For SaleMLS ID #1574223, Elizabeth Wheeler, Compass - Denver. REcolorado as distributed by MLS GRID
- $590,0003 bd2 ba1.1k sqft4997 Green Court, Denver, CO 80221For SaleMLS ID #2608287, Lindsey Benton, Live.Laugh.Colorado. Real Estate Group. REcolorado as distributed by MLS GRID
- $554,5002 bd1 ba1.3k sqft3875 Harlan St, Wheat Ridge, CO 80033For SaleMLS ID #1069976, Grace Kennedy, eXp Realty LLC. IRES as distributed by MLS GRID
- $570,0004 bd3 ba1.8k sqft10151 Zenobia Circle, Westminster, CO 80031For SaleMLS ID #3249145, Michael Monley, Monley Real Estate LLC. REcolorado as distributed by MLS GRID
- $599,9502 bd2 ba1.5k sqft4737 Beach Court, Denver, CO 80211For SaleMLS ID #8886478, Lynda Chrisp, Coldwell Banker Realty 54. REcolorado as distributed by MLS GRID
- $625,0003 bd2 ba1k sqft2070 Jay Street, Edgewater, CO 80214For SaleMLS ID #9639535, Carla Lane, Compass - Denver. REcolorado as distributed by MLS GRID
- $599,0003 bd2 ba1.8k sqft11213 W Briarwood Drive, Lakewood, CO 80226For SaleMLS ID #3666824, Amy Freeman, Root Real Estate Inc. REcolorado as distributed by MLS GRID
- $595,0003 bd2 ba1.3k sqft1870 W Beekman Place, Denver, CO 80221For SaleMLS ID #2166575, Robert Tait, Engel & Volkers Denver. REcolorado as distributed by MLS GRID
- $539,0004 bd2 ba1.7k sqft370 Irving Street, Denver, CO 80219For SaleMLS ID #5561285, Cory Williams, eXp Realty, LLC. REcolorado as distributed by MLS GRID
- $550,0004 bd2 ba1.6k sqft3435 W Powers Place, Littleton, CO 80123For SaleMLS ID #4510676, Kris Caldwell, eXp Realty, LLC. REcolorado as distributed by MLS GRID
- $525,0003 bd1 ba1.1k sqft5141 Newton Street, Denver, CO 80221For SaleMLS ID #8695482, Robert Francis, West and Main Homes Inc. REcolorado as distributed by MLS GRID
- $504,9005 bd2 ba2.1k sqft6120 W Arkansas Avenue, Lakewood, CO 80232For SaleMLS ID #3447978, Kennen Cohen, Your Castle Real Estate Inc. REcolorado as distributed by MLS GRID
- $600,0004 bd2 ba2k sqft3201 S Grape Street, Denver, CO 80222For SaleMLS ID #5752997, Shay Hata, Compass - Denver. REcolorado as distributed by MLS GRID
- $600,0004 bd3 ba2.2k sqft3151 S Utica Street, Denver, CO 80236For SaleMLS ID #9070489, Lori Gajarsky, LoKation Real Estate. REcolorado as distributed by MLS GRID
