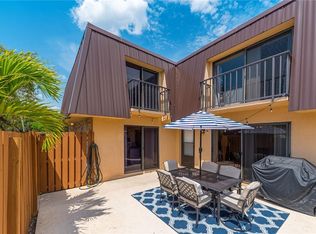
Great opportunity to own a spacious 3-bedroom, 2.5-bath townhouse in the desirable gated community of Emerald Lakes! Located in Court 8, this two-story residence offers a functional floor plan with plenty of room for year-round living, a seasonal getaway, or your next Florida home.Step outside to your private, fully fenced courtyard featuring a screened patio with a substantial aluminum roof covering a large portion of the outdoor space, providing both shade and protection from the elements. The courtyard also includes a storage shed, adding valuable space for beach gear, tools, bicycles, and more. The primary suite features a newer updated shower, while the rest of the home provides a great canvas to personalize with your own style and future updates. his is an excellent opportunity for buyers looking to create a space that truly feels like their own. Emerald Lakes offers gated access, community pools, clubhouse and recreational amenities, tennis and pickleball courts, and inviting common areas. Conveniently located near shopping, dining, beaches, downtown Stuart, major roadways, and everything the Treasure Coast has to offer. A great opportunity to own a 3-bedroom townhouse in Emerald Lakes and make it your own!
For sale
$274,900
5913 SE Windsong Lane #834, Stuart, FL 34997
3beds
1,512sqft
Townhouse
Built in 1990
1,607 Square Feet Lot
$269,500 Zestimate®
$182/sqft
$262/mo HOA
What's special
Private fully fenced courtyard
- 5 days
- 214
- 29
Zillow last checked:
Listing updated:
Listed by:
Andrew C Sesta 772-285-8702,
The Keyes Company - Stuart
Source: BeachesMLS,MLS#: B26093768 Originating MLS: BeachesMLS
Facts & features
Interior
Bedrooms & bathrooms
- Bedrooms: 3
- Bathrooms: 3
- Full bathrooms: 2
- 1/2 bathrooms: 1
- Main level bathrooms: 1
- Main level bedrooms: 1
Primary bedroom
- Level: Second
- Area: 208
- Dimensions: 16 X 13
Bedroom 2
- Level: Second
- Area: 196
- Dimensions: 14 X 14
Bedroom 3
- Level: First
- Area: 156
- Dimensions: 13 X 12
Kitchen
- Level: Main
- Area: 143
- Dimensions: 13 X 11
Living room
- Level: Main
- Area: 260
- Dimensions: 20 X 13
Heating
- Central
Cooling
- Central Air
Appliances
- Included: Dryer, Dishwasher, Electric Range, Electric Water Heater, Disposal, Microwave, Refrigerator, Water Heater, Washer
Features
- Kitchen/Dining Combo, Multiple En Suite Bathrooms, Pantry, Separate Shower, Tub Shower, Walk-In Closet(s)
- Flooring: Carpet, Ceramic Tile
- Has fireplace: No
Interior area
- Total structure area: 1,752
- Total interior livable area: 1,512 sqft
Video & virtual tour
Property
Parking
- Total spaces: 2
- Parking features: Assigned
Accessibility
- Accessibility features: None
Features
- Levels: Two
- Stories: 2
- Exterior features: Awning(s)
- Pool features: Association, Heated
- Fencing: Wood
- Has view: Yes
- View description: Other
Lot
- Size: 1,607 Square Feet
- Features: Sprinklers Automatic, < 1/4 Acre
Details
- Parcel number: 253841009000083404
- Zoning: Residential
- Special conditions: Standard,Listed As-Is
Construction
Type & style
- Home type: Townhouse
- Property subtype: Townhouse
Materials
- Frame, Concrete
- Foundation: Slab
- Roof: Built-Up,Flat,Mansard
Condition
- Resale
- New construction: No
- Year built: 1990
Utilities & green energy
- Sewer: Public Sewer
- Water: Public
- Utilities for property: Cable Connected, Electricity Connected, Sewer Connected, Underground Utilities, Water Connected
Community & HOA
Community
- Features: Home Owners Association, Gated, Property Manager On-Site, Street Lights
- Security: Gated Community, None
- Pet deposit fee: $0
- Subdivision: EMERALD LAKES
HOA
- Has HOA: Yes
- Amenities included: Clubhouse, Gated, Library, Management, Pickleball, Pool, Parking, Sidewalks, Tennis Court(s)
- Services included: Common Areas, Cable TV, Legal/Accounting, Maintenance Grounds, Pest Control, Pool(s), Reserve Fund, Trash, Internet
- HOA fee: $785 quarterly
- HOA name: Emerald Lakes
- HOA phone: 772-220-3684
Location
- Region: Stuart
Financial & listing details
- Price per square foot: $182/sqft
- Annual tax amount: $924
- Date on market: 11/11/2026
- Cumulative days on market: 11 days
- Listing terms: Cash,Conventional
- Electric utility on property: Yes
Estimated market value
$269,500
$256,000 - $283,000
$2,426/mo
Price history
| Date | Event | Price |
|---|---|---|
| 10/28/2026 | Listed for sale | $274,900$182/sqft |
Source:  BeachesMLS #B26093768 Report a problem | ||
Public tax history
Tax history is unavailable.
Monthly payment
Est. payment
Payment breakdown
Explore the cost of this home by adjusting the details. Changes won't be saved.Climate risks
Neighborhood: Port Salerno
Nearby schools
Schools provided by the listing agent
- Elementary: SeaWind
- Middle: Murray
- High: South Fork
Source: BeachesMLS. This data may not be complete. We recommend contacting the local school district to confirm school assignments for this home.

Similar homes
- $299,0002 bd2 ba1.3k sqft5132 SE CLUB Way #202, Stuart, FL 34997For Sale
 MLS ID #B26059759, Stephen Ngo, Illustrated Properties. BeachesMLS
- $234,9002 bd2 ba1.3k sqft4725 SE TERI Place, Stuart, FL 34997For Sale
 MLS ID #B26077168, Cindee T Lavy, Cindee T Lavy. BeachesMLS
- $289,0002 bd2 ba1.5k sqft5611 SE Foxcross Place #5611, Stuart, FL 34997For Sale
 MLS ID #R11130824, Kimberly A Tuscani, Berkshire Hathaway Florida Realty. BeachesMLS
- $334,5002 bd1 ba864 sqftNew Monrovia, Stuart, FL 34997For Sale
 MLS ID #A12110654, Michael Dooley, Illustrated Properties/Hobe So. MIAMI
- $250,0003 bd2 ba1.4k sqft2883 SW Shinnecock Hills Ct, Palm City, FL 34990Active
 MLS ID #10886349, Jamie L Boone, Federa. GAMLS
- $399,0003 bd2 ba2k sqft3390 SE Putnam Court, Stuart, FL 34997For SaleMLS ID #B26039297, Karen N. Sandler, Berkshire Hathaway Florida Realty. BeachesMLS
- $290,0003 bd2 ba1.1k sqft49 SE Sedona Cir APT 101, Stuart, FL 34996For SaleMLS ID #T20053468, Marilyn Griffin, One Sotheby's International Realty. MIAMI
- $298,9002 bd2 ba1.1k sqft221 NE PLANTATION Road #213, Hutchinson Island, FL 34996For SaleMLS ID #B26076539, Nicholas George Johnson, Condo Spot Realty, LLC. BeachesMLS
- $185,0002 bd2 ba1.1k sqft5403 SE Miles Grant Road #H-209, Stuart, FL 34997For SaleMLS ID #B26048036, Daryl Fathauer, One Sotheby's International Realty. BeachesMLS
- $254,9002 bd2 ba1.1k sqft6901 SE Constitution Boulevard #102, Hobe Sound, FL 33455For SaleMLS ID #B26022761, April Schoen, Keller Williams Realty of PSL. BeachesMLS
- $290,0002 bd2 ba1.3k sqftQuail Meadow At Martin Do, Palm City, FL 34990For SaleMLS ID #A12097033, Steve Levin, The Keyes Company. MIAMI
- $260,0002 bd3 ba1.7k sqft6179 NW Helmsdale Way, Port St Lucie, FL 34983For SaleMLS ID #B26096440, Arica Colleen Haering, LPT Realty, LLC. BeachesMLS
- $190,0003 bd2 ba1.9k sqft4081 SW Parkgate Blvd APT A, Palm City, FL 34990For SaleMLS ID #T20055262, Jeanne Felice, Century 21 Move with Us. MIAMI
- $275,0002 bd2 ba1k sqft4452 NE OCEAN Boulevard #C3, Jensen Beach, FL 34957For SaleMLS ID #B26084020, Janet Vadala, Keyes Co. BeachesMLS
- $149,9001 bd2 ba903 sqftI, Stuart, FL 34997For SaleMLS ID #B26083421, Lisa Jo LeRose, Keller Williams Realty Of The. BeachesMLS
- $269,9002 bd3 ba1.3k sqft696 NE Waters Edge Lane, Port St Lucie, FL 34983For SaleMLS ID #B26021087, Justin Levins, LPT Realty, LLC. BeachesMLS
- $280,0003 bd2 ba1.5k sqft986 NW Tuscany Drive, Port St Lucie, FL 34986For SaleMLS ID #B26053436, Jennifer Leen, RE/MAX Gold. BeachesMLS
- $338,0003 bd2 ba1.5k sqft10961 SW Dunhill Court, Port St Lucie, FL 34987For SaleMLS ID #B26097507, Karl Taylor, Redfin Corporation. BeachesMLS
- $368,5003 bd2 ba1.6k sqft619 SE FORGAL Street, Port St Lucie, FL 34983For SaleMLS ID #B26100564, Mackenzie D McMinn, Dalton Wade Inc. BeachesMLS
