Welcome to 5914 Tackawanna Street, Philadelphia, PA 19135! Located on a quiet residential block in the Wissinoming section of Northeast Philadelphia, this well-maintained 3-bedroom, 1.5-bath home is a great opportunity for both homeowners and investors. As you enter, you'll notice the beautiful original hardwood floors with unique patterns and rich colors that give the home plenty of character. The first floor offers a spacious living room, dining room, kitchen with a gas stove, and a convenient half bathroom. There's also a rear patio where you can enjoy some outdoor space. Upstairs, you'll find three nicely sized bedrooms with plenty of natural light and a full bathroom that was updated in 2026. The home also has a nearly finished basement that can be used for extra living space, storage, or a recreation area. The location is another great feature! Just minutes from Wissinoming Park, you'll have easy access to playgrounds, walking paths, and outdoor activities. Frankford Avenue and Torresdale Avenue are nearby, offering plenty of shopping, restaurants, grocery stores, and other everyday conveniences. Public transportation is easily accessible, including SEPTA bus routes and the Tacony Regional Rail station. For those who drive, I-95, Roosevelt Boulevard, and the Tacony-Palmyra Bridge make commuting to Center City, Bucks County, and New Jersey convenient. Whether you're looking for a place to call home or an investment property to add to your portfolio, 5914 Tackawanna Street has a lot to offer. Schedule your showing today!
For sale
$224,000
5914 Tackawanna St, Philadelphia, PA 19135
3beds
1,306sqft
Townhouse
Built in 1946
1,306 Square Feet Lot
$222,700 Zestimate®
$172/sqft
$-- HOA
What's special
Dining roomRear patioConvenient half bathroom
- --
- on Zillow
- 259
- views
- 18
- saves
Zillow last checked:
Listing updated:
Listed by:
Kyra Brinson 201-774-0019,
EXP Realty, LLC 8883977352
Source: Bright MLS,MLS#: PAPH2590920
Facts & features
Interior
Bedrooms & bathrooms
- Bedrooms: 3
- Bathrooms: 2
- Full bathrooms: 1
- 1/2 bathrooms: 1
- Main level bathrooms: 1
Basement
- Area: 0
Heating
- Hot Water, Natural Gas
Cooling
- None
Appliances
- Included: Dishwasher, Disposal, Gas Water Heater
- Laundry: In Basement
Features
- Ceiling Fan(s), Eat-in Kitchen
- Flooring: Wood, Carpet
- Basement: Full
- Has fireplace: No
Interior area
- Total structure area: 1,306
- Total interior livable area: 1,306 sqft
- Finished area above ground: 1,306
- Finished area below ground: 0
Property
Parking
- Parking features: Assigned, On Street, Off Street
- Has uncovered spaces: Yes
- Details: Assigned Parking
Accessibility
- Accessibility features: None
Features
- Levels: Two
- Stories: 2
- Patio & porch: Porch
- Exterior features: Sidewalks, Street Lights
- Pool features: None
Lot
- Size: 1,306 Square Feet
- Dimensions: 15.00 x 75.00
- Features: Level, Rear Yard
Details
- Additional structures: Above Grade, Below Grade
- Parcel number: 622311600
- Zoning: RSA5
- Special conditions: Standard
Construction
Type & style
- Home type: Townhouse
- Architectural style: Straight Thru
- Property subtype: Townhouse
Materials
- Brick
- Foundation: Stone
- Roof: Flat
Condition
- Good,Average
- New construction: No
- Year built: 1946
- Major remodel year: 2024
Utilities & green energy
- Electric: 100 Amp Service
- Sewer: Public Sewer
- Water: Public
- Utilities for property: Electricity Available, Natural Gas Available
Community & HOA
Community
- Subdivision: Wissinoming
HOA
- Has HOA: No
Location
- Region: Philadelphia
- Municipality: PHILADELPHIA
Financial & listing details
- Price per square foot: $172/sqft
- Tax assessed value: $170,200
- Annual tax amount: $2,382
- Date on market: 3/6/2026
- Listing agreement: Exclusive Right To Sell
- Listing terms: Conventional,FHA,VA Loan,Cash
- Ownership: Fee Simple
- Total actual rent: 20340
Estimated market value
$222,700
$212,000 - $234,000
$1,716/mo
Price history
| Date | Event | Price |
|---|---|---|
| 11/8/2026 | Listed for sale | $224,000+12.6%$172/sqft |
Source: eXp Realty #PAPH2590920 Report a problem | ||
| 3/12/2026 | Listing removed | $199,000$152/sqft |
Source: eXp Realty #PAPH2590920 Report a problem | ||
| 3/6/2026 | Listed for sale | $199,000+13.7%$152/sqft |
Source: eXp Realty #PAPH2590920 Report a problem | ||
| 8/30/2025 | Listing removed | $1,695$1/sqft |
Source: Bright MLS #PAPH2520276 Report a problem | ||
| 8/18/2025 | Price change | $1,695-5.6%$1/sqft |
Source: Bright MLS #PAPH2520276 Report a problem | ||
| 8/11/2025 | Price change | $1,795-5.3%$1/sqft |
Source: Bright MLS #PAPH2520276 Report a problem | ||
| 7/24/2025 | Listed for rent | $1,895$1/sqft |
Source: Bright MLS #PAPH2520276 Report a problem | ||
| 11/1/2023 | Sold | $175,000+62%$134/sqft |
Source: Public Record Report a problem | ||
| 6/27/2017 | Sold | $108,000+66.2%$83/sqft |
Source: Public Record Report a problem | ||
| 5/28/2010 | Sold | $65,000+6.6%$50/sqft |
Source: Public Record Report a problem | ||
| 2/14/2010 | Listing removed | $61,000$47/sqft |
Source: foreclosure.com Report a problem | ||
| 1/31/2010 | Listed for sale | $61,000+52.5%$47/sqft |
Source: foreclosure.com Report a problem | ||
| 8/5/2009 | Sold | $40,000-27.1%$31/sqft |
Source: Public Record Report a problem | ||
| 8/23/2002 | Sold | $54,900$42/sqft |
Source: Public Record Report a problem | ||
Public tax history
| Year | Property taxes | Tax assessment |
|---|---|---|
| 2025 | $2,382 +30.5% | $170,200 +30.5% |
| 2024 | $1,825 | $130,400 |
| 2023 | $1,825 +38% | $130,400 |
| 2022 | $1,323 | -- |
| 2021 | $1,323 +4.2% | -- |
| 2018 | $1,270 | -- |
| 2017 | $1,270 +6.3% | -- |
| 2016 | $1,194 | -- |
| 2015 | $1,194 | -- |
| 2014 | $1,194 +4.5% | $85,300 +616.6% |
| 2012 | $1,143 | $11,904 |
| 2011 | -- | $11,904 |
| 2010 | -- | $11,904 |
| 2009 | -- | $11,904 |
| 2008 | -- | $11,904 |
| 2007 | -- | $11,904 +7.5% |
| 2006 | -- | $11,072 |
| 2005 | -- | $11,072 |
| 2004 | -- | $11,072 |
| 2003 | -- | $11,072 |
| 2002 | -- | $11,072 |
| 2000 | -- | $11,072 |
| 1999 | -- | $11,072 |
Find assessor info on the county website
Monthly payment
Est. payment
Payment breakdown
Explore the cost of this home by adjusting the details. Changes won't be saved.Climate risks
Neighborhood: Wissinoming
Nearby schools
Schools provided by the listing agent
- District: Philadelphia City
Source: Bright MLS. This data may not be complete. We recommend contacting the local school district to confirm school assignments for this home.
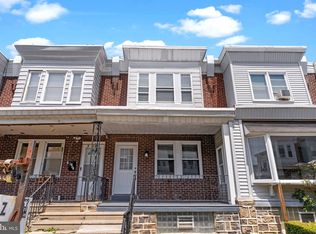
Similar homes
- $244,5003 bd1 ba1.1k sqft4544 Robbins St, Philadelphia, PA 19135For Sale
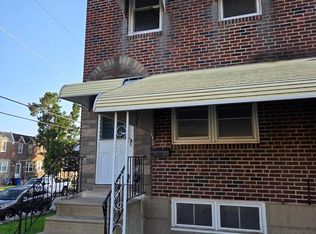
 MLS ID #PAPH2644108, Yan Y Zhang, Home Vista Realty. Bright MLS
- $229,0003 bd2 ba1k sqft603 Anchor St, Philadelphia, PA 19120For Sale
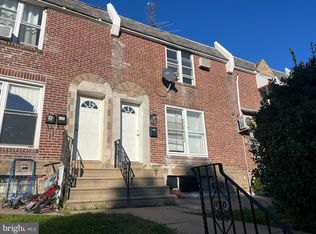 MLS ID #PAPH2682832, Bryan Weng, 20/20 Real Estate - Bensalem. Bright MLS
- $229,9993 bd1 ba1.1k sqft6217 Cardiff St, Philadelphia, PA 19149For Sale
 MLS ID #PAPH2644632, lucy zheng, Home Vista Realty. Bright MLS
- $230,0003 bd2 ba1.2k sqft6902 Revere St, Philadelphia, PA 19149For Sale
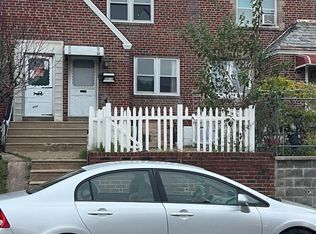 MLS ID #PAPH2677914, Greg Lin, Better Homes Realty Group. Bright MLS
- $257,0003 bd2 ba1.2k sqft3036 Glenview St, Philadelphia, PA 19149For SaleMLS ID #PAPH2687910, ALISHA LAN, Canaan Realty Services INC. Bright MLS
- $220,0003 bd1 ba1k sqft1207 Greeby St, Philadelphia, PA 19111For SaleMLS ID #PAPH2683190, Sher Feng, Acre Real Estate Group LLC. Bright MLS
- $229,0003 bd1 ba1k sqft4614 Lansing St, Philadelphia, PA 19136For SaleMLS ID #PAPH2655052, Evan Ho, BY Real Estate. Bright MLS
- $250,0003 bd2 ba1.1k sqft2016 Devereaux Ave, Philadelphia, PA 19149For SaleMLS ID #PAPH2677950, Christopher Chang, Realty Mark Associates-CC. Bright MLS
- $199,0004 bd2 ba1.1k sqft4717 Unruh Ave, Philadelphia, PA 19135For SaleMLS ID #PAPH2679116, Lisa Li, Tahoe Realty LLC. Bright MLS
- $215,0003 bd2 ba1.4k sqft6126 Alma St, Philadelphia, PA 19149For SaleMLS ID #PAPH2659034, Kyra Brinson, EXP Realty, LLC. Bright MLS
- $243,0003 bd1 ba1k sqft7256 Rutland St, Philadelphia, PA 19149For SaleMLS ID #PAPH2670030, ALISHA LAN, Canaan Realty Services INC. Bright MLS
- $259,9993 bd2 ba1.4k sqft2341 Duncan St, Philadelphia, PA 19124For SaleMLS ID #PAPH2674646, Jason Cartwright, Keller Williams Real Estate-Langhorne. Bright MLS
- $195,0003 bd2 ba1k sqft633 Brill St, Philadelphia, PA 19120For SaleMLS ID #PAPH2664062, Alexandra Li, Panphil Realty, LLC. Bright MLS
- $299,0003 bd2 ba1.7k sqft4200 Magee Ave, Philadelphia, PA 19135For SaleMLS ID #PAPH2629324, Yuting Zheng, Tesla Realty Group, LLC. Bright MLS
- $204,9993 bd2 ba1.1k sqft4653 Shelbourne St, Philadelphia, PA 19124For SaleMLS ID #PAPH2654156, Joshua Collazo, Century 21 Advantage Gold-Castor. Bright MLS
- $259,9003 bd2 ba1.1k sqft3215 Princeton Ave, Philadelphia, PA 19149For SaleMLS ID #PAPH2627336, Chenxia Zheng, Realty Mark Cityscape. Bright MLS
- $264,9003 bd1 ba1k sqft6635 Horrocks St, Philadelphia, PA 19149For SaleMLS ID #PAPH2672110, William Li, Global Hubs Realty Group, LLC. Bright MLS
- $224,9993 bd1 ba940 sqft2637 N Orianna St, Philadelphia, PA 19133For SaleMLS ID #PAPH2663276, Francis Acosta, Realty One Group Alliance. Bright MLS
- $249,9003 bd2 ba1.1k sqft1167 E Dorset St, Philadelphia, PA 19150For SaleMLS ID #PAPH2678818, Janet Ruiz, MIS Realty. Bright MLS
- $209,0003 bd1 ba1k sqft3181 Tulip St, Philadelphia, PA 19134For SaleMLS ID #PAPH2600222, Kathryn Blessington, Equity Mid Atlantic Real Estate LLC. Bright MLS
