Refined single-level living in Montreux! Situated on a premium .66-acre corner lot within Montreux's exclusive 24/7 guard gated community, this home's versatile floor plan offers 3 bedrooms, 3.5 baths, plus a dedicated library/office and den. Sensational new upgrades include new silver oak hardwood flooring, fresh interior paint, luxurious new carpet, and new Sub-Zero and KitchenAid appliances. Exceptional finishes abound, with soaring ceilings, custom Cherry and Mahogany solid wood cabinetry, granite slab countertops, California Closet built-in storage, a built-in Sonos sound system, custom automated French blinds, and so much more. Whole-house systems - including a humidifier, water softener, and Generac generator - add everyday convenience and peace of mind, while a Tesla Supercharger provides modern charging capability. Captivating views of Mt. Rose frame the setting, while a stunning landscaped yard with mature plantings, a custom-built hardwood pergola, and a built-in outdoor AOG gas grill with granite-top island creates an inviting retreat for entertaining or unwinding. Jump right into the vibrant country club lifestyle. Enjoy the prestige of the Jack Nicklaus Signature championship golf course, world-class clubhouse amenities, fitness and social facilities, and close proximity to nature trails. This home on 5915 Cartier is located just 15 minutes to Mt. Rose Ski-Tahoe Resort, 20 minutes to the Reno-Tahoe International Airport, and a scenic 30-minute drive to beautiful Lake Tahoe.
Active under contract-no show
$2,495,000
5915 Cartier Dr, Reno, NV 89511
3beds
3,488sqft
Single Family Residence
Built in 2013
0.66 Acres Lot
$-- Zestimate®
$715/sqft
$533/mo HOA
What's special
Built-in sonos sound systemSoaring ceilingsCustom-built hardwood pergolaGranite slab countertopsCustom automated french blindsVersatile floor planCalifornia closet built-in storage
- 25 days
- 1,143
- 70
Zillow last checked:
Listing updated:
Listed by:
Sullivan Neal Luxury Real Estate 775-849-9444,
Dickson Realty - Montreux
Source: NNRMLS,MLS#: 260013472
Facts & features
Interior
Bedrooms & bathrooms
- Bedrooms: 3
- Bathrooms: 4
- Full bathrooms: 3
- 1/2 bathrooms: 1
Heating
- Fireplace(s), Forced Air, Natural Gas
Cooling
- Central Air
Appliances
- Included: Dishwasher, Disposal, Double Oven, Dryer, Gas Cooktop, Microwave, Refrigerator, Washer, Water Softener Owned
- Laundry: Cabinets, In Hall, Laundry Room, Washer Hookup
Features
- Breakfast Bar, Ceiling Fan(s), Entrance Foyer, High Ceilings, Kitchen Island, Pantry, Master Downstairs, Smart Thermostat, Vaulted Ceiling(s), Walk-In Closet(s)
- Flooring: Carpet, Tile, Wood
- Windows: Double Pane Windows, Vinyl Frames
- Number of fireplaces: 2
- Fireplace features: Gas
- Common walls with other units/homes: No Common Walls
Interior area
- Total structure area: 3,488
- Total interior livable area: 3,488 sqft
Video & virtual tour
Property
Parking
- Total spaces: 3
- Parking features: Attached, Garage, Garage Door Opener
- Attached garage spaces: 3
Features
- Levels: One
- Stories: 1
- Patio & porch: Covered, Patio
- Exterior features: Awning(s), Built-in Barbecue, Rain Gutters
- Spa features: None
- Fencing: None
- Has view: Yes
- View description: Mountain(s), Trees/Woods
Lot
- Size: 0.66 Acres
- Features: Cul-De-Sac, Landscaped, Sprinklers In Front
Details
- Parcel number: 14834311
- Zoning: GR
- Other equipment: Generator
Construction
Type & style
- Home type: SingleFamily
- Property subtype: Single Family Residence
Materials
- Stone, Stucco
- Foundation: Crawl Space
- Roof: Pitched,Tile
Condition
- New construction: No
- Year built: 2013
Utilities & green energy
- Sewer: Public Sewer
- Water: Public
- Utilities for property: Cable Available, Electricity Available, Electricity Connected, Internet Available, Natural Gas Available, Natural Gas Connected, Phone Available, Sewer Connected, Water Connected, Cellular Coverage, Underground Utilities, Water Meter Installed
Community & HOA
Community
- Security: Keyless Entry, Smoke Detector(s)
- Subdivision: Montreux 7C
HOA
- Has HOA: Yes
- Amenities included: Gated, Management, Nordic Trails, Security
- Services included: Internet, Snow Removal
- HOA fee: $1,600 quarterly
- HOA name: Montreux HOA
Location
- Region: Reno
Financial & listing details
- Price per square foot: $715/sqft
- Tax assessed value: $1,426,589
- Annual tax amount: $7,839
- Date on market: 10/23/2026
- Cumulative days on market: 26 days
- Listing terms: 1031 Exchange,Cash,Conventional
Estimated market value
Not available
Estimated sales range
Not available
Not available
Price history
| Date | Event | Price |
|---|---|---|
| 11/5/2026 | Contingent | $2,495,000$715/sqft |
Source:  NNRMLS #260013472 Report a problem | ||
| 11/4/2026 | Listed for sale | $2,495,000$715/sqft |
Source: NNRMLS #260013472 Report a problem | ||
| 10/27/2026 | Contingent | $2,495,000$715/sqft |
Source: NNRMLS #260013472 Report a problem | ||
| 10/23/2026 | Listed for sale | $2,495,000+202.4%$715/sqft |
Source: NNRMLS #260013472 Report a problem | ||
| 2/28/2013 | Sold | $825,000$237/sqft |
Source: Public Record Report a problem | ||
| 1/12/2013 | Listed for sale | $825,000+768.4%$237/sqft |
Source: Dickson Realty Inc #130000302 Report a problem | ||
| 12/8/2009 | Sold | $95,000$27/sqft |
Source: Public Record Report a problem | ||
Public tax history
| Year | Property taxes | Tax assessment |
|---|---|---|
| 2026 | $10,142 +2.9% | $499,306 +1% |
| 2025 | $9,854 +3% | $494,368 +1.6% |
| 2024 | $9,564 +3% | $486,765 +6.7% |
| 2023 | $9,287 +3% | $456,385 +16.9% |
| 2022 | $9,015 +3.1% | $390,255 +2.6% |
| 2021 | $8,746 +3% | $380,438 +10.5% |
| 2020 | $8,494 -2.9% | $344,384 |
| 2019 | $8,746 +3% | $344,384 +8.7% |
| 2018 | $8,494 +9% | $316,753 +5.2% |
| 2017 | $7,793 | $301,219 -0.3% |
| 2016 | $7,793 | $302,084 +4.3% |
| 2015 | $7,793 +3.2% | $289,643 +7.2% |
| 2014 | $7,550 | $270,113 +21.4% |
| 2013 | $7,550 | $222,457 +629.6% |
| 2012 | -- | $30,489 -3.6% |
| 2011 | -- | $31,639 +10.4% |
| 2010 | -- | $28,665 -65.6% |
| 2009 | -- | $83,449 -26.6% |
| 2008 | -- | $113,750 +84.3% |
| 2007 | -- | $61,705 |
| 2006 | -- | $61,705 |
Find assessor info on the county website
Monthly payment
Est. payment
Payment breakdown
Explore the cost of this home by adjusting the details. Changes won't be saved.Climate risks
Neighborhood: Galena
Nearby schools
Schools provided by the listing agent
- Elementary: Hunsberger
- Middle: Marce Herz
- High: Galena
Source: NNRMLS. This data may not be complete. We recommend contacting the local school district to confirm school assignments for this home.
Similar homes
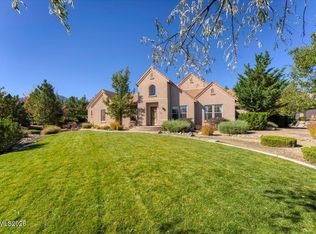
- $2,800,0004 bd4 ba3.8k sqft5985 Cartier Dr, Reno, NV 89511Active

 MLS ID #260011585, Sullivan Neal Luxury Real Estate, Dickson Realty - Montreux. NNRMLS
- $2,250,0004 bd4 ba3.8k sqft15185 Chateau Ave, Reno, NV 89511Active
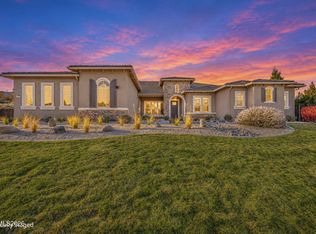 MLS ID #260013992, Wendi Archuleta, Haute Properties NV. NNRMLS
- $2,490,0004 bd5 ba3.5k sqft201 S Argyle Ct, Reno, NV 89511Active
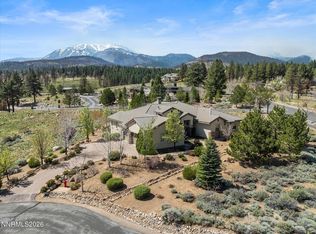 MLS ID #260004467, Teri Bartl, Ferrari-Lund Real Estate South. NNRMLS
- $2,450,0004 bd4 ba4.8k sqft188 Carleton Ct, Reno, NV 89511For Sale
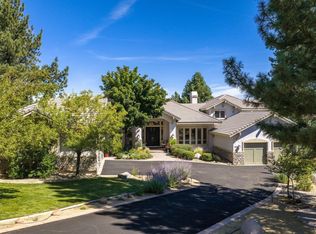
 MLS ID #20261800, Camille Duvall-Hero, Sierra Sotheby's Int - Rock. TSMLS
- $2,249,0003 bd4 ba3.6k sqft224 S Earlham Ct, Reno, NV 89511ActiveMLS ID #260009101, Harrison Davis, Nevada Premier Properties LLC. NNRMLS
- $1,858,0004 bd3 ba2.9k sqft14725 Chateau Ct, Reno, NV 89511ActiveMLS ID #260014036, YaYa Jackoby, Ferrari-Lund Real Estate South. NNRMLS
- $2,875,0004 bd5 ba3.2k sqft20540 Latour Way, Reno, NV 89511ActiveMLS ID #260007409, Henry Abts V, Sierra Sotheby's International. NNRMLS
- $2,625,0005 bd5 ba5k sqft4400 Slide Mountain Cir, Reno, NV 89511ActiveMLS ID #260001876, Lauren Tuey, Solid Source Realty. NNRMLS
- $1,845,0004 bd4 ba3.8k sqft15000 Chateau Ave, Reno, NV 89511ActiveMLS ID #260008205, Erwin Sigua, Sigua Real Estate LLC. NNRMLS
- $1,749,0004 bd5 ba3.6k sqft10058 Via Ponte, Reno, NV 89511ActiveMLS ID #260013952, Joseph Wieczorek, Dickson Realty - Downtown. NNRMLS
- $1,800,0004 bd4 ba4k sqft200 Piney Creek Rd, Reno, NV 89511ActiveMLS ID #260005251, Jessica Hodges, Real Broker LLC. NNRMLS
- $2,650,0004 bd5 ba4.6k sqft205 Brunswick Mill Rd, Reno, NV 89511ActiveMLS ID #260005941, Sharon Thomson, RE/MAX Gold. NNRMLS
- $1,725,0004 bd3 ba3.5k sqft525 Piney Creek Rd, Reno, NV 89511ActiveMLS ID #260007576, Megan Swetech, LPT Realty, LLC. NNRMLS
- $2,200,0005 bd5 ba5.1k sqft12910 Silver Wolf Rd, Reno, NV 89511ActiveMLS ID #260001584, Jacqueline Mead, Sierra Sotheby's International. NNRMLS
- $2,099,0005 bd4 ba4.3k sqft5940 Cour Saint Michelle, Reno, NV 89511ActiveMLS ID #260008261, Sonja Leonard, Dickson Realty - Damonte Ranch. NNRMLS
- $1,495,0003 bd3 ba2.8k sqft14531 Quail Rock Ct, Reno, NV 89511ActiveMLS ID #260013915, Terri Cole, Coldwell Banker Select Mt Rose. NNRMLS
- $1,497,0003 bd3 ba3.3k sqft1203 Kachina Ct, Reno, NV 89511ActiveMLS ID #260012074, Carol Bond, Dickson Realty - Caughlin. NNRMLS
- $3,295,0004 bd5 ba4.3k sqft4312 Beaujolais St, Reno, NV 89511ActiveMLS ID #260013199, Barbie Becker, Engel & Völkers Reno. NNRMLS
- $2,875,0004 bd5 ba4.4k sqft20605 Latour Way, Reno, NV 89511ActiveMLS ID #250055805, Sullivan Neal Luxury Real Estate, Dickson Realty - Montreux. NNRMLS
- $3,360,0004 bd3 ba4.4k sqft5735 Flowering Sage Trl, Reno, NV 89511ActiveMLS ID #260011661, Cheenu Sandhu, Engel & Völkers Lake Tahoe. NNRMLS
