Enjoy effortless, low-maintenance living in this brand-new zero-entry townhome, built for easy living! Designed with comfort and convenience in mind, this thoughtfully crafted home features an open floor plan with no stairs, making everyday living easy. Relax by the cozy fireplace or unwind on the covered back patio. The HOA takes care of lawn maintenance and snow removal, giving you more time to enjoy life. Additional highlights include a built-in storm shelter for added peace of mind. Ideally located on the west side of town, you'll be just minutes from Rock Chalk Park, shopping, dining, and everyday conveniences. Completion November 2026.
Active
$429,950
5916 Maggie Way, Lawrence, KS 66049
3beds
1,700sqft
Townhouse, Residential
Built in 2026
-- sqft lot
$-- Zestimate®
$253/sqft
$117/mo HOA
What's special
Cozy fireplaceCovered back patioZero-entry townhomeBuilt-in storm shelter
- 66 days
- 153
- 13
Zillow last checked:
Listing updated:
Listed by:
JOY N SLAVENS 785-423-1868,
KW INTEGRITY
Source: LBORMLS as distributed by MLS GRID,MLS#: 166038
Facts & features
Interior
Bedrooms & bathrooms
- Bedrooms: 3
- Bathrooms: 2
- Full bathrooms: 2
Primary bedroom
- Level: First
- Area: 196
- Dimensions: 14x14
Bedroom 2
- Level: First
- Area: 144
- Dimensions: 12x12
Bedroom 3
- Level: First
- Area: 132
- Dimensions: 11x12
Additional room
- Description: Storm Room
- Level: First
- Area: 55
- Dimensions: 11x5
Dining room
- Level: First
- Area: 130
- Dimensions: 10x13
Kitchen
- Level: First
- Area: 120
- Dimensions: 10x12
Living room
- Level: First
- Area: 266
- Dimensions: 14x19
Utility room
- Level: First
- Area: 48
- Dimensions: 6x8
Heating
- Natural Gas
Cooling
- Central Air
Appliances
- Included: Dishwasher, Disposal, Gas Range
Features
- Pantry, Safe Room
- Number of fireplaces: 1
- Fireplace features: One, Gas Starter
Interior area
- Total structure area: 1,700
- Total interior livable area: 1,700 sqft
Property
Parking
- Total spaces: 2
- Parking features: Garage - Attached
- Attached garage spaces: 2
- Details: Attached
Features
- Levels: One Level
- Patio & porch: Covered
Construction
Type & style
- Home type: Townhouse
- Property subtype: Townhouse, Residential
Materials
- Foundation: Slab
- Roof: Composition
Condition
- New Construction
- New construction: Yes
- Year built: 2026
Details
- Builder name: S&D Builders
Utilities & green energy
- Water: Public
- Utilities for property: Water-City, Sewer-City, Natural Gas, Electricity, Internet, Fiber Optic
Community & HOA
Community
- Subdivision: Beth's Ranch
HOA
- Has HOA: Yes
- HOA fee: $1,400 annually
Location
- Region: Lawrence
Financial & listing details
- Price per square foot: $253/sqft
- Date on market: 7/11/2026
- Listing terms: New Loan,Cash
- Ownership type: Investor
- Road surface type: Hard Surface
Estimated market value
Not available
Estimated sales range
Not available
Not available
Price history
| Date | Event | Price |
|---|---|---|
| 7/11/2026 | Listed for sale | $429,950+352.6%$253/sqft |
Source:  LBORMLS as distributed by MLS GRID #166038 Report a problem LBORMLS as distributed by MLS GRID #166038 Report a problem | ||
| 7/15/2025 | Listing removed | $95,000$56/sqft |
Source: LBORMLS as distributed by MLS GRID #163791 Report a problem | ||
| 6/30/2025 | Price change | $95,000-2.1%$56/sqft |
Source: LBORMLS as distributed by MLS GRID #163791 Report a problem | ||
| 6/27/2025 | Listed for sale | $97,000$57/sqft |
Source: LBORMLS as distributed by MLS GRID #163791 Report a problem | ||
Public tax history
Tax history is unavailable.
Monthly payment
Est. payment
Payment breakdown
Explore the cost of this home by adjusting the details. Changes won't be saved.Climate risks
Neighborhood: 66049
Similar homes
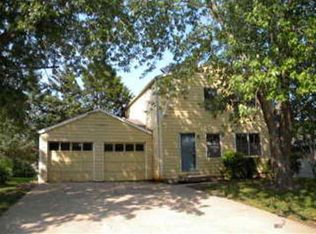
- $429,9503 bd2 ba1.7k sqft5918 Maggie Way, Lawrence, KS 66049New Construction
 MLS ID #166039, JOY N SLAVENS, KW INTEGRITY. LBORMLS as distributed by MLS GRID
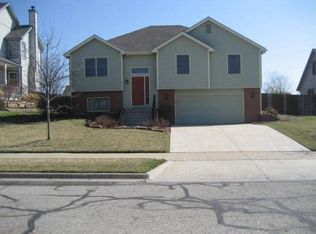
 - $410,0003 bd2 ba1.6k sqft1111 N 1712th Rd, Lawrence, KS 66049For Sale
 MLS ID #166425, REGAN J FLOOD, STEPHENS REAL ESTATE, INC. LBORMLS as distributed by MLS GRID

 - $479,9004 bd4 ba2.2k sqft5710 Johnson Dr, Lawrence, KS 66049New Construction
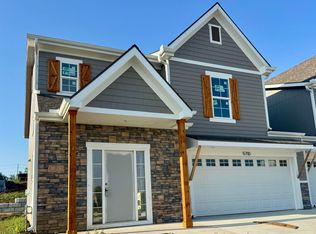 MLS ID #166180, GRETCHEN GARBER, LAWRENCE REAL ESTATE CONNECTIONS. LBORMLS as distributed by MLS GRID
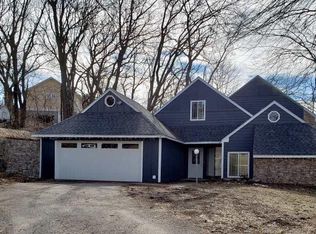
 - $479,9004 bd4 ba2.2k sqft5708 Johnson Dr, Lawrence, KS 66049New Construction
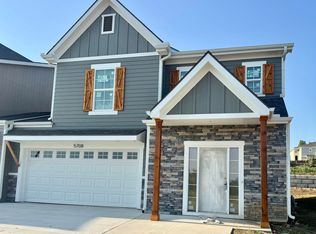 MLS ID #166181, GRETCHEN GARBER, LAWRENCE REAL ESTATE CONNECTIONS. LBORMLS as distributed by MLS GRID
