Here's your opportunity to live in the brand new Beth's Ranch development! Fantastic location, close to shopping, schools, and the bypass. This 4-bedroom new build offers two versatile living areas- one on each level, perfect for privacy and separation of living spaces. There is also a main level bedroom, with its own private bathroom- this room would be a great option for someone needing a main level primary bedroom, an office, or spare room! This home is designed with versatility, flexibility, bonus rooms, and open spaces. Custom cabinetry and quartz countertops throughout. Beautiful kitchen, fully equipped with an island, pantry, and stainless appliances (fridge not included). The second level features a large 18x14 family room, 3 bedrooms (including option for primary), and the laundry room. Add peace of mind with the concrete storm shelter in the garage and the HOA, which provides mowing and snow removal. Sprinkler system and fully sodded yard. Interior photos are of the same plan, different address. Updated backyard pics to come! Taxes based on land only.
Active
$469,900
5710 Johnson Dr, Lawrence, KS 66049
4beds
2,268sqft
Townhouse, Residential
Built in 2026
-- sqft lot
$-- Zestimate®
$207/sqft
$117/mo HOA
What's special
- 5 days
- 100
- 3
Zillow last checked:
Listing updated:
Listed by:
GRETCHEN GARBER 785-393-1138,
LAWRENCE REAL ESTATE CONNECTIONS
Source: LBORMLS as distributed by MLS GRID,MLS#: 166732
Facts & features
Interior
Bedrooms & bathrooms
- Bedrooms: 4
- Bathrooms: 4
- Full bathrooms: 2
- 3/4 bathrooms: 1
- 1/2 bathrooms: 1
Primary bedroom
- Level: Second
- Area: 221
- Dimensions: 17x13
Bedroom 2
- Level: First
- Area: 156
- Dimensions: 13x12
Bedroom 3
- Level: Second
- Area: 196
- Dimensions: 14x14
Bedroom 4
- Level: Second
- Area: 168
- Dimensions: 14x12
Dining room
- Level: First
- Area: 143
- Dimensions: 13x11
Family room
- Level: Second
- Area: 252
- Dimensions: 18x14
Kitchen
- Level: First
- Area: 132
- Dimensions: 11x12
Living room
- Level: First
- Area: 196
- Dimensions: 14x14
Utility room
- Level: Second
- Area: 56
- Dimensions: 8x7
Heating
- Forced Air
Cooling
- Central Air
Appliances
- Included: Electric Range, Dishwasher, Disposal, Microwave
Features
- Ceiling Fan(s), Eat-in Kitchen, Kitchen Island, Pantry
- Flooring: Carpet, Tile
- Number of fireplaces: 1
- Fireplace features: One, Insert, Gas, Gas Log, Gas Starter, Living Room
Interior area
- Total structure area: 2,268
- Total interior livable area: 2,268 sqft
Property
Parking
- Total spaces: 2
- Parking features: Garage Door Opener
- Attached garage spaces: 2
- Details: Attached
Features
- Levels: Two Level
- Patio & porch: Patio
Construction
Type & style
- Home type: Townhouse
- Property subtype: Townhouse, Residential
Materials
- Stone Veneer
- Foundation: Slab
- Roof: Composition
Condition
- New Construction
- New construction: Yes
- Year built: 2026
Details
- Warranty included: Yes
Utilities & green energy
- Sewer: Public Sewer
- Water: Public
- Utilities for property: Electricity, Internet, Natural Gas Connected
Community & HOA
Community
- Subdivision: Beth's Ranch
HOA
- Has HOA: Yes
- HOA fee: $1,400 annually
Location
- Region: Lawrence
Financial & listing details
- Price per square foot: $207/sqft
- Date on market: 10/20/2026
- Listing terms: Cash,New Loan
- Ownership type: Investor
- Electric utility on property: Yes
Estimated market value
Not available
Estimated sales range
Not available
Not available
Price history
| Date | Event | Price |
|---|---|---|
| 10/21/2026 | Listed for sale | $469,900-2.1%$207/sqft |
Source:  LBORMLS as distributed by MLS GRID #166732 Report a problem LBORMLS as distributed by MLS GRID #166732 Report a problem | ||
| 10/7/2026 | Listing removed | $479,900$212/sqft |
Source: LBORMLS as distributed by MLS GRID #166180 Report a problem | ||
| 7/31/2026 | Listed for sale | $479,900$212/sqft |
Source: LBORMLS as distributed by MLS GRID #166180 Report a problem | ||
Public tax history
Tax history is unavailable.
Monthly payment
Est. payment
Payment breakdown
Explore the cost of this home by adjusting the details. Changes won't be saved.Climate risks
Neighborhood: 66049
Nearby schools
Schools provided by the listing agent
- Elementary: Langston Hughes
- Middle: Southwest
- High: Free State
Source: LBORMLS as distributed by MLS GRID. This data may not be complete. We recommend contacting the local school district to confirm school assignments for this home.
Similar homes
- $469,9004 bd4 ba2.2k sqft5708 Johnson Dr, Lawrence, KS 66049New Construction
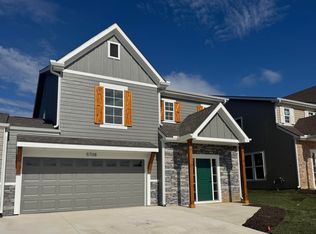 MLS ID #166731, GRETCHEN GARBER, LAWRENCE REAL ESTATE CONNECTIONS. LBORMLS as distributed by MLS GRID
 - $475,0003 bd3 ba2.3k sqft5616 Maggie Way, Lawrence, KS 66049New Construction
 MLS ID #166751, HEIDI MINNIS, STEPHENS REAL ESTATE, INC. LBORMLS as distributed by MLS GRID
 - $469,0004 bd3 ba2.3k sqft4204 Trail Rd, Lawrence, KS 66049For Sale
 MLS ID #166380, LEE BETH DEVER, STEPHENS REAL ESTATE, INC. LBORMLS as distributed by MLS GRID
 - $499,0004 bd3 ba3.2k sqft4112 Harvard Rd, Lawrence, KS 66049For Sale
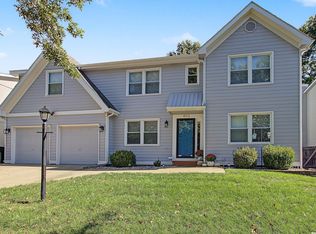 MLS ID #166618, BAILEY STUART, MCGREW REAL ESTATE. LBORMLS as distributed by MLS GRID
