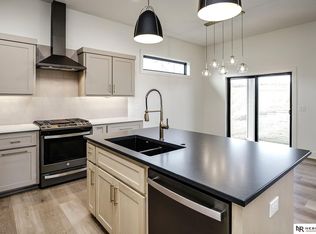
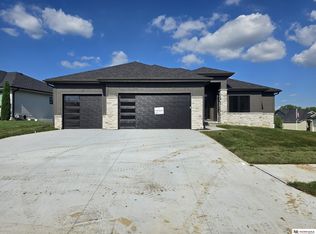
Exquisite Luxury individual villas located in popular Copper Ridge Villa Community. Upper end finishes throughout main and lower levels of home. 4 bedrooms - 4 Bathrooms - Huge walkin pantry off kitchen - Large walkin closets - completely finished basement with family room and two additional bedrooms, full bath and wet bar. Front porch offers sitting space as a well as covered rear patio. All villas back to common green space. Fences allowed. HOA handles lawn care, snow removal and trash removal. There is still time to customize your home in this unique villa community. Actual home colors and cabinets to vary from photos. All photos are of similar home.
New construction
$569,900
5917 157th St, Omaha, NE 68116
4beds
2,944sqft
Villa/Patio Home
Built in 2025
10,454 Square Feet Lot
$568,500 Zestimate®
$194/sqft
$165/mo HOA
What's special
Covered rear patioFences allowed
- 266 days |
- 221 |
- 11 |
Zillow last checked:
Listing updated:
Listed by:
Susan Hawkins 402-618-1402,
Nebraska Realty
Source: GPRMLS,MLS#: 22530458
Loading...
Facts & features
Interior
Bedrooms & bathrooms
- Bedrooms: 4
- Bathrooms: 4
- Full bathrooms: 3
- 1/2 bathrooms: 1
- Main level bathrooms: 3
Primary bedroom
- Level: Main
Bedroom 2
- Level: Main
Bedroom 3
- Level: Basement
Bedroom 4
- Level: Basement
Primary bathroom
- Features: Full, Shower, Double Sinks
Family room
- Level: Basement
Kitchen
- Level: Main
Living room
- Level: Main
Basement
- Area: 1783
Heating
- Natural Gas, Forced Air
Cooling
- Central Air
Appliances
- Included: Humidifier, Range, Refrigerator, Dishwasher, Disposal, Microwave
Features
- Wet Bar, High Ceilings, Ceiling Fan(s), Pantry
- Flooring: Vinyl, Carpet, Luxury Vinyl, Plank
- Windows: LL Daylight Windows
- Basement: Daylight,Other Window,Full,Partially Finished
- Number of fireplaces: 1
- Fireplace features: Direct-Vent Gas Fire
Interior area
- Total structure area: 2,944
- Total interior livable area: 2,944 sqft
- Finished area above ground: 1,783
- Finished area below ground: 1,161
Property
Parking
- Total spaces: 2
- Parking features: Attached
- Attached garage spaces: 2
Accessibility
- Accessibility features: Exterior Accessible, Interior Accessible
Features
- Patio & porch: Porch, Patio, Covered Patio
- Exterior features: Sprinkler System, Drain Tile, Zero Step Entry
- Fencing: None
Lot
- Size: 10,454 Square Feet
- Features: Up to 1/4 Acre., Subdivided, Public Sidewalk, Curb Cut, Level, Paved
Details
- Parcel number: 0828280229
Construction
Type & style
- Home type: SingleFamily
- Architectural style: Ranch,Other
- Property subtype: Villa/Patio Home
Materials
- Stone
- Foundation: Concrete Perimeter
- Roof: Composition
Condition
- Under Construction
- New construction: Yes
- Year built: 2025
Details
- Builder name: COVETED CUSTOM HOMES
Utilities & green energy
- Sewer: Public Sewer
- Water: Public
- Utilities for property: Cable Available, Electricity Available, Natural Gas Available, Water Available, Sewer Available, Phone Available
Community & HOA
Community
- Subdivision: Copper Ridge
HOA
- Has HOA: Yes
- Services included: Maintenance Structure, Maintenance Grounds, Snow Removal, Common Area Maintenance, Trash
- HOA fee: $165 monthly
- HOA name: Copper Ridge
Location
- Region: Omaha
Financial & listing details
- Price per square foot: $194/sqft
- Date on market: 10/22/2025
- Listing terms: VA Loan,FHA,Conventional,Cash
- Ownership: Fee Simple
- Electric utility on property: Yes
- Road surface type: Paved
Estimated market value
$568,500
$540,000 - $597,000
$3,486/mo
Price history
| Date | Event | Price |
|---|---|---|
| 10/22/2025 | Listed for sale | $569,900$194/sqft |
Source:  GPRMLS #22530458 Report a problem GPRMLS #22530458 Report a problem | ||
| 1/1/2025 | Listing removed | $569,900$194/sqft |
Source: GPRMLS #22414445 Report a problem | ||
| 9/6/2024 | Price change | $569,900+3.8%$194/sqft |
Source: GPRMLS #22414445 Report a problem | ||
| 6/10/2024 | Listed for sale | $549,000$186/sqft |
Source: GPRMLS #22414445 Report a problem | ||
Public tax history
Tax history is unavailable.
Monthly payment
Est. payment
Payment breakdown
Explore the cost of this home by adjusting the details. Changes won't be saved.Climate risks
Neighborhood: 68116
Nearby schools
GreatSchools rating
- 8/10Saddlebrook Elementary SchoolGrades: PK-5Distance: 0.7 mi
- 3/10Alfonza W Davis Middle SchoolGrades: 6-8Distance: 2.6 mi
- NAWestview High SchoolGrades: 9-12Distance: 0.9 mi
Schools provided by the listing agent
- Elementary: Saddlebrook
- Middle: Alfonza W. Davis
- High: Westview
- District: Omaha
Source: GPRMLS. This data may not be complete. We recommend contacting the local school district to confirm school assignments for this home.
- $82,5006,229.08 Square Feet5917 N 157th Ave, Omaha, NE 68116Lot/Land
- $82,5006,664.68 Square Feet5921 N 157th Ave, Omaha, NE 68116Lot/Land
- $569,9004 bd4 ba2.9k sqft5913 N 157th Ave, Omaha, NE 68116Sold

- $474,9004 bd4 ba2.9k sqft5909 N 157th Ave, Omaha, NE 68116Sold
- $82,50010,541.52 Square Feet5925 N 157th Ave, Omaha, NE 68116Lot/Land
- $82,5006,229.08 Square Feet5905 N 157th Ave, Omaha, NE 68116Lot/Land
- $82,5007,187.4 Square Feet5901 N 157th Ave, Omaha, NE 68116Lot/Land
- $30,000-- bd-- ba-- sqft5913 N 157th Ave, Omaha, NE 68116Off Market
A local agent can set up tours, give advice and negotiate with sellers.
A local lender can help you make sure your offer is ready when you are.
Similar homes
- $595,0004 bd3 ba3.2k sqft16127 Belling St, Bennington, NE 68007New Construction
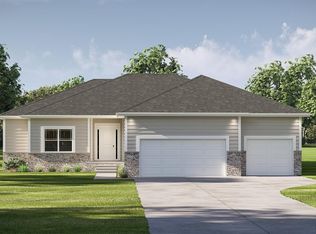
 MLS ID #22619732, Jim Kristl, Nebraska Realty. GPRMLS
 - $565,0005 bd3 ba3.1k sqft21155 Hartman Ave, Elkhorn, NE 68022For Sale
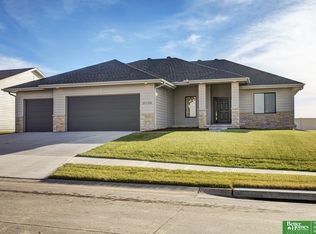 MLS ID #22612413, Megan Sgourakis, Better Homes and Gardens R.E.. GPRMLS
 - $545,0004 bd4 ba2.7k sqft5417 N 205th St, Elkhorn, NE 68022For Sale
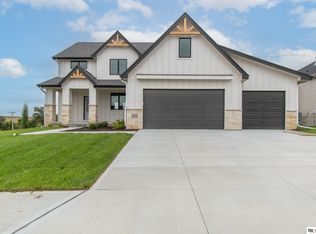 MLS ID #22606146, Maria Astorino, Nebraska Realty. GPRMLS
 - $554,0004 bd3 ba3.2k sqft7805 N 167th Ave, Bennington, NE 68007New Construction
 MLS ID #22602858, Jim Kristl, Nebraska Realty. GPRMLS
 - $560,0004 bd3 ba3.2k sqft20720 Kansas Ave, Elkhorn, NE 68022New ConstructionMLS ID #22608373, Lindsay Hollingsworth, BHHS Ambassador Real Estate. GPRMLS
- $564,7704 bd3 ba2.9k sqft8508 Kilpatrick Pkwy, Bennington, NE 68007New ConstructionMLS ID #22612773, Jim Morrison, BHHS Ambassador Real Estate. GPRMLS
- $590,0005 bd3 ba2.7k sqft5618 Kestrel Pkwy, Elkhorn, NE 68022New ConstructionMLS ID #22616759, Kristina Philbin, eXp Realty LLC. GPRMLS
- $545,0005 bd3 ba2.7k sqft16718 Mormon St, Bennington, NE 68007New ConstructionMLS ID #22617746, James Doebelin, BHHS Ambassador Real Estate. GPRMLS
- $600,0004 bd3 ba2.4k sqft16619 Abigail St, Bennington, NE 68007New ConstructionMLS ID #22617674, Rachel Skradski Luhrs, BHHS Ambassador Real Estate. GPRMLS
- $545,0005 bd3 ba2.7k sqft11132 N 161st Ave, Bennington, NE 68007New ConstructionMLS ID #22618687, Jim Kristl, Nebraska Realty. GPRMLS
- $562,0004 bd3 ba2.5k sqft11003 N 159th Ave, Bennington, NE 68007New ConstructionMLS ID #22607103, Jim Kristl, Nebraska Realty. GPRMLS
- $615,0005 bd3 ba3.1k sqft20702 Vernon Ave, Elkhorn, NE 68022New ConstructionMLS ID #22614756, Jennifer Chinn, BHHS Ambassador Real Estate. GPRMLS
- $584,9005 bd3 ba3.1k sqft6333 N 207th St, Elkhorn, NE 68022New ConstructionMLS ID #22600694, Jennifer Chinn, BHHS Ambassador Real Estate. GPRMLS
- $619,0004 bd4 ba2.6k sqft5504 N 205th St, Elkhorn, NE 68022New ConstructionMLS ID #22608837, Steve Minino, Realty ONE Group Sterling. GPRMLS
- $639,0004 bd3 ba3k sqft7131 N 172nd St, Bennington, NE 68007New ConstructionMLS ID #22615039, Annie Evans, Better Homes and Gardens R.E.. GPRMLS
- $588,0954 bd3 ba3.1k sqft10909 N 160th St, Bennington, NE 68007New ConstructionMLS ID #22520131, Darla Bengtson, Better Homes and Gardens R.E.. GPRMLS
- $595,0004 bd3 ba2.4k sqft6611 S 214th Ave, Elkhorn, NE 68022New ConstructionMLS ID #22620072, Rachel Skradski Luhrs, BHHS Ambassador Real Estate. GPRMLS
- $595,0005 bd3 ba2.7k sqft11110 172nd St, Bennington, NE 68007New ConstructionMLS ID #22618739, Jim Kristl, Nebraska Realty. GPRMLS
- $599,0005 bd3 ba2.7k sqft11008 N 172nd St, Bennington, NE 68007New ConstructionMLS ID #22607084, Jim Kristl, Nebraska Realty. GPRMLS
- $635,0005 bd4 ba3k sqft5401 N 205th St, Elkhorn, NE 68022New ConstructionMLS ID #22534416, Shelli Klemke, BHHS Ambassador Real Estate. GPRMLS
