Spacious two-story home featuring 4 bedrooms and 2.5 baths. The primary suite is conveniently located on the first floor. Home offers both a formal living room and an informal living area, providing flexible space for entertaining and everyday living. Exterior features include a detached garage, long driveway with ample parking, and a covered backyard patio perfect for outdoor relaxation. Backyard also includes a hot tub for added enjoyment.
Pending
Price cut: $10K (5/15)
$265,000
5918 Lodge Creek Dr, Houston, TX 77066
4beds
2,787sqft
:
Get pre-qualified$1,945/mo
Single Family Residence
Built in 1969
9,988 Square Feet Lot
$259,200 Zestimate®
$95/sqft
$51/mo HOA
What's special
Detached garage
- 158 days |
- 21 |
- 2 |
Zillow last checked:
Listing updated:
Listed by:
Mark Ngo TREC #0719676 832-275-7188,
RE/MAX Results - Alliance Team
Source: HAR,MLS#: 11297243
Facts & features
Interior
Bedrooms & bathrooms
- Bedrooms: 4
- Bathrooms: 3
- Full bathrooms: 2
- 1/2 bathrooms: 1
Rooms
- Room types: Family Room
Primary bedroom
- Level: First
- Area: 210
- Dimensions: 14x15
Bedroom
- Level: Second
- Area: 156
- Dimensions: 13x12
Bedroom
- Level: Second
- Area: 176
- Dimensions: 16x11
Bedroom
- Level: Second
- Area: 144
- Dimensions: 12x12
Breakfast
- Level: First
- Area: 121
- Dimensions: 11x11
Dining room
- Level: First
- Area: 121
- Dimensions: 11x11
Family room
- Level: First
- Area: 300
- Dimensions: 20x15
Kitchen
- Level: First
- Area: 66
- Dimensions: 11x6
Living room
- Level: First
- Area: 247
- Dimensions: 19x13
Heating
- Electric
Cooling
- Electric
Appliances
- Included: Disposal, Dryer, Washer, Double Oven, Electric Oven, Microwave, Electric Cooktop, Dishwasher
- Laundry: Electric Dryer Hookup, Washer Hookup
Features
- Primary Bed - 1st Floor
- Flooring: Carpet, Tile, Vinyl
- Number of fireplaces: 1
- Fireplace features: Wood Burning
Interior area
- Total structure area: 2,787
- Total interior livable area: 2,787 sqft
Property
Parking
- Total spaces: 2
- Parking features: Detached
- Garage spaces: 2
Features
- Stories: 2
Lot
- Size: 9,988 Square Feet
- Features: Subdivided, 0 Up To 1/4 Acre
Details
- Parcel number: 1024850000015
Construction
Type & style
- Home type: SingleFamily
- Architectural style: Traditional
- Property subtype: Single Family Residence
Materials
- Brick, Cement Siding, Wood Siding
- Foundation: Slab
- Roof: Composition
Condition
- New construction: No
- Year built: 1969
Utilities & green energy
- Water: Water District
Community & HOA
Community
- Subdivision: Greenwood Forest Sec 01
HOA
- Has HOA: Yes
- Amenities included: Clubhouse, Park, Pool, Tennis Court(s)
- HOA fee: $606 annually
Location
- Region: Houston
Financial & listing details
- Price per square foot: $95/sqft
- Tax assessed value: $259,885
- Annual tax amount: $5,496
- Date on market: 3/5/2026
- Listing terms: Cash,Conventional,FHA,VA Loan
- Road surface type: Concrete
Estimated market value
$259,200
$246,000 - $272,000
$2,450/mo
Price history
| Date | Event | Price |
|---|---|---|
| 6/4/2026 | Pending sale | $265,000$95/sqft |
Source:  HAR #11297243 Report a problem HAR #11297243 Report a problem | ||
| 5/15/2026 | Price change | $265,000-3.6%$95/sqft |
Source: HAR #11297243 Report a problem | ||
| 4/22/2026 | Price change | $275,000-4.1%$99/sqft |
Source: HAR #11297243 Report a problem | ||
| 3/23/2026 | Price change | $286,900-2.7%$103/sqft |
Source: HAR #11297243 Report a problem | ||
| 3/5/2026 | Listed for sale | $295,000$106/sqft |
Source: HAR #11297243 Report a problem | ||
Public tax history
| Year | Property taxes | Tax assessment |
|---|---|---|
| 2025 | $3,133 -13.5% | $259,885 -2.6% |
| 2024 | $3,621 +1407% | $266,826 -7.8% |
| 2023 | $240 -75.9% | $289,412 +12.9% |
| 2022 | $997 | $256,306 +25.2% |
| 2021 | -- | $204,738 +9.6% |
| 2020 | $985 +435.7% | $186,788 +8.8% |
| 2019 | $184 -85.2% | $171,614 +25.3% |
| 2018 | $1,245 | $137,000 |
| 2017 | $1,245 -4.4% | $137,000 -11.4% |
| 2016 | $1,302 -7.4% | $154,674 |
| 2015 | $1,407 | $154,674 +13.6% |
| 2014 | $1,407 | $136,124 +8.3% |
| 2013 | -- | $125,660 |
| 2012 | -- | $125,660 |
| 2011 | -- | $125,660 |
| 2010 | -- | $125,660 |
| 2009 | -- | $125,660 -13.1% |
| 2007 | -- | $144,548 +1.3% |
| 2006 | -- | $142,700 |
| 2005 | -- | $142,700 |
| 2004 | -- | $142,700 +4.5% |
| 2003 | -- | $136,500 |
| 2002 | -- | $136,500 +3.2% |
| 2001 | -- | $132,300 +5.8% |
| 2000 | -- | $125,000 |
Find assessor info on the county website
Monthly payment
Est. payment
Payment breakdown
Explore the cost of this home by adjusting the details. Changes won't be saved.Climate risks
Neighborhood: 77066
Nearby schools
GreatSchools rating
- 6/10Klenk Elementary SchoolGrades: PK-5Distance: 1.3 mi
- 5/10Wunderlich Intermediate SchoolGrades: 6-8Distance: 0.9 mi
- 3/10Klein Forest High SchoolGrades: 9-12Distance: 1.1 mi
Schools provided by the listing agent
- Elementary: Klenk Elementary School
- Middle: Wunderlich Intermediate School
- High: Klein Forest High School
Source: HAR. This data may not be complete. We recommend contacting the local school district to confirm school assignments for this home.
- $254,5004 bd3 ba2.7k sqft5914 Lodge Creek Dr, Houston, TX 77066Off Market
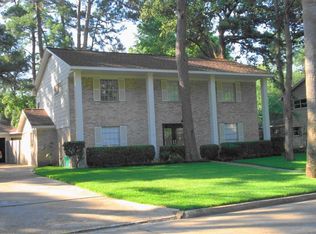
- $289,7004 bd2 ba2.5k sqft5922 Lodge Creek Dr, Houston, TX 77066Off Market
- $284,6004 bd2 ba2.3k sqft5915 Old Lodge Dr, Houston, TX 77066Off Market
- $262,7004 bd2 ba2.5k sqft5911 Old Lodge Dr, Houston, TX 77066Off Market
- $289,5005 bd3 ba2.8k sqft5919 Old Lodge Dr, Houston, TX 77066Off Market
- $194,4004 bd3 ba2.5k sqft5915 Lodge Creek Dr, Houston, TX 77066Off Market
- $304,7004 bd2 ba2.9k sqft5910 Lodge Creek Dr, Houston, TX 77066Off Market
- $306,9004 bd2 ba2.6k sqft5926 Lodge Creek Dr, Houston, TX 77066Off Market
A local agent can set up tours, give advice and negotiate with sellers.
Similar homes
- $309,9994 bd3 ba2.7k sqft5930 Old Lodge Dr, Houston, TX 77066For Sale
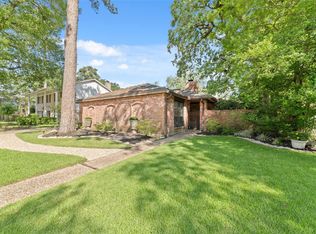 MLS ID #63962058, Heather Thomas Kelly, CB&A, Realtors. HAR
 - $289,9004 bd4 ba2.7k sqft5623 Pinewilde Dr, Houston, TX 77066For Sale
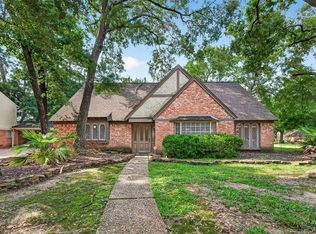 MLS ID #51354144, Rene Lara, eXp Realty LLC. HAR
 - $315,0005 bd3 ba2.5k sqft5727 Green Springs Dr, Houston, TX 77066For Sale
 MLS ID #40113526, Jermisha Smith, Brooks & Davis Real Estate. HAR
 - $319,5005 bd4 ba3k sqft5619 Spanish Oak Dr, Houston, TX 77066For Sale
 MLS ID #40714477, Joe Rodriguez, Ferris Realty. HAR
 - $289,9003 bd3 ba2.6k sqft15115 Stonewick Dr, Houston, TX 77068For SaleMLS ID #86589054, Austin Jones, Keller Williams Houston Central. HAR
- $280,0003 bd3 ba2.6k sqft1622 Ash Meadow Dr, Houston, TX 77090For SaleMLS ID #94810691, Pouya Tiraie, Place Realty Partners. HAR
- $282,0005 bd3 ba2.6k sqft1118 Marne Ln, Houston, TX 77090For SaleMLS ID #37725437, Glenda Diaz de Mejia, CB&A, Realtors. HAR
- $265,0003 bd2 ba1.8k sqft8218 Camborne Ln, Houston, TX 77070For SaleMLS ID #19332592, Velvet Harris, Better Homes and Gardens Real Estate Gary Greene - Cypress. HAR
- $285,0003 bd2 ba2k sqft324 W Champions Colony #Iii, Houston, TX 77069For SaleMLS ID #77813338, Randie Havard, My Place in Texas. HAR
- $270,0003 bd3 ba2.4k sqft12323 Misty Laurel Dr, Houston, TX 77014For SaleMLS ID #34108979, Tamesha Wells, Real Broker, LLC. HAR
- $299,0004 bd3 ba2.5k sqft1102 Doral Ln, Houston, TX 77073For SaleMLS ID #11739599, Natalia Martinez-Flores, CB&A, Realtors. HAR
- $275,0004 bd3 ba2.3k sqft22303 Meadowrock Dr, Spring, TX 77389For SaleMLS ID #64834732, Monica LaFuente, RE/MAX Integrity. HAR
- $260,0004 bd3 ba2.8k sqft17327 Thorhill St, Spring, TX 77379For SaleMLS ID #95616563, Valerie Shumate, United Real Estate. HAR
- $349,9004 bd3 ba2.6k sqft4319 Brightwood Dr, Houston, TX 77068For SaleMLS ID #15005722, Amin Dawood, Keller Williams Signature. HAR
- $235,0004 bd3 ba2.1k sqft2446 Kenbridge Dr, Houston, TX 77067For SaleMLS ID #4900399, Charissa Ettinoffe, Keller Williams Preferred. HAR
- $340,0004 bd3 ba2.6k sqft17723 Woodlode Ln, Spring, TX 77379For SaleMLS ID #68408971, Lori Yancura, Berkshire Hathaway HomeServices Premier Properties. HAR
- $291,0004 bd3 ba2.3k sqft9803 Rocktree Dr, Houston, TX 77040For SaleMLS ID #55074826, Michael Chang, Conveyance Real Estate, LLC. HAR
- $229,9004 bd2 ba1.6k sqft2406 Quiver Ln, Houston, TX 77067For SaleMLS ID #88366757, Iris Saldana, Sierra Vista Realty LLC. HAR
- $370,0004 bd4 ba3.1k sqft5711 Bermuda Dunes Dr, Houston, TX 77069For SaleMLS ID #16785386, Melany Mariano, Realty World Homes & Estates. HAR
- $259,8003 bd2 ba1.9k sqft6815 River Mill Dr, Spring, TX 77379For SaleMLS ID #36137121, Natalia Martinez-Flores, CB&A, Realtors. HAR
