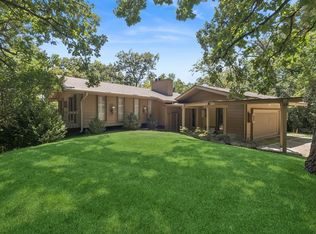
Be prepared to fall in LOVE with this exquisite home situated on a beautifully landscaped 0.73-acre lot in desirable Johnsburg. This meticulously maintained 4-bedroom, 2.5-bath home offers natural beauty and functionality. From the moment you arrive, you'll be captivated by the stunning professional landscaping that creates exceptional curb appeal and transforms the backyard into a private oasis. Enjoy peaceful mornings with coffee surrounded by nature's ambiance or unwind at the end of the day in your own tranquil retreat. Inside, pride of ownership is evident throughout. Beautiful hardwood floors flow across the main level, creating warmth and timeless appeal. The thoughtfully designed floor plan is ideal for both everyday living and entertaining. A striking fireplace serves as the heart of the home and can be enjoyed from both the inviting family room and the spacious eat-in kitchen, creating a warm and welcoming atmosphere throughout the main living spaces. Upstairs, the expansive primary suite provides a true sanctuary. The generously sized bedroom offers plenty of room to relax, while the beautifully updated en suite bath features a stunning walk-in shower, double vanity, and tasteful finishes designed for both comfort and style. Three additional bedrooms provide flexibility for family, guests, or home office needs. The finished basement significantly expands your living space, offering endless possibilities for recreation, movie nights, hobbies, fitness equipment, or a second family room. Car enthusiasts, hobbyists, and those needing extra storage will appreciate the incredible 4-car garage setup, including a dedicated area currently configured as a workshop. Combining exceptional care, beautiful outdoor living, abundant space, and a highly desirable location, this is a home where memories are waiting to be made. This home is remarkable, and you won't want to miss it!
Contingent
$570,000
5918 Meadowlark Ln, McHenry, IL 60051
4beds
2,616sqft
:
Get pre-qualified$4,333/mo
Single Family Residence
Built in 2002
0.73 Acres Lot
$-- Zestimate®
$218/sqft
$-- HOA
What's special
Striking fireplaceFinished basementStunning professional landscapingExpansive primary suiteWarm and welcoming atmosphereSpacious eat-in kitchenThoughtfully designed floor plan
- --
- on Zillow |
- 400
- views |
- 24
- saves |
Zillow last checked:
Listing updated:
Listed by:
Tracy Stella, CSC 224-426-4651,
Stellar Results Realty
Source: MRED as distributed by MLS GRID,MLS#: 12683247
Facts & features
Interior
Bedrooms & bathrooms
- Bedrooms: 4
- Bathrooms: 3
- Full bathrooms: 2
- 1/2 bathrooms: 1
Rooms
- Room types: Family Room, Storage, Other Room, Foyer
Primary bedroom
- Features: Flooring (Carpet), Window Treatments (Curtains/Drapes), Bathroom (Full)
- Level: Second
- Area: 255 Square Feet
- Dimensions: 15X17
Bedroom 2
- Features: Flooring (Carpet), Window Treatments (Blinds, Curtains/Drapes)
- Level: Second
- Area: 168 Square Feet
- Dimensions: 12X14
Bedroom 3
- Features: Flooring (Carpet), Window Treatments (Blinds, Curtains/Drapes)
- Level: Second
- Area: 132 Square Feet
- Dimensions: 11X12
Bedroom 4
- Features: Flooring (Carpet), Window Treatments (Blinds, Curtains/Drapes)
- Level: Second
- Area: 132 Square Feet
- Dimensions: 11X12
Dining room
- Features: Flooring (Hardwood), Window Treatments (Blinds, Curtains/Drapes)
- Level: Main
- Area: 130 Square Feet
- Dimensions: 10X13
Family room
- Features: Flooring (Hardwood), Window Treatments (Blinds, Curtains/Drapes)
- Level: Main
- Area: 272 Square Feet
- Dimensions: 16X17
Other
- Features: Flooring (Carpet)
- Level: Basement
- Area: 936 Square Feet
- Dimensions: 24X39
Foyer
- Features: Flooring (Ceramic Tile)
- Level: Main
- Area: 150 Square Feet
- Dimensions: 10X15
Kitchen
- Features: Kitchen (Eating Area-Breakfast Bar, Eating Area-Table Space), Flooring (Hardwood), Window Treatments (Blinds)
- Level: Main
- Area: 286 Square Feet
- Dimensions: 13X22
Laundry
- Features: Flooring (Ceramic Tile)
- Level: Main
- Area: 105 Square Feet
- Dimensions: 7X15
Living room
- Features: Flooring (Hardwood), Window Treatments (Blinds, Curtains/Drapes)
- Level: Main
- Area: 144 Square Feet
- Dimensions: 12X12
Other
- Features: Flooring (Ceramic Tile), Window Treatments (Blinds)
- Level: Second
- Area: 100 Square Feet
- Dimensions: 10X10
Storage
- Features: Flooring (Other)
- Level: Basement
- Area: 299 Square Feet
- Dimensions: 13X23
Heating
- Natural Gas, Forced Air
Cooling
- Central Air
Appliances
- Included: Range, Microwave, Dishwasher, Refrigerator, Washer, Dryer, Water Softener Owned
- Laundry: Main Level
Features
- Vaulted Ceiling(s), Walk-In Closet(s), Open Floorplan
- Flooring: Hardwood
- Basement: Finished,Full
- Number of fireplaces: 1
- Fireplace features: Gas Log, Family Room
Interior area
- Total structure area: 3,853
- Total interior livable area: 2,616 sqft
- Finished area below ground: 1,237
Video & virtual tour
Property
Parking
- Total spaces: 4
- Parking features: Asphalt, Garage Door Opener, Yes, Garage Owned, Attached, Garage
- Attached garage spaces: 4
- Has uncovered spaces: Yes
Accessibility
- Accessibility features: No Disability Access
Features
- Stories: 2
- Fencing: Fenced
Lot
- Size: 0.73 Acres
- Dimensions: 111.2x33.4x225.7x144.7x223.9
- Features: Landscaped, Level
Details
- Additional structures: Shed(s)
- Parcel number: 1006101016
- Special conditions: None
Construction
Type & style
- Home type: SingleFamily
- Property subtype: Single Family Residence
Materials
- Vinyl Siding, Brick
- Foundation: Concrete Perimeter
- Roof: Asphalt
Condition
- New construction: No
- Year built: 2002
Utilities & green energy
- Sewer: Septic Tank
- Water: Public
Community & HOA
HOA
- Services included: None
Location
- Region: Mchenry
Financial & listing details
- Price per square foot: $218/sqft
- Annual tax amount: $8,781
- Date on market: 7/16/2026
- Ownership: Fee Simple
Estimated market value
Not available
Estimated sales range
Not available
Not available
Price history
Price history is unavailable.
Public tax history
Tax history is unavailable.
Monthly payment
Est. payment
Payment breakdown
Explore the cost of this home by adjusting the details. Changes won't be saved.Climate risks
Neighborhood: 60051
Nearby schools
GreatSchools rating
- 5/10James C Bush Elementary SchoolGrades: 3-5Distance: 2 mi
- 4/10Johnsburg Jr High SchoolGrades: 6-8Distance: 2 mi
- 4/10Johnsburg High SchoolGrades: 9-12Distance: 0.8 mi
Schools provided by the listing agent
- Elementary: Johnsburg Elementary School
- Middle: Johnsburg Junior High School
- High: Johnsburg High School
- District: 12
Source: MRED as distributed by MLS GRID. This data may not be complete. We recommend contacting the local school district to confirm school assignments for this home.
- $492,8004 bd3 ba2.6k sqft5918 Meadow Lark Ln, Johnsburg, IL 60051Off Market

- $---- bd-- ba-- sqft5918 Meadow Lark Ln, McHenry, IL 60051Off Market
- $604,5004 bd4 ba3.5k sqft5914 Meadowlark Ln, Johnsburg, IL 60051Off Market
- $457,600-- bd2 ba1.9k sqft6002 Meadowlark Ln, Johnsburg, IL 60051Off Market
- $530,0004 bd3 ba3.2k sqft5917 Meadow Lark Ln, Johnsburg, IL 60051Sold
- $492,700-- bd2 ba1.9k sqft1909 Bison Ln, Johnsburg, IL 60051Off Market
- $449,5003 bd2 ba1.8k sqft5910 Meadow Lark Ln, Johnsburg, IL 60051Off Market
- $539,400-- bd3 ba3.1k sqft6006 Meadowlark Ln, Johnsburg, IL 60051Off Market
A local agent can set up tours, give advice and negotiate with sellers.
Similar homes
- $560,0005 bd4 ba2.7k sqft18774 W Glenhurst Dr, Lake Villa, IL 60046New
 MLS ID #12714088, Lisa Wolf, Keller Williams North Shore West. MRED as distributed by MLS GRID
 - $--3 bd2 ba1.4k sqft5701 Fox Lake Rd, McHenry, IL 60051Auction
 ServiceLink Auction
 - $649,9004 bd3 ba2.6k sqft3410 Overlook Dr, Richmond, IL 60071Active
 MLS ID #12699003, Christopher Hoelz, CRS,GRI, RE/MAX Plaza. MRED as distributed by MLS GRID
 - $570,0004 bd3 ba2.9k sqft25521 W Blakely Pkwy, Wauconda, IL 60084Active
 MLS ID #12683668, Gina Baumgart, Baird & Warner. MRED as distributed by MLS GRID
 - $525,0005 bd3 ba2.5k sqft10410 Saddlebred Trl, Woodstock, IL 60098ActiveMLS ID #12709287, Kelly Malina, ABR, Berkshire Hathaway HomeServices Starck Real Estate. MRED as distributed by MLS GRID
- $569,9994 bd4 ba3.8k sqft10 Hithergreen Ct, Algonquin, IL 60102NewMLS ID #12695643, Kim Alden, Compass. MRED as distributed by MLS GRID
- $765,0003 bd3 ba2k sqft33925 N Fischer Dr, Ingleside, IL 60041NewMLS ID #12715069, Lisa Wolf, Keller Williams North Shore West. MRED as distributed by MLS GRID
- $599,9004 bd3 ba2.8k sqft744 Strawberry Flds, Gurnee, IL 60031ActiveMLS ID #12708954, Lisa Wolf, Keller Williams North Shore West. MRED as distributed by MLS GRID
- $568,0004 bd3 ba2.1k sqft9415 Mansion Heights Dr, Harvard, IL 60033For Sale By Owner
- $499,0003 bd2 ba2.1k sqft1702 Breezy Lawn Rd, Spring Grove, IL 60081ActiveMLS ID #12681060, Pat Smarto, ABR,CNC,E-PRO,GRI,SFR,SRES, Lakes Realty Group. MRED as distributed by MLS GRID
- $659,5004 bd3 ba2.9k sqft(Undisclosed Address), Deer Park, IL 60010NewMLS ID #12688807, Cherie Smith Zurek, ABR,CRS,GRI,SRES, RE/MAX Suburban. MRED as distributed by MLS GRID
- $499,0004 bd3 ba2.6k sqft8814 Galleria Ct, Spring Grove, IL 60081ActiveMLS ID #12657026, Denise Nelson, GRI, Baird & Warner. MRED as distributed by MLS GRID
- from $483,9004 bd3 ba2.6k sqftJefferson Plan, Remington Grove, McHenry, IL 60051New ConstructionKLM Builders
- $--4 bd2 ba2k sqft1917 Julie St, Woodstock, IL 60098AuctionAuction.com 2
- $--4 bd3 ba2.2k sqft1483 Baroque Ave, Volo, IL 60073AuctionAuction.com 2
- $545,0004 bd3 ba3.2k sqft2589 Portage Ave, Wauconda, IL 60084ActiveMLS ID #12701478, Elena Ford, Baird & Warner. MRED as distributed by MLS GRID
- $525,0004 bd3 ba1.9k sqft1108 Wellington Ave, Libertyville, IL 60048Re-activatedMLS ID #12685619, Daniel Timm, Baird & Warner. MRED as distributed by MLS GRID
- $539,9004 bd3 ba3.5k sqft5046 Marshall Ct, Wadsworth, IL 60083ActiveMLS ID #12606419, Anthony Scifo, RE/MAX Advisors. MRED as distributed by MLS GRID
- $399,9003 bd3 ba2.2k sqft2001 Sparrow Cir, Round Lake, IL 60073NewMLS ID #12713481, Michael Powers, Results Realty USA. MRED as distributed by MLS GRID
- $465,0004 bd3 ba2.1k sqft2850 Farmington Dr, Lindenhurst, IL 60046ActiveMLS ID #12680803, Kayla Kussmann, Keller Williams North Shore West. MRED as distributed by MLS GRID
