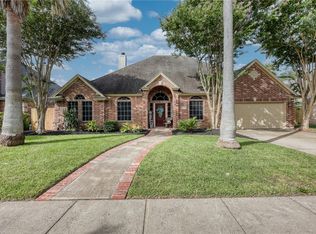
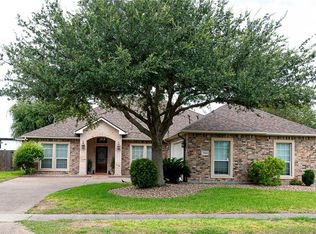
NESTLED BEHIND THE GUARD-GATED ENTRANCE of the prestigious Bent Tree Subdivision, this picturesque two-story brick home embodies privacy, elegance, and coastal convenience. From the curb with its circular drive to the private backyard where you can relax in the shade of the long covered outdoor living space - you'll know you've found peace. Inside boasts over 3,000 square feet of beautifully curated living space, every detail - from the rich hardwood flooring to the plush carpeting, tigerwood paneling, granite and marble counters - all speak to impeccable craftsmanship. Designed for both comfort and sophistication, this residence features beautiful crown molding, soaring raised ceilings, and an abundance of built-ins and storage that make everyday living a breeze. Step into the expansive garage, complete with a workshop and alley access, offering unparalleled functionality. Thoughtful exterior details include seamless gutters with leaf guards, mature oak trees, lovely landscaping, and a full sprinkler system, creating a serene outdoor retreat. The private backyard is even large enough for a pool! Beyond the home itself, Bent Tree offers peace of mind with 24-hour security and gated entry, ensuring privacy and exclusivity. There is so much to love about this remarkable property - you must come see for yourself! Schedule your private showing tour today. Come Coast Awhile...right here!!
Pending
$499,999
5918 Woodmere Dr, Corpus Christi, TX 78414
4beds
3,061sqft
:
Get pre-qualified$3,611/mo
Single Family Residence
Built in 1990
0.26 Acres Lot
$-- Zestimate®
$163/sqft
$103/mo HOA
What's special
Alley accessMature oak treesPrivate backyardPlush carpetingHardwood flooringCovered outdoor living spaceExpansive garage
- 432 days |
- 12 |
- 0 |
Likely to sell faster than
Zillow last checked:
Listing updated:
Listed by:
Cheri Sperling 361-774-3171,
Coastline Properties
Source: South Texas MLS,MLS#: 459769 Originating MLS: Corpus Christi
Originating MLS: Corpus ChristiFacts & features
Interior
Bedrooms & bathrooms
- Bedrooms: 4
- Bathrooms: 3
- Full bathrooms: 2
- 1/2 bathrooms: 1
Heating
- Central, Gas
Cooling
- Central Air
Appliances
- Included: Dishwasher, Electric Cooktop, Disposal, Gas Oven, Gas Range, Microwave, Range Hood
- Laundry: Washer Hookup, Dryer Hookup
Features
- Home Office, Primary Downstairs, Other, Window Treatments, Breakfast Bar, Kitchen Island
- Flooring: Carpet, Hardwood, Other, Tile
- Windows: Window Coverings
- Has fireplace: Yes
- Fireplace features: Gas Log
Interior area
- Total structure area: 3,061
- Total interior livable area: 3,061 sqft
Video & virtual tour
Property
Parking
- Total spaces: 2
- Parking features: Attached, Garage, Garage Door Opener, Rear/Side/Off Street
- Attached garage spaces: 2
Features
- Levels: Two
- Stories: 2
- Patio & porch: Covered, Patio
- Exterior features: Sprinkler/Irrigation, Other, Rain Gutters
- Pool features: None
- Fencing: Wood
Lot
- Size: 0.26 Acres
- Dimensions: 103 x 110
- Features: Interior Lot, Landscaped
Details
- Additional structures: None, Workshop
- Parcel number: 063700050080
Construction
Type & style
- Home type: SingleFamily
- Architectural style: Traditional
- Property subtype: Single Family Residence
Materials
- Brick, Stucco, Wood Siding
- Foundation: Slab
- Roof: Shingle
Condition
- Year built: 1990
Utilities & green energy
- Electric: Separate Meters
- Sewer: Public Sewer
- Water: Public
- Utilities for property: Natural Gas Available, Sewer Available, Water Available
Community & HOA
Community
- Features: Gated, Gutter(s)
- Security: Security System, Gated Community
- Subdivision: BENT TREE SUBDIVISION
HOA
- Has HOA: Yes
- Amenities included: Controlled Access, Gated
- Services included: Common Areas
- HOA fee: $308 quarterly
Location
- Region: Corpus Christi
Financial & listing details
- Price per square foot: $163/sqft
- Tax assessed value: $463,477
- Annual tax amount: $7,995
- Date on market: 6/5/2025
- Cumulative days on market: 433 days
- Listing agreement: Exclusive Right To Sell
- Listing terms: Cash,Conventional,VA Loan
Estimated market value
Not available
Estimated sales range
Not available
Not available
Price history
| Date | Event | Price |
|---|---|---|
| 8/22/2025 | Pending sale | $499,999$163/sqft |
Source:  South Texas MLS #459769 Report a problem South Texas MLS #459769 Report a problem | ||
| 6/5/2025 | Listed for sale | $499,999+38.9%$163/sqft |
Source: South Texas MLS #459769 Report a problem | ||
| 10/31/2014 | Listing removed | $360,000$118/sqft |
Source: Coldwell Banker The Ron Brown #227472 Report a problem | ||
| 10/21/2014 | Pending sale | $360,000$118/sqft |
Source: Coldwell Banker The Ron Brown #227472 Report a problem | ||
| 10/4/2014 | Sold | -- |
Source: Agent Provided Report a problem | ||
| 9/9/2014 | Listed for sale | $360,000+9.1%$118/sqft |
Source: Coldwell Banker The Ron Brown Company #227472INGL Report a problem | ||
| 2/27/2009 | Sold | -- |
Source: Public Record Report a problem | ||
| 1/18/2009 | Listed for sale | $329,900$108/sqft |
Source: Coldwell Banker** #88964 Report a problem | ||
Public tax history
| Year | Property taxes | Tax assessment |
|---|---|---|
| 2025 | $7,995 +2.4% | $463,477 +4.7% |
| 2024 | $7,809 +10.1% | $442,621 +10% |
| 2023 | $7,092 -12.3% | $402,383 +10% |
| 2022 | $8,091 +2.4% | $365,803 +8.6% |
| 2021 | $7,904 +4.3% | $336,802 +5% |
| 2020 | $7,578 -0.2% | $320,725 |
| 2019 | $7,595 | $320,725 -3.3% |
| 2018 | $7,595 +4.2% | $331,758 |
| 2017 | $7,289 +1.3% | $331,758 +3.6% |
| 2016 | $7,197 | $320,171 -5% |
| 2015 | $7,197 | $336,869 +8.9% |
| 2014 | $7,197 | $309,375 +16.5% |
| 2012 | -- | $265,630 -6.5% |
| 2011 | -- | $284,206 -1.6% |
| 2010 | -- | $288,851 +3.2% |
| 2009 | -- | $279,873 +0.5% |
| 2008 | -- | $278,535 |
| 2007 | -- | $278,535 +5.6% |
| 2006 | $7,092 -2.6% | $263,860 |
| 2005 | $7,280 | $263,860 +8.9% |
| 2004 | -- | $242,360 |
| 2003 | -- | $242,360 +2.2% |
| 2002 | -- | $237,196 |
| 2001 | -- | $237,196 +0.7% |
| 2000 | -- | $235,585 |
Find assessor info on the county website
Monthly payment
Est. payment
Payment breakdown
Explore the cost of this home by adjusting the details. Changes won't be saved.Climate risks
Neighborhood: South Side
Nearby schools
GreatSchools rating
- 6/10Moore Elementary SchoolGrades: PK-5Distance: 0.3 mi
- 7/10Adkins Middle SchoolGrades: 6-8Distance: 2.3 mi
- 4/10King High SchoolGrades: 9-12Distance: 2.6 mi
Schools provided by the listing agent
- Elementary: Moore
- Middle: Adkins
- High: King
- District: Corpus Christi ISD
Source: South Texas MLS. This data may not be complete. We recommend contacting the local school district to confirm school assignments for this home.
- $444,200-- bd-- ba2.7k sqft5914 Woodmere Dr, Corpus Christi, TX 78414Off Market
- $468,3004 bd3 ba2.9k sqft5922 Woodmere Dr, Corpus Christi, TX 78414Off Market
- $386,600-- bd-- ba2.5k sqft5917 Vandemere Dr, Corpus Christi, TX 78414Off Market
- $646,300-- bd-- ba3.7k sqft5913 Vandemere Dr, Corpus Christi, TX 78414Off Market
- $406,3004 bd3 ba2.7k sqft5921 Vandemere Dr, Corpus Christi, TX 78414Off Market
- $376,3003 bd2 ba2.3k sqft5921 Woodmere Dr, Corpus Christi, TX 78414Off Market
- $506,7004 bd2 ba3.3k sqft5917 Woodmere Dr, Corpus Christi, TX 78414Off Market
- $424,400-- bd-- ba2.4k sqft5925 Woodmere Dr, Corpus Christi, TX 78414Off Market
A local agent can set up tours, give advice and negotiate with sellers.
A local lender can help you make sure your offer is ready when you are.
Similar homes
- $489,9004 bd3 ba2.8k sqft5609 Leicester, Corpus Christi, TX 78414For Sale
 MLS ID #480502, Martin Pena, Weichert REALTORS - The Place. South Texas MLS
 - $479,9004 bd3 ba2.5k sqft5706 Waterford Dr, Corpus Christi, TX 78414For Sale
 MLS ID #480478, Dodee Hill, Andrew Arroyo Real Estate Inc.. South Texas MLS
 - $469,0004 bd3 ba2.7k sqft7601 Bon Soir, Corpus Christi, TX 78414For Sale
 MLS ID #479192, Marita Tien, Ultima Real Estate. South Texas MLS
 - $512,4004 bd4 ba2.9k sqft7622 Grenade Dr, Corpus Christi, TX 78414For Sale
 MLS ID #479676, David Garcia, Home Experts Realty. South Texas MLS
 - $530,0004 bd4 ba2.8k sqft3910 Priscilla Dr, Corpus Christi, TX 78414For SaleMLS ID #479640, Jessica Fleming, Coldwell Banker Pacesetter Steel. South Texas MLS
- $399,9004 bd3 ba2.5k sqft6726 Dungeoness Dr, Corpus Christi, TX 78414For SaleMLS ID #477902, K. Sissy Deane, Coldwell Banker Pacesetter Steel. South Texas MLS
- $319,9004 bd2 ba2k sqft2530 Twine Dr, Corpus Christi, TX 78414For SaleMLS ID #480476, omar camacho, Weichert REALTORS - The Place. South Texas MLS
- $559,9004 bd3 ba3k sqft7501 Lourdes St, Corpus Christi, TX 78414For SaleMLS ID #477793, Lisa Salinas Russell, Coldwell Banker Pacesetter NW. South Texas MLS
- $379,0004 bd2 ba2.1k sqft3626 Giants Dr, Corpus Christi, TX 78414For SaleMLS ID #480705, April Mason, Keller Williams Coastal Bend. South Texas MLS
- $389,9004 bd3 ba2.5k sqft7534 Cannes Dr, Corpus Christi, TX 78414For SaleMLS ID #480466, Jean Marie Giegerich, Weichert REALTORS - The Place. South Texas MLS
- $529,0005 bd4 ba3.4k sqft7602 Dijon Lake Dr, Corpus Christi, TX 78413For SaleMLS ID #480364, Steve Titley, Keller Williams Coastal Bend. South Texas MLS
- $339,9004 bd3 ba2.4k sqft7909 Etienne Dr, Corpus Christi, TX 78414For SaleMLS ID #480269, Dodee Hill, Andrew Arroyo Real Estate Inc.. South Texas MLS
- $415,0004 bd3 ba2.8k sqft7813 Charlero Dr, Corpus Christi, TX 78414For SaleMLS ID #478097, April Mason, Keller Williams Coastal Bend. South Texas MLS
- $460,0005 bd3 ba2.7k sqft7513 E Lake Dr, Corpus Christi, TX 78414For SaleMLS ID #471381, Sandra Escamilla, KM Premier Real Estate. South Texas MLS
- $469,0004 bd4 ba3k sqft4705 Schwerin Lake Dr, Corpus Christi, TX 78413For SaleMLS ID #478100, Steve Titley, Keller Williams Coastal Bend. South Texas MLS
- $379,0004 bd3 ba2.2k sqft6033 Timbergate Dr, Corpus Christi, TX 78414For SaleMLS ID #472985, Missy Flores, Keller Williams Coastal Bend. South Texas MLS
- $418,0004 bd4 ba3.4k sqft8226 Azimuth Ct, Corpus Christi, TX 78414For SaleMLS ID #479223, Chris Montalvo, Mirabal Montalvo & Associates. South Texas MLS
- $469,0004 bd3 ba2.2k sqft4510 Canyon Lake Cir, Corpus Christi, TX 78413For SaleMLS ID #471582, Norma Marini, Keller Williams Coastal Bend -. South Texas MLS
- $539,0004 bd4 ba3.7k sqft7013 Adcote Dr, Corpus Christi, TX 78413For SaleMLS ID #476615, Donna Byrom, CORE Coastal Realty. South Texas MLS
- $468,0004 bd3 ba2.9k sqft601 Moray Pl, Corpus Christi, TX 78411For SaleMLS ID #477839, Jordan Huber, Phillips & Associates Realty. South Texas MLS
