Distinctive design and thoughtful craftsmanship set this 4 bedroom, 3 full bath home apart from the moment you arrive. Offering approximately 2,800 square feet, the home features striking contemporary architecture, warm wood accents, a covered front porch, two-car garage, wide-plank flooring, extensive millwork, and statement lighting throughout. The kitchen stands out with crisp black and white cabinetry, stone countertops and backsplash, farmhouse sink, oversized waterfall island, and abundant storage. The open living area continues the custom feel with a dramatic wood-accented ceiling, built-ins, and sleek fireplace. Upstairs, the primary suite features exposed beams, a wood slat accent wall, generous closet space, and a spa-inspired bath with an oversized tiled shower and freestanding wood soaking tub. A large rear deck completes the home with space to enjoy the wooded backdrop.
New construction
Price cut: $40K (10/8)
$649,900
5920 Godwin Blvd, Suffolk, VA 23432
4beds
2,800sqft
Single Family Residence
Built in 2026
0.3 Acres Lot
$649,200 Zestimate®
$232/sqft
$-- HOA
What's special
Sleek fireplaceFarmhouse sinkTwo-car garageWarm wood accentsStriking contemporary architectureStatement lighting throughoutExtensive millwork
- 40 days
- 1,085
- 76
Zillow last checked:
Listing updated:
Listed by:
Shonda Taylor,
ONYX Realty Professionals 757-278-3945
Source: REIN Inc.,MLS#: 10651551
Facts & features
Interior
Bedrooms & bathrooms
- Bedrooms: 4
- Bathrooms: 3
- Full bathrooms: 3
Rooms
- Room types: PBR with Bath, Utility Room
Heating
- Electric
Cooling
- Central Air
Appliances
- Included: Dishwasher, Microwave, Electric Range, Electric Water Heater
- Laundry: Dryer Hookup, Washer Hookup
Features
- Primary Sink-Double, Walk-In Closet(s), Entrance Foyer, Pantry
- Flooring: Ceramic Tile, Laminate/LVP
- Basement: Crawl Space
- Number of fireplaces: 1
- Fireplace features: Electric
Interior area
- Total interior livable area: 2,800 sqft
Property
Parking
- Total spaces: 2
- Parking features: Garage Att 2 Car, Multi Car, Off Street, Driveway
- Attached garage spaces: 2
- Has uncovered spaces: Yes
Features
- Stories: 2
- Patio & porch: Deck, Porch
- Pool features: None
- Fencing: None
- Waterfront features: Not Waterfront
Lot
- Size: 0.3 Acres
Details
- Parcel number: 9AC100
Construction
Type & style
- Home type: SingleFamily
- Architectural style: Contemp
- Property subtype: Single Family Residence
Materials
- Brick, Fiber Cement
- Roof: Asphalt Shingle
Condition
- New construction: Yes
- Year built: 2026
Utilities & green energy
- Sewer: Septic Tank
- Water: City/County
Community & HOA
Community
- Subdivision: Chuckatuck
HOA
- Has HOA: No
Location
- Region: Suffolk
Financial & listing details
- Price per square foot: $232/sqft
- Tax assessed value: $48,500
- Annual tax amount: $519
- Date on market: 8/31/2026
Estimated market value
$649,200
$617,000 - $682,000
$3,301/mo
Price history
Price history is unavailable.
Public tax history
| Year | Property taxes | Tax assessment |
|---|---|---|
| 2025 | $519 +10.2% | $48,500 +10.2% |
| 2024 | $471 -1.8% | $44,000 |
| 2023 | $480 | $44,000 |
| 2022 | $480 -1.8% | $44,000 |
| 2021 | $488 | $44,000 |
| 2020 | $488 | $44,000 |
| 2019 | $488 | $44,000 |
| 2018 | $488 +93.3% | $44,000 -12% |
| 2017 | $253 | $50,000 |
| 2016 | $253 | $50,000 -0.8% |
| 2015 | $253 | $50,400 +10% |
| 2014 | $253 | $45,800 +0.4% |
| 2013 | -- | $45,600 |
| 2012 | -- | $45,600 -9.7% |
| 2011 | -- | $50,500 |
| 2010 | -- | $50,500 |
| 2009 | $460 | $50,500 |
| 2008 | $460 +32.1% | $50,500 +36.5% |
| 2007 | $348 +138.8% | $37,000 +178.2% |
| 2005 | $146 | $13,300 +20.9% |
| 2004 | -- | $11,000 |
| 2003 | -- | $11,000 |
| 2002 | -- | $11,000 +10% |
| 2001 | -- | $10,000 |
Find assessor info on the county website
Monthly payment
Est. payment
Payment breakdown
Explore the cost of this home by adjusting the details. Changes won't be saved.Climate risks
Neighborhood: 23432
Nearby schools
Schools provided by the listing agent
- Elementary: Oakland Elementary
- Middle: King`s Fork Middle
- High: Kings Fork
Source: REIN Inc.. This data may not be complete. We recommend contacting the local school district to confirm school assignments for this home.
Similar homes
- $595,0004 bd3 ba2.7k sqft6367 Everets Rd, Suffolk, VA 23434For Sale
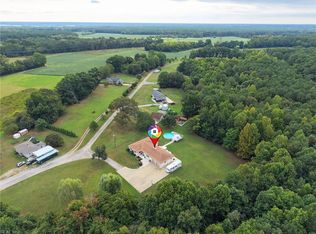 MLS ID #10650513, Deanna Jones. REIN Inc.
 - $649,9004 bd3 ba2.8k sqft5924 Godwin Blvd, Suffolk, VA 23434New Construction
 MLS ID #10651556, Shonda Taylor. REIN Inc.
 - $669,0005 bd3 ba2.8k sqft1713 Macedonia Ave, Suffolk, VA 23436New Construction
 MLS ID #10656438, Janay Richardson. REIN Inc.
 - $690,0005 bd4 ba3.4k sqft1023 Egret Ln, Suffolk, VA 23434For Sale
 MLS ID #10651298, Kim Kim. REIN Inc.
