AMAZING INCENTIVES! Welcome to Acacia, where privacy meets convenience on spacious, oversized homesites. This brand-new community features the Riverside plan, a stunning 2-story home offering 5 bedrooms, 4 bathrooms, and a 3-car garage, all situated on a beautiful homesite with scenic views and no homes behind you. Enjoy outdoor living on your covered back patio with extended hardscape overlooking the trees. Inside, the open-concept kitchen, dining area, and dramatic two-story family room create the perfect space for both everyday living and entertaining. Guest suite conveniently located on the main level with a full bathroom room provides added comfort for guests. Upstairs, you'll find a generous loft, along with the Primary bedroom and spacious secondary bedrooms featuring excellent closet space. The kitchen is equipped with stainless steel appliances, including gas cooktop, and modern finishes throughout. Acacia also offers exceptional community amenities designed to enhance your lifestyle, including a resort-style swimming pool, providing the perfect place to relax, unwind, and connect with neighbors. Beazer Homes is proud to be America's #1 Energy-Efficient Homebuilder, with exceptionally low HERS® scores that help deliver lower utility bills and year-round comfort. Stop by the model home and ask about current buyer incentives and get a private tour of Acacia today! Photos are of a model home for reference. Features, finishes, and options may vary. Some options shown are not included in the base price.
Active
$687,990
5920 Sweet Acacia Ave, Cumming, GA 30028
5beds
3,133sqft
:
Get pre-qualified$4,276/mo
Single Family Residence, Residential
Built in 2026
0.52 Acres Lot
$677,400 Zestimate®
$220/sqft
$5/mo HOA
What's special
Modern finishes throughoutDining areaDramatic two-story family roomOpen-concept kitchenPrimary bedroomSpacious oversized homesites
- 33 days |
- 367 |
- 46 |
Zillow last checked:
Listing updated:
Listed by:
Spencer Gritton,
Beazer Realty Corp. 404-316-2992,
NICOLE WELLS,
Beazer Realty Corp.
Source: FMLS GA,MLS#: 7791961
Facts & features
Interior
Bedrooms & bathrooms
- Bedrooms: 5
- Bathrooms: 4
- Full bathrooms: 4
- Main level bathrooms: 1
- Main level bedrooms: 1
Rooms
- Room types: Bonus Room, Family Room, Great Room, Kitchen, Master Bedroom
Primary bedroom
- Features: In-Law Floorplan, Oversized Master
- Level: In-Law Floorplan, Oversized Master
Bedroom
- Features: In-Law Floorplan, Oversized Master
Primary bathroom
- Features: Double Shower, Soaking Tub
Dining room
- Features: Separate Dining Room
Kitchen
- Features: Kitchen Island, Other Surface Counters, Pantry Walk-In, Solid Surface Counters
Heating
- Central, Electric, ENERGY STAR Qualified Equipment, Heat Pump
Cooling
- Central Air, Dual, Electric, ENERGY STAR Qualified Equipment, Heat Pump
Appliances
- Included: Dishwasher, Disposal, Double Oven, Electric Cooktop, Electric Oven, ENERGY STAR Qualified Appliances, ENERGY STAR Qualified Water Heater, Gas Cooktop, Microwave
- Laundry: Laundry Room, Main Level
Features
- Crown Molding, Entrance Foyer 2 Story, High Ceilings 9 ft Upper, High Speed Internet, Recessed Lighting, Vaulted Ceiling(s), Walk-In Closet(s)
- Flooring: Carpet, Ceramic Tile, Laminate
- Windows: Double Pane Windows, Insulated Windows
- Basement: None
- Number of fireplaces: 1
- Fireplace features: Electric, Family Room, Great Room
- Common walls with other units/homes: No Common Walls
Interior area
- Total structure area: 3,133
- Total interior livable area: 3,133 sqft
Video & virtual tour
Property
Parking
- Parking features: Attached, Driveway, Garage Door Opener, Garage Faces Side, Level Driveway
- Has attached garage: Yes
- Has uncovered spaces: Yes
Accessibility
- Accessibility features: Accessible Approach with Ramp, Accessible Bedroom, Accessible Closets, Accessible Doors, Accessible Full Bath
Features
- Levels: Two
- Stories: 2
- Patio & porch: Covered, Front Porch, Patio, Rear Porch
- Exterior features: Garden, Gas Grill, Private Yard, Rain Gutters
- Pool features: In Ground
- Spa features: Community
- Fencing: None
- Has view: Yes
- View description: Creek/Stream, Neighborhood, Trees/Woods
- Has water view: Yes
- Water view: Creek/Stream
- Waterfront features: None
- Body of water: None
Lot
- Size: 0.52 Acres
- Dimensions: 100 x 220
- Features: Back Yard, Corner Lot, Cul-De-Sac, Landscaped, Level, Wooded
Details
- Additional structures: Garage(s)
- Other equipment: Air Purifier
- Horse amenities: None
Construction
Type & style
- Home type: SingleFamily
- Architectural style: Cottage,Craftsman,Farmhouse
- Property subtype: Single Family Residence, Residential
Materials
- Brick 4 Sides, Fiber Cement, HardiPlank Type
- Foundation: Slab
- Roof: Metal,Shingle
Condition
- To Be Built
- New construction: Yes
- Year built: 2026
Details
- Warranty included: Yes
Utilities & green energy
- Electric: 110 Volts, 220 Volts in Garage
- Sewer: Public Sewer
- Water: Public
- Utilities for property: Cable Available, Electricity Available, Natural Gas Available, Phone Available, Sewer Available, Underground Utilities, Water Available
Green energy
- Green verification: ENERGY STAR Certified Homes, HERS Index Score, LEED For Homes, NGBS New Construction
- Energy efficient items: Appliances, Construction, HVAC, Insulation, Water Heater, Windows
- Energy generation: Solar
Community & HOA
Community
- Features: Barbecue, Clubhouse, Homeowners Assoc, Near Schools, Near Shopping, Near Trails/Greenway, Playground, Pool, Sidewalks
- Security: Carbon Monoxide Detector(s), Fire Alarm, Smoke Detector(s)
- Subdivision: Acacia
HOA
- Has HOA: Yes
- HOA fee: $55 annually
Location
- Region: Cumming
Financial & listing details
- Price per square foot: $220/sqft
- Annual tax amount: $7,000
- Date on market: 6/20/2026
- Cumulative days on market: 33 days
- Electric utility on property: Yes
- Road surface type: Asphalt
Estimated market value
$677,400
$644,000 - $711,000
$3,520/mo
Price history
| Date | Event | Price |
|---|---|---|
| 6/20/2026 | Listed for sale | $687,990$220/sqft |
Source:  FMLS GA #7791961 Report a problem FMLS GA #7791961 Report a problem | ||
Public tax history
Tax history is unavailable.
Monthly payment
Est. payment
Payment breakdown
Explore the cost of this home by adjusting the details. Changes won't be saved.Climate risks
Neighborhood: 30028
Nearby schools
GreatSchools rating
- 8/10Silver City Elementary SchoolGrades: PK-5Distance: 0.6 mi
- 6/10North Forsyth Middle SchoolGrades: 6-8Distance: 3 mi
- 8/10North Forsyth High SchoolGrades: 9-12Distance: 3 mi
Schools provided by the listing agent
- Elementary: Silver City
- Middle: North Forsyth
- High: North Forsyth
Source: FMLS GA. This data may not be complete. We recommend contacting the local school district to confirm school assignments for this home.
- $719,9905 bd5 ba3.3k sqft6010 Sweet Acacia Ave, Cumming, GA 30028New Construction

- $724,9905 bd4 ba3.3k sqft5885 Sweet Acacia Ave, Cumming, GA 30028New Construction
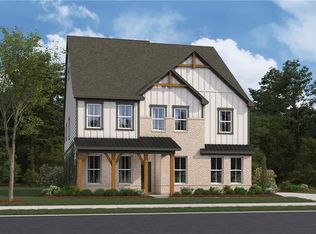
- $759,9905 bd4 ba3.1k sqft5890 Sweet Acacia Ave, Cumming, GA 30028New Construction
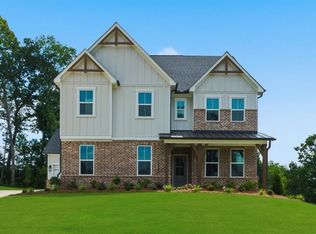
- $1,291,46140 Acres5895 Dahlonega Hwy, Cumming, GA 30028Sold
- from $649,9904 bd3 ba3k sqftCanton II Plan, Acacia, Cumming, GA 30028New Construction
- from $714,9905 bd4 ba3.3k sqftTucker II Plan, Acacia, Cumming, GA 30028New Construction
- from $719,9905 bd4 ba3.3k sqftShelby Plan, Acacia, Cumming, GA 30028New Construction
- from $687,9904 bd3 ba3.1k sqftRiverside Plan, Acacia, Cumming, GA 30028New Construction
A local agent can set up tours, give advice and negotiate with sellers.
Similar homes
- $719,9905 bd5 ba3.3k sqft6010 Sweet Acacia Ave, Cumming, GA 30028New Construction
 MLS ID #7791895, Spencer Gritton, Beazer Realty Corp.. FMLS GA
 - $724,9905 bd4 ba3.3k sqft5885 Sweet Acacia Ave, Cumming, GA 30028New ConstructionMLS ID #7766792, NICOLE WELLS, Beazer Realty Corp.. FMLS GA
- $709,1245 bd5 ba3.5k sqft5250 Birch Valley Rd, Cumming, GA 30028New Construction
 FMLS GA
 - $649,9895 bd4 ba3.1k sqft5210 Birch Valley Rd, Cumming, GA 30028New Construction
 FMLS GA
 - $724,8355 bd5 ba3.5k sqft5365 Julep Ct, Cumming, GA 30028New ConstructionFMLS GA
- $725,0005 bd4 ba3.8k sqft6840 Canyon Creek Way, Cumming, GA 30028For SaleMLS ID #7757495, NORI BLAGG, Maximum One Premier Realtors. FMLS GA
- $649,9005 bd3 ba3.3k sqft3675 Andover St, Cumming, GA 30028Active
 MLS ID #10720811, Alicia Maddox, Engel & V?lkers Atlanta. GAMLS
 - $625,0004 bd3 ba2.6k sqft7670 Homer Dr, Cumming, GA 30028ActiveMLS ID #10800071, Stacy DeRogatis, Keller Williams Realty Atl. Partners. GAMLS
- $784,5834 bd3 ba3.1k sqft5505 Julep Ct, Cumming, GA 30028New ConstructionPulte
- $749,9905 bd4 ba3.1k sqft7615 Homer Dr, Cumming, GA 30028New ConstructionFMLS GA
- $675,0003 bd3 ba2.5k sqft6535 Serene Way, Dawsonville, GA 30534For SaleMLS ID #7780929, Stephanie Felix, Haven Real Estate Brokers. FMLS GA
- $799,9905 bd5 ba3.9k sqft4765 Montane St, Cumming, GA 30028New ConstructionFMLS GA
- $713,6404 bd4 ba3.4k sqft8575 Oak Hollow Way, Cumming, GA 30041New ConstructionFMLS GA
- $719,1704 bd3 ba3k sqft8565 Oak Hollow Way, Cumming, GA 30041New ConstructionFMLS GA
- $716,2504 bd4 ba3.4k sqft8540 Oak Hollow Way, Cumming, GA 30041ActiveGAMLS
- $619,9976 bd4 ba3.2k sqft4895 Rosarian Dr, Cumming, GA 30040New ConstructionFMLS GA
- $664,9005 bd4 ba3.7k sqft3985 Starwood Dr, Cumming, GA 30028ActiveMLS ID #10590349, Sunny Parker Properties, Century 21 Results. GAMLS
- $625,0005 bd3 ba2.5k sqft4745 Sandy Creek Dr, Cumming, GA 30028ActiveMLS ID #10774524, Todd Haucke, Coldwell Banker Realty. GAMLS
- $824,0005 bd6 ba3.2k sqft6810 Wallace Creek Ct, Cumming, GA 30028New ConstructionFMLS GA
- $650,0005 bd3 ba3.1k sqft6580 Providence Lake Dr, Gainesville, GA 30506ActiveMLS ID #10720232, Jeff Mohler, Keller Williams Community Partners. GAMLS
