Welcome to Acacia, where luxury living meets everyday comfort. Build and personalize your DREAM HOME in a beautifully designed neighborhood offering spacious homesites, convenient access to GA-400, shopping, dining, North Georgia Premium Outlets, Coal Mountain Park, the new Crossing and top-rated Forsyth County schools. The Tucker II is a stunning 2-story single family home thoughtfully designed for today’s lifestyle offering 5 bedrooms, 4.5 bathrooms. It provides a warm, inviting, open concept living ideal for entertaining, including a kitchen that flows seamlessly into the 2-story great room. Additionally, it offers separate dining room, main living study, guest bedroom with full bath, a spacious breakfast area for the family, optional covered back patio, chefs' kitchen with stainless steel Whirlpool appliances, large stone island, beautiful cabinetry throughout, a walk-in pantry and spacious loft on the 2nd floor. Solar optional. Spend weekends relaxing by the pool & clubhouse amenities or sharing stories around the firepit in the gathering green space. - NOT ACTUAL HOME. Photos shown are stock images and may not depict the actual home. Featured home not constructed yet. Beazer Homes/We are proud to be America’s #1 Energy Efficient homebuilder. Our FY25 average gross HERS score of 32 (38 excluding solar) was the lowest of the publicly reported scores among the top 30 U.S. homebuilders by volume identified by Builder Magazine’s Top 100 List (based on 2025 total closings). Take advantage of our special buyer incentives which may include closing costs, design studio upgrades, FLEX dollars, and more. Contact us today to learn more about how you can benefit from these exclusive offers.
Active
$724,990
5885 Sweet Acacia Ave, Cumming, GA 30028
5beds
3,313sqft
:
Get pre-qualified$4,556/mo
Single Family Residence, Residential
Built in 2026
0.55 Acres Lot
$714,200 Zestimate®
$219/sqft
$54/mo HOA
What's special
Large stone islandSpacious homesitesSeparate dining roomSpacious breakfast areaWalk-in pantryBeautiful cabinetry throughoutMain living study
- 78 days |
- 59 |
- 3 |
Zillow last checked:
Listing updated:
Listed by:
NICOLE WELLS,
Beazer Realty Corp. 404-316-2992
Source: FMLS GA,MLS#: 7766792
Facts & features
Interior
Bedrooms & bathrooms
- Bedrooms: 5
- Bathrooms: 4
- Full bathrooms: 4
- Main level bathrooms: 1
- Main level bedrooms: 1
Rooms
- Room types: Family Room, Loft, Office
Primary bedroom
- Features: Other
- Level: Other
Bedroom
- Features: Other
Primary bathroom
- Features: Double Vanity, Other
Dining room
- Features: Open Concept, Separate Dining Room
Kitchen
- Features: Kitchen Island, Pantry Walk-In, View to Family Room
Heating
- ENERGY STAR Qualified Equipment, Zoned
Cooling
- Electric, ENERGY STAR Qualified Equipment, Zoned
Appliances
- Included: Dishwasher, Disposal, ENERGY STAR Qualified Appliances, Gas Cooktop, Microwave, Range Hood
- Laundry: Laundry Room, Upper Level
Features
- Crown Molding, High Ceilings 9 ft Main, High Ceilings 9 ft Upper, Walk-In Closet(s)
- Flooring: Carpet, Hardwood, Tile
- Basement: None
- Number of fireplaces: 1
- Fireplace features: Family Room
- Common walls with other units/homes: No Common Walls
Interior area
- Total structure area: 3,313
- Total interior livable area: 3,313 sqft
Video & virtual tour
Property
Parking
- Total spaces: 2
- Parking features: Driveway, Garage, Garage Door Opener, Garage Faces Side
- Garage spaces: 2
- Has uncovered spaces: Yes
Accessibility
- Accessibility features: None
Features
- Levels: Two
- Stories: 2
- Patio & porch: Covered, Patio
- Exterior features: Other
- Pool features: None
- Spa features: None
- Fencing: None
- Has view: Yes
- View description: Other
- Waterfront features: None
- Body of water: None
Lot
- Size: 0.55 Acres
- Dimensions: 100 x 220
- Features: Back Yard, Front Yard, Private
Details
- Additional structures: None
- Other equipment: None
- Horse amenities: None
Construction
Type & style
- Home type: SingleFamily
- Architectural style: Craftsman
- Property subtype: Single Family Residence, Residential
Materials
- Brick, HardiPlank Type
- Foundation: Brick/Mortar, Slab
- Roof: Shingle
Condition
- To Be Built
- New construction: Yes
- Year built: 2026
Details
- Warranty included: Yes
Utilities & green energy
- Electric: 220 Volts in Garage
- Sewer: Public Sewer
- Water: Public
- Utilities for property: Underground Utilities
Green energy
- Energy efficient items: Windows
- Energy generation: None
Community & HOA
Community
- Features: Clubhouse, Homeowners Assoc, Near Schools, Near Shopping, Park, Pool, Sidewalks, Street Lights, Other
- Security: Smoke Detector(s)
- Subdivision: Acacia
HOA
- Has HOA: Yes
- HOA fee: $650 annually
Location
- Region: Cumming
Financial & listing details
- Price per square foot: $219/sqft
- Date on market: 5/7/2026
- Cumulative days on market: 78 days
- Road surface type: Asphalt
Estimated market value
$714,200
$678,000 - $750,000
$3,634/mo
Price history
| Date | Event | Price |
|---|---|---|
| 5/7/2026 | Listed for sale | $724,990+3.6%$219/sqft |
Source:  FMLS GA #7766792 Report a problem FMLS GA #7766792 Report a problem | ||
| 12/10/2025 | Listing removed | $699,990$211/sqft |
Source:  Beazer Homes Report a problem Beazer Homes Report a problem | ||
| 9/19/2025 | Listed for sale | $699,990$211/sqft |
Source: Beazer Homes Report a problem | ||
Public tax history
Tax history is unavailable.
Monthly payment
Est. payment
Payment breakdown
Explore the cost of this home by adjusting the details. Changes won't be saved.Climate risks
Neighborhood: 30028
Nearby schools
GreatSchools rating
- 8/10Silver City Elementary SchoolGrades: PK-5Distance: 0.7 mi
- 6/10North Forsyth Middle SchoolGrades: 6-8Distance: 3 mi
- 8/10North Forsyth High SchoolGrades: 9-12Distance: 2.9 mi
Schools provided by the listing agent
- Elementary: Silver City
- Middle: North Forsyth
- High: North Forsyth
Source: FMLS GA. This data may not be complete. We recommend contacting the local school district to confirm school assignments for this home.
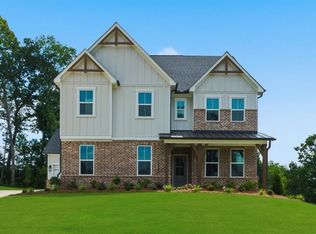
- $759,9905 bd4 ba3.1k sqft5890 Sweet Acacia Ave, Cumming, GA 30028New Construction
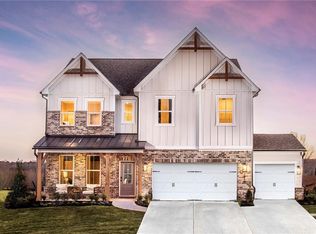
- $687,9905 bd4 ba3.1k sqft5920 Sweet Acacia Ave, Cumming, GA 30028New Construction
- $719,9905 bd5 ba3.3k sqft6010 Sweet Acacia Ave, Cumming, GA 30028New Construction

- $879,9905 bd5 ba4k sqft5940 Violet Ln, Cumming, GA 30028New Construction

- $488,1003 bd2 ba2.1k sqft5845 Dahlonega Hwy, Cumming, GA 30028Off Market
- $1,291,46140 Acres5895 Dahlonega Hwy, Cumming, GA 30028Sold
- $650,0005 bd5 ba-- sqft5970 Violet Ln, Cumming, GA 30028New Construction
- $381,9003 bd1 ba1.9k sqft5885 Dahlonega Hwy, Cumming, GA 30028Off Market
A local agent can set up tours, give advice and negotiate with sellers.
Similar homes
- $719,9905 bd5 ba3.3k sqft6010 Sweet Acacia Ave, Cumming, GA 30028New Construction
 MLS ID #7791895, Spencer Gritton, Beazer Realty Corp.. FMLS GA
 - $687,9905 bd4 ba3.1k sqft5920 Sweet Acacia Ave, Cumming, GA 30028New ConstructionMLS ID #7791961, Spencer Gritton, Beazer Realty Corp.. FMLS GA
- $725,0005 bd4 ba3.8k sqft6840 Canyon Creek Way, Cumming, GA 30028Active

 MLS ID #10738389, Nori Blagg, Maximum One Premier Realtors. GAMLS
 - $724,8355 bd5 ba3.5k sqft5365 Julep Ct, Cumming, GA 30028New Construction
 FMLS GA
 - $709,1245 bd5 ba3.5k sqft5250 Birch Valley Rd, Cumming, GA 30028New ConstructionFMLS GA
- $749,9005 bd4 ba4.1k sqft3335 Pleasant Manor Ct, Cumming, GA 30028ActiveMLS ID #10794411, Scott Abramson, Atlanta Communities. GAMLS
- $649,9895 bd4 ba3.1k sqft5210 Birch Valley Rd, Cumming, GA 30028New ConstructionFMLS GA
- $799,9905 bd5 ba3.9k sqft4765 Montane St, Cumming, GA 30028New ConstructionFMLS GA
- $749,9905 bd4 ba3.1k sqft7615 Homer Dr, Cumming, GA 30028New ConstructionFMLS GA
- $699,0005 bd5 ba3.2k sqft4665 Shipley Ave, Cumming, GA 30028ActiveMLS ID #10761616, Lavanya Thadiparthi, Sekhars Realty, Inc.. GAMLS
- $699,0005 bd5 ba3.3k sqft4790 Summerchase Ln, Cumming, GA 30028New ConstructionFMLS GA
- $649,9005 bd3 ba3.3k sqft3675 Andover St, Cumming, GA 30028ActiveMLS ID #10720811, Alicia Maddox, Engel & V?lkers Atlanta. GAMLS
- $784,5834 bd3 ba3.1k sqft5505 Julep Ct, Cumming, GA 30028New ConstructionPulte
- $713,6404 bd4 ba3.4k sqft8575 Oak Hollow Way, Cumming, GA 30041New ConstructionFMLS GA
- $719,1704 bd3 ba3k sqft8565 Oak Hollow Way, Cumming, GA 30041New ConstructionFMLS GA
- $859,9005 bd4 ba3.9k sqft4010 Pinebrook Cir, Cumming, GA 30028For SaleMLS ID #7775299, Heather Beyer, Century 21 Results. FMLS GA
- $500,0004 bd3 ba2.9k sqft5230 Hidden Valley Ln, Cumming, GA 30028ActiveMLS ID #10759978, Murali Sunkara, Virtual Properties Realty.com. GAMLS
- $625,0004 bd3 ba2.6k sqft7670 Homer Dr, Cumming, GA 30028ActiveMLS ID #10800071, Stacy DeRogatis, Keller Williams Realty Atl. Partners. GAMLS
- $824,0005 bd6 ba3.2k sqft6810 Wallace Creek Ct, Cumming, GA 30028New ConstructionFMLS GA
- $716,2504 bd4 ba3.4k sqft8540 Oak Hollow Way, Cumming, GA 30041ActiveGAMLS
