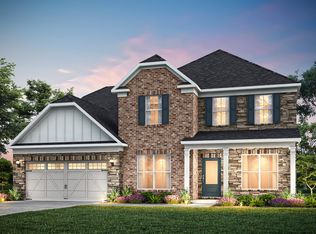
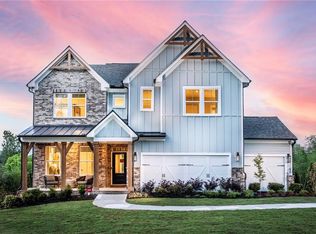
READY August - ASK ABOUT OUR RATE PROMO- Step into the Riverton-a beautifully designed 5-bedroom, 4.5 bath home located in the exclusive Oakwood community. From the moment you enter, you're welcomed by a bright foyer and a flexible space perfect for a home office or quiet retreat. The heart of the home is the open-concept gathering room, filled with natural light and flowing effortlessly into the chef-inspired kitchen featuring a large center island, walk-in pantry, and sunny cafe area-ideal for both casual meals and entertaining. On the main level, a private bedroom with an attached full bath offers comfort and convenience for guests or multi-generational living. Upstairs, you'll find a spacious loft perfect for game nights, movie marathons, or a homework hub. The owner's suite is a true sanctuary with dual vanities, a large walk-in tiled shower with built-in seat, and an oversized closet. Three additional bedrooms share well-appointed baths, complemented by a convenient second-floor laundry room. All set within a thoughtfully planned community just minutes from top-rated Forsyth schools, shopping, and dining. Photos are of model representation.
Pending
Price cut: $10.7K (8/31)
$709,124
5250 Birch Valley Rd, Cumming, GA 30028
5beds
3,554sqft
Single Family Residence
Built in 2026
0.28 Acres Lot
$700,000 Zestimate®
$200/sqft
$146/mo HOA
What's special
- 98 days
- 103
- 6
Zillow last checked:
Listing updated:
Listed by:
Jaymie Dimbath 404-777-0267,
Pulte Realty of Georgia, Inc
Source: GAMLS,MLS#: 10782790
Facts & features
Interior
Bedrooms & bathrooms
- Bedrooms: 5
- Bathrooms: 5
- Full bathrooms: 4
- 1/2 bathrooms: 1
- Main level bathrooms: 1
- Main level bedrooms: 1
Rooms
- Room types: Foyer, Library, Loft, Other, Sun Room
Dining room
- Features: Separate Room
Kitchen
- Features: Breakfast Area, Kitchen Island, Solid Surface Counters, Walk-in Pantry
Heating
- Central, Natural Gas, Zoned
Cooling
- Central Air, Dual, Zoned
Appliances
- Included: Cooktop, Dishwasher, Disposal, Gas Water Heater, Microwave, Other, Oven, Stainless Steel Appliance(s)
- Laundry: In Hall, Upper Level
Features
- Double Vanity, High Ceilings, Other, Tray Ceiling(s), Walk-In Closet(s)
- Flooring: Hardwood, Other, Tile
- Windows: Double Pane Windows
- Basement: None
- Number of fireplaces: 1
- Fireplace features: Family Room, Gas Log
- Common walls with other units/homes: No Common Walls
Interior area
- Total structure area: 3,554
- Total interior livable area: 3,554 sqft
- Finished area above ground: 3,554
- Finished area below ground: 0
Video & virtual tour
Property
Parking
- Total spaces: 2
- Parking features: Attached, Garage, Garage Door Opener, Kitchen Level
- Has attached garage: Yes
Features
- Levels: Two
- Stories: 2
- Patio & porch: Patio
- Exterior features: Other
- Waterfront features: No Dock Or Boathouse
- Body of water: None
Lot
- Size: 0.28 Acres
- Features: Cul-De-Sac, Other, Private
- Residential vegetation: Cleared, Grassed, Wooded
Details
- Parcel number: 213 334
Construction
Type & style
- Home type: SingleFamily
- Architectural style: Brick Front,Craftsman,Traditional
- Property subtype: Single Family Residence
Materials
- Brick, Concrete, Other
- Foundation: Slab
- Roof: Composition,Other
Condition
- New Construction
- New construction: Yes
- Year built: 2026
Details
- Warranty included: Yes
Utilities & green energy
- Electric: 220 Volts
- Sewer: Public Sewer
- Water: Public
- Utilities for property: Cable Available, Electricity Available, High Speed Internet, Natural Gas Available, Phone Available, Sewer Available, Underground Utilities, Water Available
Green energy
- Green verification: HERS Index Score
- Energy efficient items: Appliances, Thermostat
Community & HOA
Community
- Features: Sidewalks, Street Lights
- Security: Carbon Monoxide Detector(s), Smoke Detector(s)
- Subdivision: Oakwood
HOA
- Has HOA: Yes
- Services included: Maintenance Grounds, Other
- HOA fee: $1,752 annually
Location
- Region: Cumming
Financial & listing details
- Price per square foot: $200/sqft
- Tax assessed value: $150,000
- Annual tax amount: $1,471
- Date on market: 6/9/2026
- Cumulative days on market: 93 days
- Listing agreement: Exclusive Right To Sell
- Listing terms: 1031 Exchange,Cash,Conventional,FHA,VA Loan
- Electric utility on property: Yes
Estimated market value
$700,000
$665,000 - $735,000
$3,569/mo
Price history
| Date | Event | Price |
|---|---|---|
| 9/14/2026 | Pending sale | $709,124$200/sqft |
Source:  GAMLS #10782790 Report a problem GAMLS #10782790 Report a problem | ||
| 8/31/2026 | Price change | $709,124-1.5%$200/sqft |
Source:  Pulte Report a problem Pulte Report a problem | ||
| 8/21/2026 | Price change | $719,862+1.5%$203/sqft |
Source: Pulte Report a problem | ||
| 6/4/2026 | Price change | $709,124-4.4%$200/sqft |
Source: Pulte Report a problem | ||
| 5/12/2026 | Listed for sale | $741,862$209/sqft |
Source: Pulte Report a problem | ||
Public tax history
| Year | Property taxes | Tax assessment |
|---|---|---|
| 2025 | $1,471 | $60,000 |
Find assessor info on the county website
Monthly payment
Est. payment
Payment breakdown
Explore the cost of this home by adjusting the details. Changes won't be saved.Climate risks
Neighborhood: 30028
Nearby schools
Schools provided by the listing agent
- Elementary: Silver City
- Middle: North Forsyth
- High: North Forsyth
Source: GAMLS. This data may not be complete. We recommend contacting the local school district to confirm school assignments for this home.
Similar homes
- $687,8355 bd5 ba3.5k sqft5365 Julep Ct, Cumming, GA 30028New Construction

 FMLS GA
 - $719,9905 bd5 ba3.3k sqft6095 Sweet Acacia Ave, Cumming, GA 30028New Construction
 MLS ID #7828795, Spencer Gritton, Beazer Realty Corp.. FMLS GA
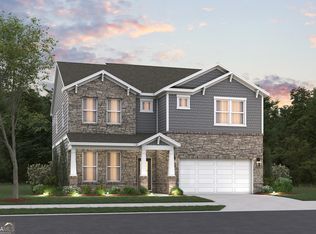
 - $689,9905 bd4 ba2.9k sqft4875 Montane St, Cumming, GA 30028Active
 MLS ID #10724942, Spencer Gritton, Beazer Realty Corp.. GAMLS
 - $779,9905 bd5 ba3.9k sqft4765 Montane St, Cumming, GA 30028New Construction
 FMLS GA
 - $759,0005 bd5 ba3.4k sqft6745 Dahlgren Ct, Cumming, GA 30028New ConstructionFMLS GA
- $749,9005 bd5 ba3.4k sqft3445 Andover St, Cumming, GA 30028For SaleMLS ID #7821176, Kathy Kludjian, EXP Realty, LLC.. FMLS GA
- $599,0004 bd3 ba3.1k sqft7350 Rambling Vale, Cumming, GA 30028ActiveMLS ID #10805825, Stacy D Easley, Harry Norman Realtors. GAMLS
- $719,8404 bd4 ba3.4k sqft8575 Oak Hollow Way, Cumming, GA 30041ActiveGAMLS
- $649,9994 bd5 ba3.6k sqft4730 Sandy Creek Dr, Cumming, GA 30028For SaleMLS ID #7790872, Go with Joe and Co, Century 21 Results. FMLS GA
- $625,0004 bd3 ba2.8k sqft4850 Ramblewood Dr, Cumming, GA 30028ActiveMLS ID #10784507, Erin Young, BHHS Georgia Properties. GAMLS
- $639,0005 bd5 ba3.3k sqft4790 Summerchase Ln, Cumming, GA 30028New ConstructionFMLS GA
- $465,0005 bd3 ba2.4k sqft4480 Huron Dr, Cumming, GA 30028ActiveMLS ID #10784918, Dariean Ward, Hester Group, REALTORS. GAMLS
- $620,8276 bd4 ba3k sqft4845 Rosarian Dr, Cumming, GA 30040New ConstructionFMLS GA
- $675,0004 bd3 ba3.3k sqft1905 Warrington Way, Cumming, GA 30040For SaleMLS ID #7790109, Lauren Smith, Atlanta Fine Homes Sotheby's International. FMLS GA
- $649,9005 bd4 ba3.5k sqft1745 Dahlia Dr, Cumming, GA 30040For SaleMLS ID #7772706, Susan Duong, Right Path Realty. FMLS GA
- $889,9004 bd4 ba3.2k sqft3820 Montebello Pkwy, Cumming, GA 30028For SaleMLS ID #7754559, CHRIS D AMOS, 400 North Properties. FMLS GA
- $619,9994 bd3 ba3.5k sqft2050 Poplar Ridge Pl, Cumming, GA 30040ActiveMLS ID #10836431, Stovall Properties Group, Century 21 Results. GAMLS
- $719,0004 bd4 ba3.3k sqft4493 Thach Ave, Sugar Hill, GA 30518ActiveMLS ID #10842410, Stacy D Easley, Harry Norman Realtors. GAMLS
- $749,1552 bd3 ba2.1k sqft5245 Maggie Mae Ln, Cumming, GA 30028New ConstructionFMLS GA
