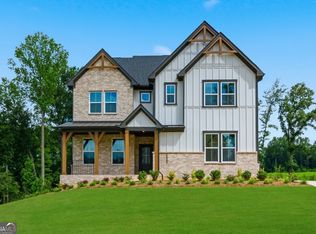
AMAZING INCENTIVES! Stop by the model home 7 days a week, or enjoy the convenience of a self-guided tour and explore at your own pace. Welcome to Acacia, where privacy meets convenience on spacious, oversized homesites. This brand-new community features the Shelby plan, a stunning 2-story home offering 5 bedrooms, 4.5 bathrooms, and a 3-car garage, all situated on a beautiful NORTH facing homesite with scenic views and no homes behind you. Enjoy outdoor living on your covered back patio with extended hardscape overlooking the trees. Inside, the open-concept kitchen, dining area, and dramatic two-story family room create the perfect space for both everyday living and entertaining. The primary suite is conveniently located on the main level, and a powder room provides added comfort for guests. Upstairs, you'll find a generous loft overlooking the family room, along with spacious secondary bedrooms featuring excellent closet space. The kitchen is equipped with stainless steel appliances, including gas cooktop, and modern finishes throughout. Acacia also offers exceptional community amenities designed to enhance your lifestyle, including a resort-style swimming pool, providing the perfect place to relax, unwind, and connect with neighbors. Beazer Homes is proud to be America's #1 Energy-Efficient Homebuilder, with exceptionally low HERS® scores that help deliver lower utility bills and year-round comfort. Stop by the model home and ask about current buyer incentives and get a private tour of Acacia today! Photos are of a model home for reference. Features, finishes, and options may vary. Some options shown are not included in the base price.
Active
$719,990
6095 Sweet Acacia Ave, Cumming, GA 30028
5beds
3,313sqft
Single Family Residence, Residential
Built in 2026
0.52 Acres Lot
$-- Zestimate®
$217/sqft
$54/mo HOA
What's special
Modern finishes throughoutDining areaDramatic two-story family roomPowder roomOpen-concept kitchenSpacious oversized homesites
- 5 days
- 313
- 24
Zillow last checked:
Listing updated:
Listed by:
Spencer Gritton,
Beazer Realty Corp. 404-316-2992,
NICOLE WELLS,
Beazer Realty Corp.
Source: FMLS GA,MLS#: 7828795
Facts & features
Interior
Bedrooms & bathrooms
- Bedrooms: 5
- Bathrooms: 5
- Full bathrooms: 4
- 1/2 bathrooms: 1
- Main level bathrooms: 1
- Main level bedrooms: 1
Rooms
- Room types: Bonus Room, Family Room, Great Room, Kitchen, Master Bedroom
Primary bedroom
- Features: Master on Main, Oversized Master
- Level: Master on Main, Oversized Master
Bedroom
- Features: Master on Main, Oversized Master
Primary bathroom
- Features: Double Shower, Soaking Tub
Dining room
- Features: Separate Dining Room
Kitchen
- Features: Kitchen Island, Other Surface Counters, Pantry Walk-In, Solid Surface Counters
Heating
- Central, Electric, ENERGY STAR Qualified Equipment, Heat Pump
Cooling
- Central Air, Dual, Electric, ENERGY STAR Qualified Equipment, Heat Pump
Appliances
- Included: Dishwasher, Disposal, Double Oven, Electric Cooktop, Electric Oven, ENERGY STAR Qualified Appliances, ENERGY STAR Qualified Water Heater, Gas Cooktop, Microwave
- Laundry: Laundry Room, Main Level
Features
- Crown Molding, Entrance Foyer 2 Story, High Ceilings 9 ft Upper, High Speed Internet, Recessed Lighting, Vaulted Ceiling(s), Walk-In Closet(s)
- Flooring: Carpet, Ceramic Tile, Laminate
- Windows: Double Pane Windows, Insulated Windows
- Basement: None
- Number of fireplaces: 1
- Fireplace features: Electric, Family Room, Great Room
- Common walls with other units/homes: No Common Walls
Interior area
- Total structure area: 3,313
- Total interior livable area: 3,313 sqft
Video & virtual tour
Property
Parking
- Parking features: Attached, Driveway, Garage Door Opener, Garage Faces Side, Level Driveway
- Has attached garage: Yes
- Has uncovered spaces: Yes
Accessibility
- Accessibility features: Accessible Approach with Ramp, Accessible Bedroom, Accessible Closets, Accessible Doors, Accessible Full Bath
Features
- Levels: Two
- Stories: 2
- Patio & porch: Covered, Front Porch, Patio, Rear Porch
- Exterior features: Garden, Gas Grill, Private Yard, Rain Gutters
- Pool features: In Ground
- Spa features: Community
- Fencing: None
- Has view: Yes
- View description: Creek/Stream, Neighborhood, Trees/Woods
- Has water view: Yes
- Water view: Creek/Stream
- Waterfront features: None
- Body of water: None
Lot
- Size: 0.52 Acres
- Dimensions: 100 x 220
- Features: Back Yard, Corner Lot, Cul-De-Sac, Landscaped, Level, Wooded
Details
- Additional structures: Garage(s)
- Other equipment: Air Purifier
- Horse amenities: None
Construction
Type & style
- Home type: SingleFamily
- Architectural style: Cottage,Craftsman,Farmhouse
- Property subtype: Single Family Residence, Residential
Materials
- Brick 4 Sides, Fiber Cement, HardiPlank Type
- Foundation: Slab
- Roof: Metal,Shingle
Condition
- To Be Built
- New construction: Yes
- Year built: 2026
Details
- Warranty included: Yes
Utilities & green energy
- Electric: 110 Volts, 220 Volts in Garage
- Sewer: Public Sewer
- Water: Public
- Utilities for property: Cable Available, Electricity Available, Natural Gas Available, Phone Available, Sewer Available, Underground Utilities, Water Available
Green energy
- Green verification: ENERGY STAR Certified Homes, HERS Index Score, LEED For Homes, NGBS New Construction
- Energy efficient items: Appliances, Construction, HVAC, Insulation, Water Heater, Windows
- Energy generation: Solar
Community & HOA
Community
- Features: Barbecue, Clubhouse, Homeowners Assoc, Near Schools, Near Shopping, Near Trails/Greenway, Playground, Pool, Sidewalks
- Security: Carbon Monoxide Detector(s), Fire Alarm, Smoke Detector(s)
- Subdivision: Acacia
HOA
- Has HOA: Yes
- HOA fee: $650 annually
Location
- Region: Cumming
Financial & listing details
- Price per square foot: $217/sqft
- Annual tax amount: $7,000
- Date on market: 8/28/2026
- Cumulative days on market: 5 days
- Electric utility on property: Yes
- Road surface type: Asphalt
Estimated market value
Not available
Estimated sales range
Not available
Not available
Price history
| Date | Event | Price |
|---|---|---|
| 8/28/2026 | Listed for sale | $719,990$217/sqft |
Source:  FMLS GA #7828795 Report a problem FMLS GA #7828795 Report a problem | ||
Public tax history
Tax history is unavailable.
Monthly payment
Est. payment
Payment breakdown
Explore the cost of this home by adjusting the details. Changes won't be saved.Climate risks
Neighborhood: 30028
Nearby schools
Schools provided by the listing agent
- Elementary: Silver City
- Middle: North Forsyth
- High: North Forsyth
Source: FMLS GA. This data may not be complete. We recommend contacting the local school district to confirm school assignments for this home.

Similar homes
- $696,8355 bd5 ba3.5k sqft5365 Julep Ct, Cumming, GA 30028New Construction

 FMLS GA
 - $709,1245 bd5 ba3.5k sqft5250 Birch Valley Rd, Cumming, GA 30028New Construction
 FMLS GA
 - $749,9005 bd5 ba3.4k sqft3445 Andover St, Cumming, GA 30028For Sale
 MLS ID #7821176, Kathy Kludjian, EXP Realty, LLC.. FMLS GA
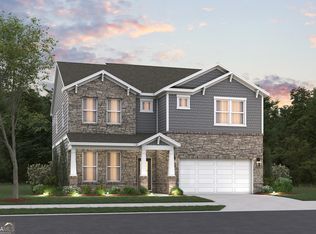
 - $689,9905 bd4 ba2.9k sqft4875 Montane St, Cumming, GA 30028Active
 MLS ID #10724942, Spencer Gritton, Beazer Realty Corp.. GAMLS
 - $649,0565 bd4 ba3.1k sqft5210 Birch Valley Rd, Cumming, GA 30028New ConstructionFMLS GA
- $725,0004 bd4 ba3.2k sqft3470 Montebello Pkwy, Cumming, GA 30028For SaleMLS ID #7788375, Mary Jackson, Homesouth Residential Incorporated. FMLS GA
- $779,9905 bd5 ba3.9k sqft4765 Montane St, Cumming, GA 30028New ConstructionFMLS GA
- $749,9905 bd4 ba3.1k sqft7615 Homer Dr, Cumming, GA 30028ActiveMLS ID #10785341, Nicole Wells, Beazer Realty Corp.. GAMLS
- $599,0004 bd3 ba3.1k sqft7350 Rambling Vale, Cumming, GA 30028ActiveMLS ID #10805825, Stacy D Easley, Harry Norman Realtors. GAMLS
- $685,0003 bd3 ba3.3k sqft201 Rocky Rd, Dawsonville, GA 30534For SaleMLS ID #7815882, Josh Shaw, Atlanta Fine Homes Sotheby's International. FMLS GA
- $949,0004 bd4 ba3.3k sqft6220 Wallace Farms Dr, Cumming, GA 30028New ConstructionFMLS GA
- $719,8404 bd4 ba3.4k sqft8575 Oak Hollow Way, Cumming, GA 30041ActiveGAMLS
- $649,9994 bd5 ba3.6k sqft4730 Sandy Creek Dr, Cumming, GA 30028Active Under ContractMLS ID #10790927, Go with Joe and Co, Century 21 Results. GAMLS
- $690,0005 bd4 ba3.9k sqft6220 Providence Lake Dr, Gainesville, GA 30506ActiveMLS ID #10796083, Rhonda Duffy, Duffy Realty. GAMLS
- $785,0004 bd4 ba3.2k sqft2635 Yellowstone Farm Dr, Cumming, GA 30028ActiveMLS ID #10821119, Tammy Weaver, Ansley RE|Christie's Int'l RE. GAMLS
- $660,0004 bd4 ba2.9k sqft4345 Madison Hall Dr, Cumming, GA 30028ActiveMLS ID #10716160, Rhonda Duffy, Duffy Realty. GAMLS
- $850,0006 bd5 ba4.8k sqft4065 Williams Point Dr, Cumming, GA 30028Active Under ContractMLS ID #10785574, Ashley Donnelly, Atlanta Communities. GAMLS
- $639,0005 bd5 ba3.3k sqft4790 Summerchase Ln, Cumming, GA 30028New ConstructionFMLS GA
- $849,0005 bd4 ba4.9k sqft3345 Carmichael Dr, Cumming, GA 30028ActiveMLS ID #10777646, Laura Quinn, BHGRE Metro Brokers. GAMLS
- $620,8276 bd4 ba3k sqft4845 Rosarian Dr, Cumming, GA 30040New ConstructionFMLS GA
