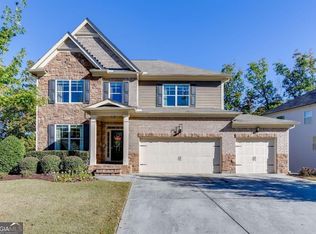
Welcome to Acacia, where luxury living meets everyday comfort. Build and personalize your DREAM HOME in a beautifully designed neighborhood offering spacious homesites, convenient access to GA-400, shopping, dining, North Georgia Premium Outlets, Coal Mountain Park, the new Crossing and top-rated Forsyth County schools. The Tucker II is a stunning 2-story single family home thoughtfully designed for today's lifestyle offering 5 bedrooms, 4.5 bathrooms, high ceilings with a 3 car-garage. It provides a warm, inviting, open concept living ideal for entertaining, including a kitchen that flows seamlessly into the 2-story great room. Additionally, it offers separate dining room, main living study, guest bedroom with full bath, a spacious breakfast area for the family, covered back patio, chefs' kitchen with stainless steel Whirlpool appliances, large stone island, beautiful cabinetry throughout, a walk-in pantry and spacious loft on the 2nd floor. Solar optional. Spend weekends relaxing by the pool & clubhouse amenities or sharing stories around the firepit in the gathering green space. Interior photos shown are stock images and may not depict the actual home. Featured home under construction. Available Sept/Oct 2026. Beazer Homes/We are proud to be America's #1 Energy Efficient homebuilder. Our FY25 average gross HERS score of 32 (38 excluding solar) was the lowest of the publicly reported scores among the top 30 U.S. homebuilders by volume identified by Builder Magazine's Top 100 List (based on 2025 total closings). Incentive includes cash toward closing or to use for interest rate buy-downs. September Move-In ready.
Active
Price cut: $75K (10/24)
$724,990
5930 Violet Ln, Cumming, GA 30028
5beds
--sqft
Single Family Residence
Built in 2026
0.5 Acres Lot
$715,400 Zestimate®
$--/sqft
$54/mo HOA
What's special
High ceilingsLarge stone islandSpacious homesitesSeparate dining roomSpacious breakfast areaWalk-in pantryCovered back patio
- 85 days
- 336
- 16
Zillow last checked:
Listing updated:
Listed by:
Nicole Wells 678-283-9647,
Beazer Realty Corp.
Source: GAMLS,MLS#: 10822115
Facts & features
Interior
Bedrooms & bathrooms
- Bedrooms: 5
- Bathrooms: 4
- Full bathrooms: 4
- Main level bathrooms: 1
- Main level bedrooms: 1
Rooms
- Room types: Family Room, Laundry, Loft, Office
Dining room
- Features: Separate Room
Kitchen
- Features: Kitchen Island, Walk-in Pantry
Heating
- Zoned
Cooling
- Electric, Zoned
Appliances
- Included: Dishwasher, Disposal, Microwave
- Laundry: Upper Level
Features
- High Ceilings, Walk-In Closet(s)
- Flooring: Carpet, Hardwood
- Windows: Double Pane Windows
- Basement: None
- Number of fireplaces: 1
- Fireplace features: Family Room
- Common walls with other units/homes: No Common Walls
Interior area
- Total structure area: 0
- Finished area above ground: 0
- Finished area below ground: 0
Property
Parking
- Total spaces: 3
- Parking features: Garage, Garage Door Opener, Side/Rear Entrance
- Has garage: Yes
Features
- Levels: Two
- Stories: 2
- Patio & porch: Patio
- Exterior features: Other
- Body of water: None
Lot
- Size: 0.5 Acres
- Features: Private
Details
- Parcel number: 0.0
Construction
Type & style
- Home type: SingleFamily
- Architectural style: Craftsman
- Property subtype: Single Family Residence
Materials
- Brick
- Foundation: Slab
- Roof: Composition
Condition
- New Construction
- New construction: Yes
- Year built: 2026
Details
- Warranty included: Yes
Utilities & green energy
- Sewer: Public Sewer
- Water: Public
- Utilities for property: Underground Utilities
Green energy
- Green verification: ENERGY STAR Certified Homes
- Energy efficient items: Appliances, Windows
Community & HOA
Community
- Features: Clubhouse, Park, Pool, Sidewalks, Street Lights, Walk To Schools, Near Shopping
- Security: Smoke Detector(s)
- Subdivision: Acacia
HOA
- Has HOA: Yes
- Services included: Other, Swimming
- HOA fee: $650 annually
Location
- Region: Cumming
Financial & listing details
- Date on market: 8/8/2026
- Cumulative days on market: 85 days
- Listing agreement: Exclusive Right To Sell
Estimated market value
$715,400
$680,000 - $751,000
$3,238/mo
Price history
| Date | Event | Price |
|---|---|---|
| 10/24/2026 | Price change | $724,990-9.4% |
Source:  Beazer Homes Report a problem | ||
| 9/1/2026 | Price change | $799,990-1.2% |
Source: Beazer Homes Report a problem | ||
| 7/8/2026 | Listed for sale | $809,990-0.3% |
Source: Beazer Homes Report a problem | ||
| 5/14/2026 | Listing removed | $812,309 |
Source: Beazer Homes Report a problem | ||
| 5/2/2026 | Listed for sale | $812,309+16% |
Source: Beazer Homes Report a problem | ||
| 12/10/2025 | Listing removed | $699,990 |
Source: Beazer Homes Report a problem | ||
| 9/19/2025 | Listed for sale | $699,990 |
Source: Beazer Homes Report a problem | ||
Public tax history
Tax history is unavailable.
Monthly payment
Est. payment
Payment breakdown
Explore the cost of this home by adjusting the details. Changes won't be saved.Climate risks
Neighborhood: 30028
Nearby schools
Schools provided by the listing agent
- Elementary: Silver City
- Middle: North Forsyth
- High: North Forsyth
Source: GAMLS. This data may not be complete. We recommend contacting the local school district to confirm school assignments for this home.

Similar homes
- $749,9905 bd5 ba-- sqft5920 Violet Ln, Cumming, GA 30028Active

 GAMLS
- $629,0004 bd3 ba3.1k sqft5760 Carruth Lake Dr, Cumming, GA 30028Active
 MLS ID #10881744, Susan H Ayers, Clickit Realty Inc.. GAMLS
- $709,6585 bd5 ba3.5k sqft5215 Birch Valley Rd, Cumming, GA 30028Active
 GAMLS
- $675,0005 bd4 ba5.8k sqft4305 Hopewell Manor Dr, Cumming, GA 30028Active
 MLS ID #10813675, Richard Torrance, Keller Williams Realty PeachtreeRoad. GAMLS
- $725,0005 bd4 ba3.1k sqft3310 Hillshire Dr, Cumming, GA 30028ActiveMLS ID #10875981, Tamra J Wade, Re/Max Tru, Inc.. GAMLS
- $623,5065 bd4 ba3.1k sqft5210 Birch Valley Rd, Cumming, GA 30028New Construction
 FMLS GA
- $679,0003 bd3 ba2.6k sqft6405 Wallace Farms Dr, Cumming, GA 30028ActiveMLS ID #10815513, Wendi Ligas, Keller Williams Realty Atl. Partners. GAMLS
- $675,9925 bd5 ba3.3k sqft4885 Rosarian Dr, Cumming, GA 30040ActiveGAMLS
- $740,5076 bd4 ba3k sqft4815 Briar Rose Trl, Cumming, GA 30040New ConstructionFMLS GA
- $696,8705 bd4 ba3.1k sqft4835 Rosarian Dr, Cumming, GA 30040New ConstructionFMLS GA
- $859,9005 bd4 ba3.9k sqft4010 Pinebrook Cir, Cumming, GA 30028ActiveMLS ID #10770526, Heather Beyer, Century 21 Results. GAMLS
- $728,1405 bd4 ba3.4k sqft8530 Sunnybrooke Ln, Cumming, GA 30041ActiveGAMLS
- $649,0003 bd3 ba2.5k sqft6535 Serene Way, Dawsonville, GA 30534ActiveMLS ID #10868074, Holly N Leonard, Haven Real Estate Brokers. GAMLS
- $758,6905 bd5 ba3.5k sqft1624 Wander Ml Lot 24, Cumming, GA 30040ActiveMLS ID #10868606, Jaymie Dimbath, Pulte Realty of Georgia, Inc. GAMLS
- $765,0004 bd3 ba2.8k sqft1790 Nestledown Dr, Cumming, GA 30040ActiveMLS ID #10820362, Janice Chatham, Keller Williams Realty North Atlanta. GAMLS
- $734,9005 bd4 ba3.4k sqft5960 Misty Hill Ln, Buford, GA 30518ActiveMLS ID #10881943, Matthew E Hermes, Keller Williams Realty Atl. Partners. GAMLS
- $639,0004 bd3 ba2.5k sqft4450 Madison Hall Dr, Cumming, GA 30028ActiveMLS ID #10812289, Sara Archambeau, Keller Williams Realty Atl. Partners. GAMLS
- $625,0005 bd3 ba2.5k sqft4745 Sandy Creek Dr, Cumming, GA 30028ActiveMLS ID #10774524, Todd Haucke, Coldwell Banker Realty. GAMLS
- $750,0005 bd3 ba3.4k sqft4050 Martel Dr, Cumming, GA 30040ActiveMLS ID #10853206, Robert Sauthoff, Real Broker, LLC. GAMLS
- $699,0005 bd4 ba3.5k sqft5280 Blue Mountain Ln, Cumming, GA 30040ActiveMLS ID #10842987, Lavanya Thadiparthi, Sekhars Realty, Inc.. GAMLS
