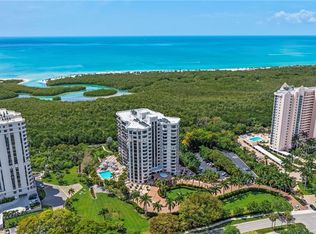
Enjoy beautiful lake views and the desirable Pelican Bay lifestyle in this two-story villa in Lugano! The thoughtfully designed floor plan features a first-floor primary suite overlooking the lake, offering a peaceful retreat with a lovely water view. The living areas flow comfortably for everyday living and entertaining, complemented by a newly updated kitchen that adds a fresh, modern touch. Upstairs, a private guest suite opens to a deck overlooking the lake, creating a wonderful spot to relax and take in the tranquil surroundings. A bright, spacious third bedroom provides additional flexibility for family, guests or a home office. With its inviting layout, scenic lake views and prime Pelican Bay location, this residence offers an exceptional opportunity to enjoy the best of Naples living, with access to Pelican Bay's renowned beach lifestyle, natural beauty and outstanding amenities.
Pending
$1,475,000
5920 Via Lugano #2, NAPLES, FL 34108
3beds
2,391sqft
Single Family Residence
Built in 1987
-- sqft lot
$-- Zestimate®
$617/sqft
$670/mo HOA
What's special
Beautiful lake viewsNewly updated kitchenBright spacious third bedroomDeck overlooking the lakeTwo-story villaInviting layoutScenic lake views
- 19 days
- 657
- 36
Zillow last checked:
Listing updated:
Listed by:
Cheryl Turner, PA 239-250-3311,
John R Wood Properties
Source: SWFLMLS,MLS#: 226036368 Originating MLS: Naples
Facts & features
Interior
Bedrooms & bathrooms
- Bedrooms: 3
- Bathrooms: 3
- Full bathrooms: 2
- 1/2 bathrooms: 1
Rooms
- Room types: Great Room, 3 Bedrooms Plus Den
Primary bedroom
- Dimensions: 15 x 12
Bedroom
- Dimensions: 16 x 11
Bedroom
- Dimensions: 17 x 11
Family room
- Dimensions: 15 x 11
Garage
- Dimensions: 19 x 19
Great room
- Dimensions: 25 x 13
Kitchen
- Dimensions: 18 x 8
Heating
- Central
Cooling
- Ceiling Fan(s), Central Air
Appliances
- Included: Electric Cooktop, Dishwasher, Disposal, Dryer, Microwave, Refrigerator, Refrigerator/Freezer, Refrigerator/Icemaker, Self Cleaning Oven, Washer
- Laundry: Inside
Features
- Foyer, Smoke Detectors, Walk-In Closet(s), Wet Bar, Great Room, Laundry in Residence
- Flooring: Carpet, Tile
- Has fireplace: No
Interior area
- Total structure area: 2,450
- Total interior livable area: 2,391 sqft
Property
Parking
- Total spaces: 2
- Parking features: Deeded, Driveway, Attached
- Attached garage spaces: 2
- Has uncovered spaces: Yes
Features
- Levels: Two
- Stories: 2
- Patio & porch: Deck, Patio
- Exterior features: Courtyard
- Pool features: Community
- Has spa: Yes
- Spa features: In Ground, Heated
- Fencing: Fenced
- Has view: Yes
- View description: Lake, Water, Water Feature
- Has water view: Yes
- Water view: Lake,Water,Water Feature
- Waterfront features: Lake
- Frontage type: Lakefront
Details
- Additional structures: Tennis Court(s)
- Parcel number: 66279280006
Construction
Type & style
- Home type: SingleFamily
- Property subtype: Single Family Residence
Materials
- Block, Stucco
- Foundation: Concrete Block
- Roof: Tile
Condition
- New construction: No
- Year built: 1987
Utilities & green energy
- Water: Central
Community & HOA
Community
- Features: Clubhouse, Park, Pool, Fitness Center, Golf, Restaurant, Sidewalks, Street Lights, Tennis Court(s), Non-Gated
- Security: Smoke Detector(s)
- Subdivision: LUGANO
HOA
- Has HOA: Yes
- Amenities included: Beach - Private, Beach Access, Beach Club Included, Bike And Jog Path, Business Center, Clubhouse, Park, Pool, Community Room, Fitness Center, Full Service Spa, Golf Course, Internet Access, Private Beach Pavilion, Private Membership, Restaurant, Shopping, Sidewalk, Streetlight, Tennis Court(s), Underground Utility
- HOA fee: $8,043 annually
Location
- Region: Naples
Financial & listing details
- Price per square foot: $617/sqft
- Annual tax amount: $18,027
- Date on market: 10/15/2026
- Lease term: Buyer Finance/Cash
- Contingency: Inspection
- Road surface type: Paved
Estimated market value
Not available
Estimated sales range
Not available
Not available
Price history
| Date | Event | Price |
|---|---|---|
| 10/21/2026 | Pending sale | $1,475,000$617/sqft |
Source:  SWFLMLS #226036368 Report a problem | ||
| 10/15/2026 | Listed for sale | $1,475,000$617/sqft |
Source: SWFLMLS #226036368 Report a problem | ||
Public tax history
Tax history is unavailable.
Monthly payment
Est. payment
Payment breakdown
Explore the cost of this home by adjusting the details. Changes won't be saved.Climate risks
Neighborhood: Pelican Bay
Nearby schools
Schools provided by the listing agent
- Elementary: SEAGATE ELEMENTARY
- Middle: PINE RIDGE MIDDLE
- High: BARRON COLLIER
Source: SWFLMLS. This data may not be complete. We recommend contacting the local school district to confirm school assignments for this home.


Similar homes
- $1,249,0003 bd3 ba2.2k sqft6075 Pelican Bay BLVD #201, NAPLES, FL 34108For Sale
 MLS ID #226035631, Kay Tarnowski, DomainRealty.com LLC. SWFLMLS
- $1,750,0002 bd2 ba1.6k sqft805 Sand Pointe DR #4, NAPLES, FL 34108For Sale
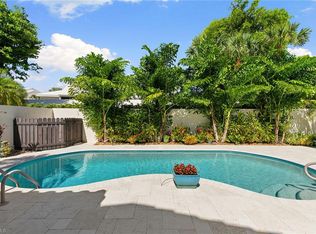 MLS ID #226038152, Melinda Gunther, LLC, Premier Sotheby's Int'l Realty. SWFLMLS
- $1,295,0003 bd2 ba2.2k sqft6820 PELICAN BAY BLVD #133, NAPLES, FL 34108For Sale
 MLS ID #226024426, Marcia Hawken, Downing Frye Realty Inc.. SWFLMLS
- $1,199,0003 bd3 ba2.7k sqft1819 Princess CT, NAPLES, FL 34110For Sale
 MLS ID #226037692, Debbie Frost, John R Wood Properties. SWFLMLS
- $1,200,0003 bd3 ba2k sqft4872 W Boulevard CT, NAPLES, FL 34103For SaleMLS ID #226028016, Michelle Nowak, LLC, Royal Shell Real Estate, Inc.. SWFLMLS
- $1,649,0003 bd3 ba1.9k sqft4008 Crayton RD #A1, NAPLES, FL 34103For SaleMLS ID #226021135, Miles Griffin, William Raveis Real Estate. SWFLMLS
- $1,199,0003 bd2 ba1.6k sqft580 97th AVE N, NAPLES, FL 34108For SaleMLS ID #226026632, Susan Barreiro, LLC, Premier Sotheby's Int'l Realty. SWFLMLS
- $965,0002 bd2 ba1.9k sqft6020 Pelican Bay BLVD #404, NAPLES, FL 34108For SaleMLS ID #226030622, Tade Bua-Bell, LLC, John R Wood Properties. SWFLMLS
- $1,175,0003 bd3 ba2k sqft8460 Abbington CIR #1811, NAPLES, FL 34108For SaleMLS ID #226035237, Megan Chionis, Serhant-Naples. SWFLMLS
- $975,0003 bd2 ba1.8k sqft6510 Valen WAY #B201, NAPLES, FL 34108For SaleMLS ID #226036346, Mary E Cassidy, DomainRealty.com LLC. SWFLMLS
- $1,495,0003 bd2 ba1.8k sqft290 3rd St W, Bonita Springs, FL 34134For Sale
 MLS ID #2026042130, Heidi Schrock, RE/MAX Palm Realty. Florida Gulf Coast MLS
- $758,0002 bd2 ba1.6k sqft7048 PELICAN BAY BLVD #104, NAPLES, FL 34108For SaleMLS ID #226037715, Kathy Smith, John R Wood Properties. SWFLMLS
- $1,499,0003 bd4 ba3.4k sqft27500 Riverbank DR, BONITA SPRINGS, FL 34134For SaleMLS ID #226029925, Angela Lutzi Dellatore, Dellatore Real Estate Company. SWFLMLS
- $1,195,0003 bd2 ba1.5k sqft7693 Pebble Creek CIR #104, NAPLES, FL 34108For SaleMLS ID #226029589, Barbara Salinas, LLC, John R Wood Properties. SWFLMLS
- $859,0003 bd3 ba1.4k sqft601 97th AVE N, NAPLES, FL 34108For SaleMLS ID #226031738, Mari Vesci, John R Wood Properties. SWFLMLS
- $1,129,0003 bd3 ba2.5k sqft3480 19th AVE SW, NAPLES, FL 34117For SaleMLS ID #226025167, Steven Koleno, Beycome of Florida LLC. SWFLMLS
- $1,600,0003 bd4 ba2.8k sqft973 Tierra Lago WAY, NAPLES, FL 34119For SaleMLS ID #226025808, Jennifer Skoronski, Downing Frye Realty Inc.. SWFLMLS
- $1,169,0003 bd2 ba1.8k sqft8471 Abbington CIR #1111, NAPLES, FL 34108For SaleMLS ID #226019119, Connie Kommer, William Raveis Real Estate. SWFLMLS
- $1,375,0005 bd4 ba3.4k sqft13750 Callisto AVE, NAPLES, FL 34109For SaleMLS ID #226025928, Karyn Samuel, John R Wood Properties. SWFLMLS
- $1,425,0003 bd2 ba2.4k sqft2859 Tiburon BLVD E #102, NAPLES, FL 34109For SaleMLS ID #225074642, Tracey Young, Real Estate Specialty Svcs II. SWFLMLS
