Experience refined Southern living in this beautifully preserved historic Victorian Farm house, perfectly situated on two serene acres just minutes from Monroe and Madison, and less than 20 minutes from Watkinsville or Athens. The main level features 12-foot ceilings, original heart pine floors, with crystal chandeliers, stained-glass accents and rich history throughout. The updated eat-in kitchen offers a 2019 Smart Samsung Gas Stove that will interact with your Google products along with authentic walnut countertops. The kitchen seamlessly opens to the family room for easy entertaining. The primary suite on the main level provides a true retreat, complete with a frameless 5x5 glass shower, classic clawfoot tub, and a walk-in closet. Additional bedrooms and another full bath are also located on the main level. Upstairs includes a large den, additional room with ensuite bath, and a flex space. Outdoor living is equally inviting, featuring a spacious back patio overlooking one fenced acre of manicured grounds, a white picket fence enclosing the large spring garden, and a mature pecan orchard on the remaining acreage. Notable upgrades include modernized electrical and plumbing, custom shades, tankless water heater, two updated HVACs (2019), and all-new windows in the back addition. Combining historic charm, thoughtful updates, and exceptional value - a truly unique move-in ready property all set for its next chapter.
Active
$550,000
5921 Bostwick Hwy, Bishop, GA 30621
5beds
4,230sqft
Single Family Residence, Residential
Built in 1930
1.92 Acres Lot
$529,800 Zestimate®
$130/sqft
$-- HOA
What's special
Two serene acresClassic clawfoot tubUpdated eat-in kitchenCustom shadesOriginal heart pine floorsAuthentic walnut countertopsWalk-in closet
- 66 days
- 847
- 69
Zillow last checked:
Listing updated:
Listed by:
Bell Real Estate Group,
Keller Williams Realty Atlanta Partners 678-207-1542,
Grant Spencer,
Keller Williams Realty Atlanta Partners
Source: FMLS GA,MLS#: 7805949
Facts & features
Interior
Bedrooms & bathrooms
- Bedrooms: 5
- Bathrooms: 3
- Full bathrooms: 3
- Main level bathrooms: 2
- Main level bedrooms: 3
Rooms
- Room types: Bonus Room
Primary bedroom
- Features: Master on Main, Oversized Master
- Level: Master on Main, Oversized Master
Bedroom
- Features: Master on Main, Oversized Master
Primary bathroom
- Features: Double Vanity, Separate Tub/Shower, Soaking Tub
Dining room
- Features: Great Room, Separate Dining Room
Kitchen
- Features: Breakfast Bar, Breakfast Room, Cabinets Other, Country Kitchen, Eat-in Kitchen, Other Surface Counters
Heating
- Central, Electric
Cooling
- Central Air, Heat Pump, Zoned
Appliances
- Included: Dishwasher, Gas Oven, Microwave, Tankless Water Heater
- Laundry: Laundry Room, Main Level
Features
- Double Vanity, Entrance Foyer, High Ceilings 10 ft Main
- Flooring: Ceramic Tile, Hardwood, Vinyl
- Windows: None
- Basement: Crawl Space
- Number of fireplaces: 4
- Fireplace features: Decorative
- Common walls with other units/homes: No Common Walls
Interior area
- Total structure area: 4,230
- Total interior livable area: 4,230 sqft
- Finished area above ground: 4,230
Video & virtual tour
Property
Parking
- Total spaces: 6
- Parking features: Driveway
- Has uncovered spaces: Yes
Accessibility
- Accessibility features: Accessible Bedroom, Accessible Hallway(s), Accessible Kitchen
Features
- Levels: Two
- Stories: 2
- Patio & porch: Covered, Front Porch
- Exterior features: Courtyard, Garden
- Pool features: None
- Spa features: None
- Fencing: Back Yard
- Has view: Yes
- View description: Other
- Waterfront features: None
- Body of water: None
Lot
- Size: 1.92 Acres
- Features: Back Yard, Front Yard, Landscaped, Level
Details
- Additional structures: Shed(s)
- Parcel number: 008A041000
- Other equipment: None
- Horse amenities: None
Construction
Type & style
- Home type: SingleFamily
- Architectural style: Farmhouse,Victorian
- Property subtype: Single Family Residence, Residential
Materials
- Other
- Foundation: Brick/Mortar
- Roof: Shingle
Condition
- Resale
- New construction: No
- Year built: 1930
Utilities & green energy
- Electric: Other
- Sewer: Septic Tank
- Water: Public
- Utilities for property: Cable Available, Electricity Available, Natural Gas Available, Water Available
Green energy
- Energy efficient items: None
- Energy generation: None
Community & HOA
Community
- Features: None
- Security: None
- Subdivision: John Bostwick
HOA
- Has HOA: No
Location
- Region: Bishop
Financial & listing details
- Price per square foot: $130/sqft
- Annual tax amount: $5,198
- Date on market: 7/16/2026
- Cumulative days on market: 183 days
- Electric utility on property: Yes
- Road surface type: Asphalt
Estimated market value
$529,800
$503,000 - $556,000
$3,232/mo
Price history
| Date | Event | Price |
|---|---|---|
| 7/16/2026 | Listed for sale | $550,000-4.3%$130/sqft |
Source:  FMLS GA #7805949 Report a problem FMLS GA #7805949 Report a problem | ||
| 7/16/2026 | Listing removed | $575,000$136/sqft |
Source:  GAMLS #10631414 Report a problem GAMLS #10631414 Report a problem | ||
| 6/19/2026 | Listed for sale | $575,000$136/sqft |
Source: GAMLS #10631414 Report a problem | ||
| 6/19/2026 | Pending sale | $575,000$136/sqft |
Source: GAMLS #10631414 Report a problem | ||
| 4/7/2026 | Pending sale | $575,000$136/sqft |
Source: GAMLS #10631414 Report a problem | ||
| 3/3/2026 | Price change | $575,000-4.2%$136/sqft |
Source: GAMLS #10631414 Report a problem | ||
| 10/24/2025 | Listed for sale | $599,999+22.4%$142/sqft |
Source: FMLS GA #7670680 Report a problem | ||
| 11/29/2021 | Sold | $490,000$116/sqft |
Source: FMLS GA #6946055 Report a problem | ||
Public tax history
Tax history is unavailable.
Monthly payment
Est. payment
Payment breakdown
Explore the cost of this home by adjusting the details. Changes won't be saved.Climate risks
Neighborhood: 30621
Nearby schools
Schools provided by the listing agent
- Elementary: Morgan County
- Middle: Morgan County
- High: Morgan County
Source: FMLS GA. This data may not be complete. We recommend contacting the local school district to confirm school assignments for this home.

Similar homes
- $599,0004 bd3 ba2.9k sqft4841 Fairplay Rd, Bostwick, GA 30623For Sale
 MLS ID #71740, Courtney Hunter Ariola. LCBOR
 - $549,0005 bd4 ba3.8k sqft448 Rabbit Run, Good Hope, GA 30641Active
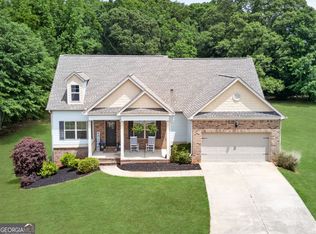
 MLS ID #10754812, Sarah Sturgill, Solace Realty. GAMLS
 - $559,0004 bd4 ba2.4k sqft2712 Jones Holly Rd, Good Hope, GA 30641Active
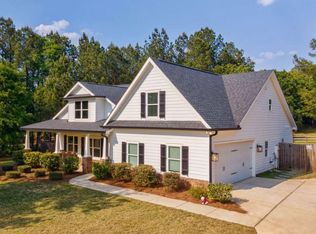 MLS ID #10753360, Lynn Brogdon, RE/MAX Living. GAMLS
 - $581,0004 bd3 ba2.7k sqft2103 Whitlow View Dr, Bishop, GA 30621Active
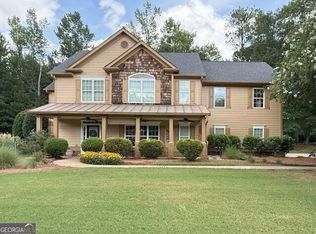 MLS ID #10789684, Tara Brown, Coldwell Banker Upchurch Realty. GAMLS
 - $580,0004 bd3 ba2.5k sqft1091 Glenwood Ln, Bogart, GA 30622ActiveMLS ID #10805761, Jerry W Robertson, Keller Williams Realty Atl. Partners. GAMLS
- $658,5004 bd4 ba2.8k sqft1410 Lane Creek Dr, Bishop, GA 30621ActiveMLS ID #10838563, Ceci C Churchwell, 3tree Realty. GAMLS
- $550,0005 bd4 ba3.9k sqft5055 Forest Hill Dr, Monroe, GA 30655ActiveMLS ID #10843687, Mark Spain, Mark Spain Real Estate. GAMLS
- $585,0005 bd4 ba2.5k sqft1070 Crabapple Cir, Watkinsville, GA 30677ActiveMLS ID #10838657, David C Sibilsky, Greater Athens Properties. GAMLS
- $519,0005 bd4 ba3.9k sqft325 Millstone Circle, Athens, GA 30605For Sale
 MLS ID #CL358672, Tip Whatley, Joiner & Associates, REALTORS. Hive MLS
 - $579,9004 bd4 ba2.3k sqft2165 Harperfield Dr, Bogart, GA 30622ActiveMLS ID #10822065, Ashleigh Baker, Coldwell Banker Upchurch Realty. GAMLS
- $554,9004 bd3 ba2.7k sqft3410 Pilot Rd, Covington, GA 30014ActiveMLS ID #10721599, Kamerin Bazemore, Southern Classic Realtors. GAMLS
- $625,0005 bd3 ba3.2k sqft245 Deerhill Dr, Bogart, GA 30622ActiveMLS ID #10826738, Rebecca Shah, Ansley RE|Christie's Int'l RE. GAMLS
- $459,0004 bd3 ba2.4k sqft1201 Pleasant Hill Rd, Bogart, GA 30622ActiveMLS ID #10801349, Stephen J. Smith, Coldwell Banker Upchurch Realty. GAMLS
- $625,0005 bd3 ba3.6k sqft945 Poplar St, Monroe, GA 30655ActiveMLS ID #10726585, Kenneth J Byce, RE/MAX Towne Square. GAMLS
- $549,0003 bd2 ba2.2k sqft1251 Wilson Rd, Madison, GA 30650ActiveMLS ID #10790809, Ashley Hunt, Madison Realty. GAMLS
- $480,0004 bd3 ba2.5k sqft25 Browning Shoals Rd, Social Circle, GA 30025ActiveMLS ID #10825650, Shanna L Jackson, Jackson Realty Advisors. GAMLS
- $480,0005 bd4 ba2.7k sqft346 Carnation Dr, Social Circle, GA 30025ActiveMLS ID #10806108, Mark Spain, Mark Spain Real Estate. GAMLS
- $550,0003 bd3 ba2.8k sqft115 Valleywood Dr, Athens, GA 30606ActiveMLS ID #10810457, Ashley Noggle, Woodall Realty Group. GAMLS
- $724,9004 bd5 ba3.9k sqft1774 Bridge Water Crk, Bishop, GA 30621ActiveMLS ID #10740234, Scott Talley, Five Market Realty LLC. GAMLS
- $599,0004 bd3 ba2.5k sqft2219 Greensboro Hwy, Watkinsville, GA 30677ActiveMLS ID #10814193, Mark Spain, Mark Spain Real Estate. GAMLS
