Coming Soon in Forest Heights! Photos virtually rendered to give an idea of potential. Home is in move-in condition but dated. Hardwood floors on main and upper level. Some replacement windows throughout. Original pine panelling in lower level. This 3-bedroom, 1.5-bath end-row townhome offers a practical three-level layout with a spacious main-level living room, separate dining area, main-level powder room, and kitchen with gas cooking, built-in microwave, stainless sink, disposal, and access to the lower level. Upstairs features three bedrooms and a full bath, while the lower level provides flexible bonus space, laundry, storage, utility access, and room for recreation, hobbies, or future vision. Outdoor space includes a front yard and rear yard ready for the next owner’s personal touch. Conveniently located near National Harbor, MGM, Tanger Outlets, major commuter routes, Washington, DC, Alexandria, and Joint Base Andrews. A solid opportunity for buyers looking for space, location, and value.
Accepting backups
$279,900
5923 Ottawa St, Oxon Hill, MD 20745
3beds
1,242sqft
Single Family Residence
Built in 1954
3,554 Square Feet Lot
$277,000 Zestimate®
$225/sqft
$-- HOA
What's special
Rear yardFront yardMain-level powder roomSeparate dining areaStainless sinkBuilt-in microwaveKitchen with gas cooking
- 44 days
- 34
- 2
Zillow last checked:
Listing updated:
Listed by:
Leisa Hart 301-503-4278,
Long & Foster Real Estate, Inc. (202) 966-1400,
Co-Listing Agent: Betty A Scott 202-365-3020,
Long & Foster Real Estate, Inc.
Source: Bright MLS,MLS#: MDPG2218150
Facts & features
Interior
Bedrooms & bathrooms
- Bedrooms: 3
- Bathrooms: 2
- Full bathrooms: 1
- 1/2 bathrooms: 1
- Main level bathrooms: 1
Basement
- Description: Percent Finished: 80.0
- Area: 218
Heating
- Forced Air, Natural Gas
Cooling
- Central Air, Electric
Appliances
- Included: Microwave, Disposal, Dryer, Oven/Range - Gas, Refrigerator, Washer, Water Heater, Gas Water Heater
- Laundry: In Basement
Features
- Bathroom - Tub Shower, Built-in Features, Ceiling Fan(s), Combination Dining/Living, Dining Area, Open Floorplan
- Basement: Finished
- Has fireplace: No
Interior area
- Total structure area: 1,460
- Total interior livable area: 1,242 sqft
- Finished area above ground: 1,242
- Finished area below ground: 0
Property
Parking
- Parking features: Driveway, Off Street
- Has uncovered spaces: Yes
Accessibility
- Accessibility features: None
Features
- Levels: Three
- Stories: 3
- Pool features: None
Lot
- Size: 3,554 Square Feet
Details
- Additional structures: Above Grade, Below Grade
- Parcel number: 17121354679
- Zoning: RSFA
- Special conditions: Standard
Construction
Type & style
- Home type: SingleFamily
- Architectural style: Colonial
- Property subtype: Single Family Residence
- Attached to another structure: Yes
Materials
- Frame
- Foundation: Block
Condition
- New construction: No
- Year built: 1954
Utilities & green energy
- Sewer: Public Sewer
- Water: Public
Community & HOA
Community
- Subdivision: Forest Hgts 18
HOA
- Has HOA: No
Location
- Region: Oxon Hill
Financial & listing details
- Price per square foot: $225/sqft
- Tax assessed value: $265,300
- Annual tax amount: $4,678
- Date on market: 9/10/2026
- Listing agreement: Exclusive Right To Sell
- Ownership: Fee Simple
Estimated market value
$277,000
$263,000 - $291,000
$2,968/mo
Price history
| Date | Event | Price |
|---|---|---|
| 10/23/2026 | Listed for sale | $279,900$225/sqft |
Source:  Bright MLS #MDPG2218150 Report a problem Bright MLS #MDPG2218150 Report a problem | ||
| 9/22/2026 | Contingent | $279,900$225/sqft |
Source: Bright MLS #MDPG2218150 Report a problem | ||
| 9/10/2026 | Listed for sale | $279,900+218.1%$225/sqft |
Source: Bright MLS #MDPG2218150 Report a problem | ||
| 10/12/1993 | Sold | $88,000$71/sqft |
Source: Agent Provided Report a problem | ||
Public tax history
| Year | Property taxes | Tax assessment |
|---|---|---|
| 2026 | $5,474 | $265,300 +5% |
| 2025 | $5,474 +40.6% | $252,700 +5.2% |
| 2024 | $3,892 +23.7% | $240,100 +9.7% |
| 2023 | $3,146 -10.7% | $218,900 -8.8% |
| 2022 | $3,523 +32.2% | $240,100 +36% |
| 2021 | $2,664 +1.7% | $176,500 +4.2% |
| 2020 | $2,621 +13.6% | $169,433 +9.1% |
| 2019 | $2,308 | $155,300 |
| 2018 | -- | $155,300 +2.3% |
| 2017 | $2,256 -39.9% | $151,800 +2.4% |
| 2016 | $3,751 | $148,300 +2.4% |
| 2015 | $3,751 | $144,800 |
| 2014 | $3,751 | $144,800 |
| 2013 | -- | $144,800 -20.7% |
| 2012 | -- | $182,500 |
| 2011 | -- | $182,500 |
| 2010 | -- | $182,500 -7.8% |
| 2009 | -- | $197,930 +16% |
| 2008 | -- | $170,620 +19.1% |
| 2007 | -- | $143,310 +23.5% |
| 2006 | -- | $116,000 +6.6% |
| 2005 | -- | $108,840 +7% |
| 2004 | -- | $101,680 +7.6% |
| 2003 | -- | $94,520 |
| 2002 | -- | $94,520 +7.5% |
| 2001 | -- | $87,960 |
Find assessor info on the county website
Monthly payment
Est. payment
Payment breakdown
Explore the cost of this home by adjusting the details. Changes won't be saved.Climate risks
Neighborhood: 20745
Nearby schools
Schools provided by the listing agent
- District: Prince George's County Public Schools
Source: Bright MLS. This data may not be complete. We recommend contacting the local school district to confirm school assignments for this home.
Similar homes
- $380,0003 bd3 ba1.2k sqft4116 Atmore Pl, Temple Hills, MD 20748For Sale

 MLS ID #MDPG2221162, Millie Severich, Samson Properties. Bright MLS
 - $319,9993 bd3 ba1.3k sqft6004 Saint Moritz Dr, Temple Hills, MD 20748For Sale
 MLS ID #MDPG2206416, Shanair Johnson, EXP Realty, LLC. Bright MLS
 - $339,9993 bd2 ba1.3k sqft608 59th Ave, Capitol Heights, MD 20743For Sale
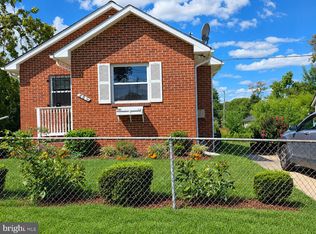 MLS ID #MDPG2218440, Malaika Chambers, Bennett Realty Solutions. Bright MLS
 - $278,9001 bd1 ba683 sqftPotowmack Crossing, Alexandria, VA 22314For Sale
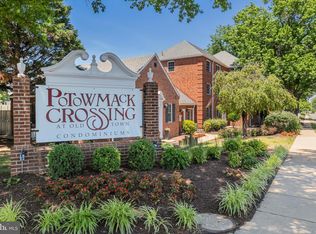 MLS ID #VAAX2064854, Albert Pasquali, Redfin Corporation. Bright MLS
 - $409,9901 bd2 ba1.1k sqft125 Kinsale Pl #2, National Harbor, MD 20745New ConstructionMLS ID #MDPG2221968, Joe Petrone, Monument Sotheby's International Realty. Bright MLS
- $406,5651 bd2 ba1k sqft125 Kinsale Pl #113, Oxon Hill, MD 20745New ConstructionBright MLS
- $399,9901 bd2 ba1k sqft125 Kinsale Pl #1, Oxon Hill, MD 20745New ConstructionMLS ID #MDPG2221964, Joe Petrone, Monument Sotheby's International Realty. Bright MLS
- $275,0002 bd2 ba717 sqft1753 W St SE #B, Washington, DC 20020For SaleMLS ID #DCDC2269214, Melanie Casanova, Compass. Bright MLS
- $325,0002 bd2 ba946 sqftPotowmack Crossing, Alexandria, VA 22314For SaleMLS ID #VAAX2066906, Nicole McCullar, KW Metro Center. Bright MLS
- $289,9002 bd2 ba1.2k sqft7334 Tavenner Ln Suite 1A, Alexandria, VA 22306For SaleMLS ID #VAFX2336202, Jeffrey Martin, Real Broker, LLC. Bright MLS
- $299,0003 bd2 ba1.1k sqftSaxony Square, Alexandria, VA 22312For SaleMLS ID #VAAX2058946, Alexandra Holden, Keller Williams Realty. Bright MLS
- $254,9502 bd2 ba1.1k sqft7333 New Hampshire Ave #Penthouse 03, Takoma Park, MD 20912For SaleMLS ID #MDMC2260098, Shawn Ziglari, Choice Property Management Services LLC. Bright MLS
- $335,0003 bd2 ba1.1k sqft7322 Shady Glen Ter #37, Capitol Heights, MD 20743For SaleMLS ID #MDPG2222418, Michelle Travers, Taylor Properties. Bright MLS
- $315,0002 bd2 ba1k sqftThe Plaza, Alexandria, VA 22304For SaleMLS ID #VAAX2064650, Kate Crawley, Corcoran McEnearney. Bright MLS
- $255,0002 bd1 ba1.1k sqft4600 Duke Street, Alexandria, VA 22304For SaleMLS ID #VAAX2065054, Irina Babb, Samson Properties. Bright MLS
- $297,0002 bd2 ba1k sqftEdsall Terrace, Alexandria, VA 22312For SaleMLS ID #VAAX2063606, Detra Wiley, Weichert, REALTORS. Bright MLS
- $329,0002 bd2 ba733 sqft1103 61st Ave, Capitol Heights, MD 20743For SaleMLS ID #MDPG2193860, Sam Jobi, Crown Realty International Ltd. Bright MLS
- $310,0003 bd2 ba1.1k sqft6521 Columbia Ter, Landover, MD 20785For SaleMLS ID #MDPG2186120, Margo McIntyre, Trademark Realty, Inc. Bright MLS
- $265,0002 bd2 ba1k sqft4709 Tecumseh St APT 201, College Park, MD 20740For SaleMLS ID #MDPG2220984, Emma Yuan, Libra Realty, LLC. Bright MLS
- $299,5002 bd1 ba930 sqftBolling Brook, Alexandria, VA 22302For SaleMLS ID #VAAX2063028, Mr. Tom S Hennerty, NetRealtyNow.com, LLC. Bright MLS
