Spectacular home on 4.8 acres with Marysville schools. New updated kitchen features granite countertops, soft close cabinets, sink, microwave, disposal, dishwasher and flooring. Newer furnace and ac unit in 2020 with whole house Generac and some newer windows. Living room features a natural fireplace with 2 of the 3 bedrooms having wood floors. The 3-season room off of the kitchen offers many possibilities. Basement features water softener(owned) and kitchen area with sink, electric stove, and refrigerator for basement entertaining. The 2.5 car garage features 220 amps with wood burner. The enclosed carport is 11x22 for more storage. The pole barn is 36x56 with 3 9ft height doors, remote, electricity, cement floor, able to drive through and around. The property offers 2 driveways for easy access with the backyard having lots of space and woods.
Pending
$335,000
5930 Gratiot Ave, Saint Clair, MI 48079
3beds
1,605sqft
:
Get pre-qualified$2,178/mo
Single Family Residence
Built in 1940
4.87 Acres Lot
$327,500 Zestimate®
$209/sqft
$-- HOA
What's special
- 23 days |
- 1,399 |
- 86 |
Zillow last checked:
Listing updated:
Listed by:
Jim Pemberton 810-385-0600,
KW Platinum Port Huron 810-385-0600
Source: Realcomp II,MLS#: 20261049047
Facts & features
Interior
Bedrooms & bathrooms
- Bedrooms: 3
- Bathrooms: 2
- Full bathrooms: 1
- 1/2 bathrooms: 1
Bedroom
- Level: Entry
- Area: 240
- Dimensions: 20 X 12
Bedroom
- Level: Entry
- Area: 100
- Dimensions: 10 X 10
Bedroom
- Level: Entry
- Area: 140
- Dimensions: 14 X 10
Other
- Level: Entry
- Area: 49
- Dimensions: 7 X 7
Other
- Level: Entry
- Area: 30
- Dimensions: 6 X 5
Dining room
- Level: Entry
- Area: 72
- Dimensions: 9 X 8
Kitchen
- Level: Entry
- Area: 171
- Dimensions: 19 X 9
Living room
- Level: Entry
- Area: 240
- Dimensions: 20 X 12
Other
- Level: Entry
- Area: 160
- Dimensions: 16 X 10
Heating
- Forced Air, Natural Gas
Cooling
- Central Air
Appliances
- Included: Dishwasher, Disposal, Free Standing Electric Oven, Microwave
- Laundry: Electric Dryer Hookup, Gas Dryer Hookup, Washer Hookup
Features
- Basement: Unfinished
- Has fireplace: Yes
- Fireplace features: Living Room, Wood Burning
Interior area
- Total interior livable area: 1,605 sqft
- Finished area above ground: 1,605
Property
Parking
- Total spaces: 2.5
- Parking features: Twoand Half Car Garage, Detached, Electricityin Garage, Garage Door Opener
- Garage spaces: 2.5
Features
- Levels: One
- Stories: 1
- Entry location: GroundLevelwSteps
- Patio & porch: Porch
- Pool features: None
Lot
- Size: 4.87 Acres
- Dimensions: 159 x 1325
- Features: Wooded
Details
- Additional structures: Other, Pole Barn
- Parcel number: 74300101007000
- Special conditions: Short Sale No,Standard
Construction
Type & style
- Home type: SingleFamily
- Architectural style: Ranch
- Property subtype: Single Family Residence
Materials
- Aluminum Siding
- Foundation: Basement, Block, Crawl Space, Sump Pump
- Roof: Asphalt
Condition
- New construction: No
- Year built: 1940
- Major remodel year: 2026
Utilities & green energy
- Electric: Circuit Breakers, Generator
- Sewer: Septic Tank
- Water: Well
Community & HOA
HOA
- Has HOA: No
Location
- Region: Saint Clair
Financial & listing details
- Price per square foot: $209/sqft
- Tax assessed value: $70,010
- Annual tax amount: $2,293
- Date on market: 6/29/2026
- Cumulative days on market: 23 days
- Listing agreement: Exclusive Right To Sell
- Listing terms: Cash,Conventional
Estimated market value
$327,500
$311,000 - $344,000
$1,598/mo
Price history
| Date | Event | Price |
|---|---|---|
| 7/16/2026 | Pending sale | $335,000$209/sqft |
Source:  Realcomp II #20261049047 Report a problem Realcomp II #20261049047 Report a problem | ||
| 6/29/2026 | Listed for sale | $335,000+1.5%$209/sqft |
Source: Realcomp II #20261049047 Report a problem | ||
| 1/6/2026 | Listing removed | $329,900$206/sqft |
Source:  MiRealSource #50190821 Report a problem MiRealSource #50190821 Report a problem | ||
| 10/28/2025 | Price change | $329,900-2.9%$206/sqft |
Source: MiRealSource #50190821 Report a problem | ||
| 10/8/2025 | Listed for sale | $339,900-2.9%$212/sqft |
Source: MiRealSource #50190821 Report a problem | ||
| 10/8/2025 | Listing removed | $349,900$218/sqft |
Source: MiRealSource #50184797 Report a problem | ||
| 9/2/2025 | Price change | $349,900-2.8%$218/sqft |
Source: MiRealSource #50184797 Report a problem | ||
| 8/11/2025 | Listed for sale | $359,900$224/sqft |
Source: MiRealSource #50184797 Report a problem | ||
Public tax history
| Year | Property taxes | Tax assessment |
|---|---|---|
| 2025 | $2,232 +9.2% | $113,400 -0.8% |
| 2024 | $2,045 +4.8% | $114,300 +32.3% |
| 2023 | $1,951 +11.7% | $86,400 +4.5% |
| 2022 | $1,747 | $82,700 +5.2% |
| 2021 | -- | $78,600 +3.8% |
| 2020 | -- | $75,700 -1.3% |
| 2019 | $1,777 | $76,700 -3.3% |
| 2018 | -- | $79,300 +22.9% |
| 2017 | -- | $64,500 |
| 2016 | -- | $64,500 +6.1% |
| 2015 | -- | $60,800 +4.6% |
| 2014 | -- | $58,100 +7% |
| 2013 | -- | $54,300 +5.2% |
| 2012 | -- | $51,600 -16% |
| 2011 | -- | $61,400 |
| 2010 | -- | $61,400 -16.8% |
| 2009 | -- | $73,800 -7.2% |
| 2008 | -- | $79,500 -25.5% |
| 2007 | -- | $106,770 |
| 2006 | -- | -- |
| 2003 | -- | $74,943 +13.7% |
| 2002 | -- | $65,925 +6.7% |
| 2001 | -- | $61,785 +14.1% |
| 2000 | -- | $54,135 |
Find assessor info on the county website
Monthly payment
Est. payment
Payment breakdown
Explore the cost of this home by adjusting the details. Changes won't be saved.Climate risks
Neighborhood: 48079
Nearby schools
GreatSchools rating
- 6/10Washington Elementary SchoolGrades: PK-5Distance: 3.7 mi
- 6/10Marysville Middle SchoolGrades: 6-8Distance: 4.4 mi
- 7/10Marysville High SchoolGrades: 9-12Distance: 4.4 mi
- $250,0003 bd2 ba1.1k sqft5946 Gratiot Ave, Saint Clair, MI 48079Off Market
- $304,0003 bd1 ba1.4k sqft5916 Gratiot Ave, Saint Clair, MI 48079Off Market
- $230,2002 bd1 ba1k sqft5904 Gratiot Ave, Saint Clair, MI 48079Off Market
- $210,0003 bd2 ba1k sqft5892 Gratiot Ave, Saint Clair, MI 48079Sold
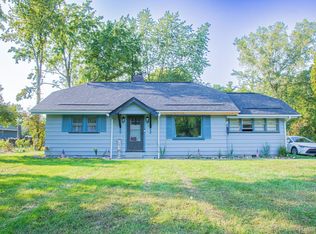
- $248,3003 bd2 ba1.6k sqft587 Wadhams Rd, Saint Clair, MI 48079Off Market
- $208,5004 bd2 ba2.9k sqft533 Wadhams Rd, Saint Clair, MI 48079Sold
- $256,5003 bd2 ba1.8k sqft5876 Gratiot Ave, Saint Clair, MI 48079Off Market
- $172,0003 bd1 ba992 sqft5976 Gratiot Ave, Saint Clair, MI 48079Off Market
A local agent can set up tours, give advice and negotiate with sellers.
Similar homes
- $300,0004 bd2 ba1.6k sqft7860 Rynn Rd, Avoca, MI 48006For Sale
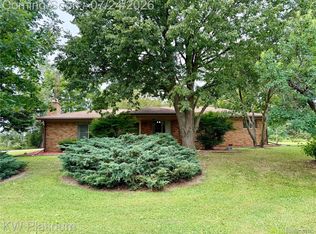
 MLS ID #20261056278, David Simpson, KW Platinum Port Huron. Realcomp II
 - $269,9003 bd2 ba1.7k sqft1017 Clinton Ave, Saint Clair, MI 48079For Sale

 MLS ID #50213613, Judith L Shaune, St. Clair Realty. MiRealSource
 - $289,0004 bd2 ba1.9k sqft732 N 9th St, Saint Clair, MI 48079For Sale
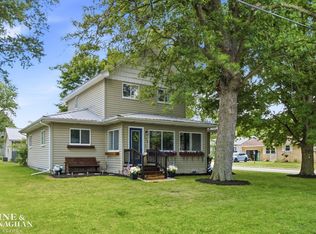 MLS ID #50214059, Shelley M Watters, Sine & Monaghan Realtors LLC St Clair. MiRealSource
 - $325,0003 bd2 ba1.3k sqft3221 Fanone Dr, Port Huron, MI 48060For Sale
 MLS ID #20261055797, David Simpson, KW Platinum Port Huron. Realcomp II
 - $385,0003 bd2 ba1.9k sqft504 Clinton Ave, Saint Clair, MI 48079For SaleMLS ID #20261039685, Robert Walker, EXP Realty - Marysville. Realcomp II
- $339,0003 bd2 ba1.2k sqft8639 Stone Rd, Clay, MI 48001For SaleMLS ID #20261026951, Stacy Comment, DOBI Real Estate. Realcomp II
- $299,9003 bd3 ba1.8k sqft1501 River Rd APT 301, Saint Clair, MI 48079For SaleMLS ID #20261051052, Shawn Primeau, Irongate Realty Group. Realcomp II
- $299,9004 bd2 ba1.8k sqft4207 Pine Grove Ave, Fort Gratiot, MI 48059For SaleMLS ID #20261045053, Thomas Dado, Community Choice Realty Inc. Realcomp II
- $255,0003 bd2 ba1.2k sqft655 Georgia Ave, Marysville, MI 48040For SaleMLS ID #20261056772, Ed Quain, O'Connor Realty, Inc. Realcomp II
- $270,0003 bd1 ba2k sqft6406 Lapeer Rd, Clyde, MI 48049For SaleMLS ID #50213638, Eric Raymo, EXP Realty LLC. MiRealSource
- $329,9004 bd2 ba1.8k sqft3361 Clyde Dr, Lakeport, MI 48059For SaleMLS ID #20261035861, Tom Schrader, KW Platinum Port Huron. Realcomp II
- $349,9003 bd2 ba1.6k sqft4046 State Rd, Fort Gratiot, MI 48059For SaleMLS ID #20261042098, Thomas Dado, Community Choice Realty Inc. Realcomp II
- $394,9003 bd2 ba1.3k sqft1827 Riley Rd, Saint Clair, MI 48079New ConstructionMLS ID #50212782, Marcus Cronce, Real Estate One Port Huron. MiRealSource
- $374,9005 bd2 ba2.1k sqft6550 Lapeer Rd, North Street, MI 48049For SaleMLS ID #50197105, Robert Johnson, KW Platinum. MiRealSource
- $329,9003 bd2 ba1.8k sqft2854 Elmwood St, Port Huron, MI 48060For SaleMLS ID #20261045627, Mary J Hart, Realty Executives Home Towne. Realcomp II
- $229,0005 bd2 ba1.7k sqft500 S 4th St, Saint Clair, MI 48079For SaleMLS ID #50213568, Danielle Boulier, Sine & Monaghan Realtors LLC St Clair. MiRealSource
- $357,0003 bd3 ba1.7k sqft2007 Edward Ln E, Kimball, MI 48074For SaleMLS ID #20251052583, Ed Quain, O'Connor Realty, Inc. Realcomp II
- $379,9003 bd3 ba1.9k sqft37580 28 Mile Rd, Lenox, MI 48048For SaleMLS ID #50210613, Janine I Kerr, KW Platinum. MiRealSource
- $295,0003 bd1 ba1.6k sqft6493 Benoit Rd, Algonac, MI 48001For SaleMLS ID #20251041151, David Simpson, KW Platinum Port Huron. Realcomp II
- $249,9003 bd2 ba1.3k sqft536 Central Ave, Marysville, MI 48040For SaleMLS ID #20261050572, Emily Sterling, Realty Executives Home Towne. Realcomp II
