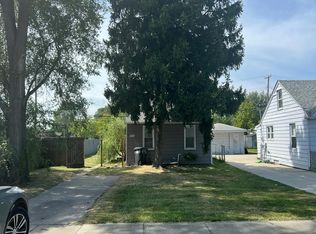
This charming 2-bedroom ranch in Taylor offers easy one-level living and a great use of space. The bright living room features a large bay window and flows into the kitchen with white cabinetry, dark countertops, tile backsplash, and wood-look flooring. Both bedrooms offer comfortable space, while central air and included appliances add everyday convenience. Outside, enjoy a fully fenced backyard with a concrete patio, above-ground pool, deck, and storage shed—perfect for relaxing or entertaining. Conveniently located near Van Born and Inkster with easy access to shopping, dining, and major roads. Move-in ready and waiting for its next owner!
For sale
$144,900
5939 Daniels St, Taylor, MI 48180
2beds
827sqft
Single Family Residence
Built in 1954
6,534 Square Feet Lot
$141,800 Zestimate®
$175/sqft
$-- HOA
What's special
- 2 days
- 199
- 9
Zillow last checked:
Listing updated:
Listed by:
Michael Matkin 734-231-3562,
3Sixty5 Realty 734-987-0001
Source: Realcomp II,MLS#: 20261083109
Facts & features
Interior
Bedrooms & bathrooms
- Bedrooms: 2
- Bathrooms: 1
- Full bathrooms: 1
Primary bedroom
- Level: Entry
- Area: 99
- Dimensions: 9 X 11
Bedroom
- Level: Entry
- Area: 100
- Dimensions: 10 X 10
Primary bathroom
- Level: Entry
- Area: 40
- Dimensions: 5 X 8
Kitchen
- Level: Entry
- Area: 168
- Dimensions: 12 X 14
Living room
- Level: Entry
- Area: 299
- Dimensions: 23 X 13
Heating
- Forced Air, Natural Gas
Cooling
- Central Air
Appliances
- Included: Dishwasher, Dryer, Free Standing Electric Range, Free Standing Refrigerator, Washer
Features
- Has basement: No
- Has fireplace: No
Interior area
- Total interior livable area: 827 sqft
- Finished area above ground: 827
Property
Parking
- Parking features: No Garage
Features
- Levels: One
- Stories: 1
- Entry location: GroundLevelwSteps
- Pool features: Above Ground, Outdoor Pool
Lot
- Size: 6,534 Square Feet
- Dimensions: 50 x 130
Details
- Parcel number: 60014030024000
- Special conditions: Short Sale No,Standard
Construction
Type & style
- Home type: SingleFamily
- Architectural style: Ranch
- Property subtype: Single Family Residence
Materials
- Vinyl Siding
- Foundation: Slab
Condition
- New construction: No
- Year built: 1954
Utilities & green energy
- Sewer: Public Sewer
- Water: Public
Community & HOA
Community
- Subdivision: ROSELAINE SUB
HOA
- Has HOA: No
Location
- Region: Taylor
Financial & listing details
- Price per square foot: $175/sqft
- Tax assessed value: $23,592
- Annual tax amount: $1,194
- Date on market: 10/16/2026
- Cumulative days on market: 2 days
- Listing agreement: Exclusive Right To Sell
- Listing terms: Cash,Conventional,FHA,Va Loan
Estimated market value
$141,800
$135,000 - $149,000
$1,420/mo
Price history
| Date | Event | Price |
|---|---|---|
| 10/16/2026 | Listed for sale | $144,900$175/sqft |
Source:  Realcomp II #20261083109 Report a problem Realcomp II #20261083109 Report a problem | ||
Public tax history
| Year | Property taxes | Tax assessment |
|---|---|---|
| 2025 | -- | $45,400 +17% |
| 2024 | -- | $38,800 -0.5% |
| 2023 | -- | $39,000 +17.1% |
| 2022 | -- | $33,300 +15.2% |
| 2021 | -- | $28,900 |
| 2020 | $1,020 +1.9% | $28,900 +15.6% |
| 2019 | $1,002 | $25,000 +30.2% |
| 2018 | $1,002 | $19,200 +1.6% |
| 2017 | -- | $18,900 +1.6% |
| 2016 | $910 | $18,600 +3.9% |
| 2015 | $910 -57.3% | $17,900 -18.3% |
| 2013 | $2,130 +134.1% | $21,900 +1.4% |
| 2012 | $910 | $21,600 -19.1% |
| 2010 | -- | $26,700 -14.1% |
| 2009 | -- | $31,100 -12.4% |
| 2008 | -- | $35,500 -15.5% |
| 2007 | -- | $42,000 +12.9% |
| 2005 | $665 | $37,200 +4.2% |
| 2003 | -- | $35,700 +90.3% |
| 2001 | -- | $18,758 +3.2% |
| 2000 | $1,036 | $18,177 |
Find assessor info on the county website
Monthly payment
Est. payment
Payment breakdown
Explore the cost of this home by adjusting the details. Changes won't be saved.Climate risks
Neighborhood: 48180

Similar homes
- $149,9002 bd1 ba900 sqft7166 Pardee Rd, Taylor, MI 48180For Sale

 MLS ID #20261083131, Mariam Kesto, Real Estate One-W Blmfld. Realcomp II
 - $--2 bd1 ba768 sqft27682 Newcastle St, Romulus, MI 48174AuctionAuction.com 2
- $144,9003 bd1 ba1.1k sqft5846 Westlake St, Taylor, MI 48180For Sale
 MLS ID #20261082505, Jeffrey Darwish, RE/MAX Team 2000. Realcomp II
 - $--2 bd1 ba600 sqft6962 Beech Daly Rd, Taylor, MI 48180Auction
 Auction.com 2
 - $179,9003 bd1 ba1k sqft7735 Beech Daly Rd, Taylor, MI 48180For SaleMLS ID #20261083431, Frank Alsaghir, RE/MAX Team 2000. Realcomp II
- $125,0003 bd1 ba1k sqft8350 Elm St, Taylor, MI 48180For SaleMLS ID #20261082914, David Lamarand, EXP Realty. Realcomp II
- $143,0002 bd1 ba888 sqft26170 Wick Rd, Taylor, MI 48180For SaleMLS ID #20261076672, Barbara Ulin, Real Estate One-Southgate. Realcomp II
- $135,0003 bd1 ba1k sqft5886 Gulley St, Taylor, MI 48180For SaleMLS ID #20261080228, Anne V Deleo, Lenox Realty & Management. Realcomp II
- $149,9003 bd1 ba870 sqft6310 Duncan St, Taylor, MI 48180For SaleMLS ID #20261054742, Rene M Uselman, River Oaks Realty. Realcomp II
- $149,9002 bd1 ba916 sqft6053 John Daly St, Taylor, MI 48180For SaleMLS ID #20261050168, Nathan Evans, Fontaine Real Estate Group. Realcomp II
- $139,9002 bd1 ba900 sqft4061 Winifred St, Wayne, MI 48184For SaleMLS ID #20261082873, Sam Boomrod, EXP Realty Main. Realcomp II
- $157,5003 bd1 ba1k sqft6338 Hazel St, Taylor, MI 48180For Sale
 MLS ID #26050133, Hailey Robinson, Vantage Realty Group, LLC. MichRIC
 - $154,9002 bd1 ba798 sqft6465 Bailey St, Taylor, MI 48180For SaleMLS ID #26050069, Tayleon Puryear, eXp Realty, LLC. MichRIC
- $129,9002 bd1 ba725 sqft3840 Winifred St, Wayne, MI 48184For SaleMLS ID #20261082875, Sam Boomrod, EXP Realty Main. Realcomp II
- $164,9003 bd1 ba1k sqft5885 Sylvia St, Taylor, MI 48180For Sale
 MLS ID #50210988, Victoria Camaj, Providence Properties, Realty & Management. MiRealSource
 - $119,9002 bd1 ba900 sqft25741 Norfolk St, Dearborn Heights, MI 48125For SaleMLS ID #26055221, Ehsan Ouza, Network Realty LLC. MichRIC
- $154,9003 bd1 ba1k sqft9281 Hazel St, Taylor, MI 48180For SaleMLS ID #20261077447, Blake Johnson, Anthology Real Estate. Realcomp II
