Discover comfort, elegance, and convenience at 5939 Topsfield Cir in Dublin. Spanning approximately 2,660 square feet and beautifully maintained, this inviting residence is move-in ready for immediate enjoyment. Located within the highly rated Dublin Unified School District, this address is served by designated public schools recognized for strong academic performance and positive community reviews. This exceptional property offers an opportunity to enjoy refined living in one of Dublin's most desirable communities. The welcoming living room is centered around a cozy fireplace, creating the perfect setting for relaxing or entertaining. The home features three well-appointed bathrooms, including one with a spacious double vanity and walk-in shower for added comfort and convenience. Outside, the private yard provides a peaceful retreat for leisure, gatherings, and outdoor enjoyment, while the built-in garage offers secure parking and additional storage.
For sale
$1,580,000
5939 Topsfield Cir, Dublin, CA 94568
5beds
2,660sqft
Single Family Residence
Built in 2000
3,833 Square Feet Lot
$1,550,200 Zestimate®
$594/sqft
$120/mo HOA
What's special
Cozy fireplacePrivate yardBuilt-in garageWalk-in showerThree well-appointed bathroomsSpacious double vanity
- 15 days
- 649
- 22
Zillow last checked:
Listing updated:
Listed by:
Christina Mok DRE #02123453 415-828-7211,
Citadel Real Estate 408-744-2945
Source: SFAR,MLS#: 426155375 Originating MLS: San Francisco Association of REALTORS
Originating MLS: San Francisco Association of REALTORSFacts & features
Interior
Bedrooms & bathrooms
- Bedrooms: 5
- Bathrooms: 3
- Full bathrooms: 3
Rooms
- Room types: Bathroom, Dining Room, Family Room, Great Room, Kitchen, Laundry, Living Room, Storage
Primary bedroom
- Area: 0
- Dimensions: 0 x 0
Bedroom 1
- Area: 0
- Dimensions: 0 x 0
Bedroom 2
- Area: 0
- Dimensions: 0 x 0
Bedroom 3
- Area: 0
- Dimensions: 0 x 0
Bedroom 4
- Area: 0
- Dimensions: 0 x 0
Bathroom
- Features: Closet, Tub, Tub w/Shower Over, Window
Dining room
- Level: Main
- Area: 0
- Dimensions: 0 x 0
Family room
- Level: Main
- Area: 0
- Dimensions: 0 x 0
Kitchen
- Features: Breakfast Area, Kitchen Island, Kitchen/Family Combo, Stone Counters
- Level: Main
- Area: 0
- Dimensions: 0 x 0
Living room
- Area: 0
- Dimensions: 0 x 0
Cooling
- Central Air
Appliances
- Included: Dishwasher, Disposal, Free-Standing Gas Range, Free-Standing Refrigerator, Range Hood, Microwave
- Laundry: Hookups Only
Features
- Windows: Double Pane Windows
- Basement: None
- Has fireplace: No
Interior area
- Total structure area: 2,660
- Total interior livable area: 2,660 sqft
Property
Parking
- Total spaces: 2
- Parking features: Garage Door Opener, Side By Side, Independent, On Site (Single Family Only)
- Has garage: Yes
Features
- Stories: 2
- Fencing: Back Yard,Fenced
Lot
- Size: 3,833 Square Feet
- Features: Corner Lot
Details
- Parcel number: 9852026
- Special conditions: Offer As Is
Construction
Type & style
- Home type: SingleFamily
- Property subtype: Single Family Residence
Materials
- Brick, Stucco
Condition
- Original,Updated/Remodeled
- New construction: No
- Year built: 2000
Utilities & green energy
- Sewer: Public Sewer
- Water: Public
- Utilities for property: Electricity Available, Natural Gas Available, Public
Green energy
- Energy efficient items: HVAC, Doors, Roof, Windows
Community & HOA
Community
- Security: Carbon Monoxide Detector(s), Smoke Detector(s)
HOA
- Has HOA: Yes
- Services included: Common Areas
- HOA fee: $120 monthly
- HOA name: DUBLIN RANCH
Location
- Region: Dublin
- Elevation: 0
Financial & listing details
- Price per square foot: $594/sqft
- Tax assessed value: $1,110,844
- Price range: $1.6M - $1.6M
- Date on market: 8/21/2026
- Cumulative days on market: 15 days
- Listing terms: 1031 Exchange,Cash,Conventional,FHA,VA Loan
- Total actual rent: 0
Estimated market value
$1,550,200
$1.47M - $1.63M
$5,439/mo
Price history
| Date | Event | Price |
|---|---|---|
| 8/24/2026 | Listed for sale | $1,580,000+71.7%$594/sqft |
Source:  SFAR #426155375 Report a problem SFAR #426155375 Report a problem | ||
| 2/21/2016 | Sold | $920,000-5.6%$346/sqft |
Source:  Bay East AOR #40724922 Report a problem Bay East AOR #40724922 Report a problem | ||
| 2/4/2016 | Pending sale | $975,000$367/sqft |
Source: Excel Realty #40724922 Report a problem | ||
| 1/18/2016 | Price change | $975,000-5.8%$367/sqft |
Source: Excel Realty #40724922 Report a problem | ||
| 12/29/2015 | Listed for sale | $1,035,000+110.6%$389/sqft |
Source: Excel Realty #40724922 Report a problem | ||
| 7/7/2000 | Sold | $491,500$185/sqft |
Source: Public Record Report a problem | ||
Public tax history
| Year | Property taxes | Tax assessment |
|---|---|---|
| 2026 | -- | $1,110,844 +2% |
| 2025 | $14,792 +1.7% | $1,089,067 +2% |
| 2024 | $14,545 +1.1% | $1,067,714 +2% |
| 2023 | $14,392 +1.2% | $1,046,784 +2% |
| 2022 | $14,218 +0.9% | $1,026,260 +2% |
| 2021 | $14,094 +6.8% | $1,006,138 +1% |
| 2020 | $13,194 +0% | $995,825 +2% |
| 2019 | $13,193 +3.8% | $976,303 +2% |
| 2018 | $12,716 | $957,167 +2% |
| 2017 | $12,716 +53.5% | $938,400 +46% |
| 2016 | $8,285 +3.6% | $642,863 +1.5% |
| 2015 | $7,995 0% | $633,211 +2% |
| 2014 | $7,998 | $620,810 +0.5% |
| 2013 | -- | $618,009 +2% |
| 2012 | -- | $605,891 +2% |
| 2011 | -- | $594,014 +0.8% |
| 2010 | -- | $589,580 -0.2% |
| 2009 | -- | $590,983 +2% |
| 2008 | -- | $579,396 +2% |
| 2007 | -- | $568,036 +2% |
| 2006 | -- | $556,901 +2% |
| 2005 | -- | $545,982 +2% |
| 2004 | -- | $535,280 +4.8% |
| 2003 | -- | $510,940 +2% |
| 2002 | -- | $500,922 +2% |
| 2001 | $5,352 | $491,100 |
Find assessor info on the county website
Monthly payment
Est. payment
Payment breakdown
Explore the cost of this home by adjusting the details. Changes won't be saved.Climate risks
Neighborhood: 94568
Similar homes
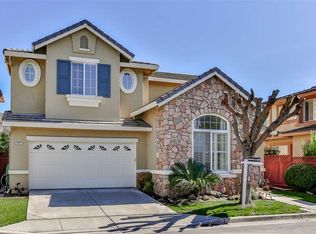
- $1,550,0004 bd3 ba2.6k sqft4067 Saint Helena Way, Dublin, CA 94568For Sale
 MLS ID #41147206, Manel Sousou. Bay East AOR
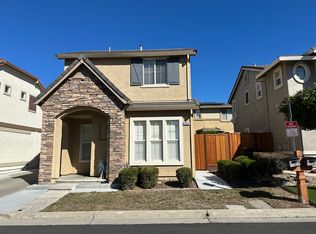
 - $1,749,9994 bd3 ba2.2k sqft3587 Colchester Ln, Dublin, CA 94568For Sale
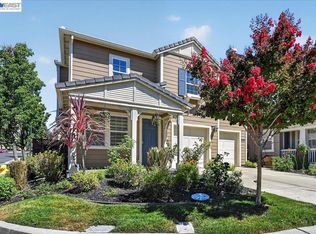 MLS ID #41146873, Jameel Batshon. Bay East AOR
 - $1,399,9994 bd3 ba2.1k sqft6010 Hillbrook Pl, Dublin, CA 94568For Sale
 MLS ID #41145729, Rajendra Nandagiri. Bay East AOR
 - $1,629,8884 bd4 ba2.7k sqft7195 Calistoga Ln, Dublin, CA 94568For Sale
 MLS ID #41146020, Stephen King. CCAR
Local buyer's agents are ready to help
