Experience effortless living in this beautifully designed 1996 colonial, where comfort and everyday moments come together seamlessly. The open-concept kitchen, with granite countertops and a breakfast area, flows into a cozy family room with a fireplace. Ceramic flooring complements the living spaces, while a flexible office adapts to your needs. Upstairs, three bedrooms offer comfortable private spaces. Step outside to the deck for easy outdoor entertaining. All set on an expansive double lot with a 2.5-car garage, located in one of Detroit’s Subdivision, just moments from Stockton Park and the Detroit River, with convenient access to Belle Isle and downtown Detroit.
Pending
$420,000
594 Fiske Dr, Detroit, MI 48214
3beds
3,870sqft
Single Family Residence
Built in 1996
9,147 Square Feet Lot
$407,200 Zestimate®
$109/sqft
$-- HOA
What's special
- 9 days
- 231
- 20
Likely to sell faster than
Zillow last checked:
Listing updated:
Listed by:
James Saunders Jr 248-996-4836,
Keller Williams Advantage 248-380-8800
Source: Realcomp II,MLS#: 20261072102
Facts & features
Interior
Bedrooms & bathrooms
- Bedrooms: 3
- Bathrooms: 3
- Full bathrooms: 2
- 1/2 bathrooms: 1
Primary bedroom
- Level: Second
- Area: 255
- Dimensions: 15 X 17
Bedroom
- Level: Second
- Area: 150
- Dimensions: 15 X 10
Bedroom
- Level: Second
- Area: 144
- Dimensions: 12 X 12
Primary bathroom
- Level: Second
- Area: 90
- Dimensions: 9 X 10
Other
- Level: Second
- Area: 60
- Dimensions: 6 X 10
Other
- Level: Entry
- Area: 36
- Dimensions: 6 X 6
Other
- Level: Entry
- Area: 90
- Dimensions: 10 X 9
Dining room
- Level: Entry
- Area: 156
- Dimensions: 13 X 12
Family room
- Level: Entry
- Area: 228
- Dimensions: 19 X 12
Game room
- Level: Basement
- Area: 814
- Dimensions: 37 X 22
Kitchen
- Level: Entry
- Area: 135
- Dimensions: 15 X 9
Laundry
- Level: Basement
- Area: 92
- Dimensions: 23 X 4
Laundry
- Level: Basement
- Area: 52
- Dimensions: 13 X 4
Living room
- Level: Entry
- Area: 195
- Dimensions: 13 X 15
Other
- Level: Entry
- Area: 132
- Dimensions: 12 X 11
Other
- Level: Basement
- Area: 288
- Dimensions: 18 X 16
Heating
- Forced Air, Natural Gas
Features
- Basement: Finished
- Has fireplace: No
Interior area
- Total interior livable area: 3,870 sqft
- Finished area above ground: 2,490
- Finished area below ground: 1,380
Property
Parking
- Total spaces: 2
- Parking features: Two Car Garage, Attached
- Attached garage spaces: 2
Features
- Levels: Three
- Stories: 3
- Entry location: GroundLevelwSteps
- Pool features: None
Lot
- Size: 9,147 Square Feet
- Dimensions: 75 x 120
Details
- Parcel number: W19I006297S
- Special conditions: Short Sale No,Standard
Construction
Type & style
- Home type: SingleFamily
- Architectural style: Colonial
- Property subtype: Single Family Residence
Materials
- Brick
- Foundation: Basement, Poured
Condition
- New construction: No
- Year built: 1996
Details
- Warranty included: Yes
Utilities & green energy
- Sewer: Public Sewer
- Water: Public
Community & HOA
Community
- Subdivision: BERRY JOSEPH H SUB
HOA
- Has HOA: No
Location
- Region: Detroit
Financial & listing details
- Price per square foot: $109/sqft
- Tax assessed value: $74,482
- Annual tax amount: $7,104
- Date on market: 9/30/2026
- Cumulative days on market: 9 days
- Listing agreement: Exclusive Right To Sell
- Listing terms: Cash,Conventional
Estimated market value
$407,200
$387,000 - $428,000
$4,612/mo
Price history
| Date | Event | Price |
|---|---|---|
| 10/12/2026 | Pending sale | $420,000$109/sqft |
Source:  Realcomp II #20261072102 Report a problem Realcomp II #20261072102 Report a problem | ||
| 9/30/2026 | Listed for sale | $420,000$109/sqft |
Source: Realcomp II #20261072102 Report a problem | ||
Public tax history
| Year | Property taxes | Tax assessment |
|---|---|---|
| 2025 | -- | $214,100 +10.4% |
| 2024 | -- | $193,900 -21.5% |
| 2023 | -- | $247,000 +49.6% |
| 2022 | -- | $165,100 -11.8% |
| 2021 | -- | $187,200 |
| 2020 | $4,523 +7% | $187,200 +28.7% |
| 2019 | $4,227 | $145,500 +15.5% |
| 2018 | $4,227 | $126,000 +5.2% |
| 2017 | -- | $119,800 +112% |
| 2016 | $4,719 | $56,500 |
| 2015 | $4,719 -20.7% | $56,500 -5.1% |
| 2013 | $5,952 +26.1% | $59,521 -31.8% |
| 2010 | $4,719 | $87,266 -18% |
| 2009 | -- | $106,422 -14% |
| 2008 | -- | $123,746 |
| 2007 | -- | $123,746 |
| 2005 | $1,512 | $123,746 -20% |
| 2004 | -- | $154,683 +13.3% |
| 2001 | $8,888 +12.2% | $136,549 +3.2% |
| 2000 | $7,919 | $132,315 |
Find assessor info on the county website
Monthly payment
Est. payment
Payment breakdown
Explore the cost of this home by adjusting the details. Changes won't be saved.Climate risks
Neighborhood: Joseph Barry Subdivision
Similar homes
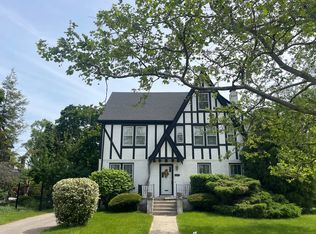
- $--4 bd3 ba2.8k sqft474 Fiske Dr, Detroit, MI 48214Auction
 Auction.com 2

 - $--4 bd3 ba3.3k sqft780 Montclair St, Detroit, MI 48214Auction
 ServiceLink Auction
 - $399,9004 bd4 ba3k sqft2570 Beals St, Detroit, MI 48214For Sale

 MLS ID #20261081734, Bryan Kunka, O'Connor Realty Detroit, LLC. Realcomp II
 - $345,0004 bd3 ba2.1k sqft3061 Parker St, Detroit, MI 48214For Sale
 MLS ID #20261083656, Lindsay L Gorman, Crain Homes. Realcomp II
 - $375,0003 bd2 ba4k sqft7810 Kercheval St, Detroit, MI 48214For SaleMLS ID #20261073165, Griffin Krebsbach, O'Connor Realty Detroit, LLC. Realcomp II
- $364,9005 bd4 ba3.5k sqft1476 Seyburn St, Detroit, MI 48214For SaleMLS ID #20261078206, Karriem R Hunter Jr, @properties Christie's Int'l R.E. Detroit. Realcomp II
- $364,9993 bd2 ba2.2k sqft1759 Fischer St, Detroit, MI 48214For SaleMLS ID #20261073454, Thanh Thieu Walker, DOBI Real Estate. Realcomp II
- $499,0004 bd3 ba2.3k sqft1794 Seyburn St, Detroit, MI 48214For SaleMLS ID #20261078971, Erica Collica Swink, Max Broock, REALTORS®-Detroit. Realcomp II
- $399,0003 bd3 ba2.5k sqft8162 E Jefferson Ave #14A, Detroit, MI 48214For SaleMLS ID #20261076825, Jason Hill, Historic Realty Detroit. Realcomp II
- $475,0004 bd3 ba2.1k sqft8864 Charlevoix St, Detroit, MI 48214For SaleMLS ID #20261062668, TaMia Hairston, Real Broker, LLC Troy. Realcomp II
- $340,0003 bd3 ba2.1k sqft3003 Fischer St, Detroit, MI 48214For SaleMLS ID #20261076868, Rebecca Smith, Five Star Real Estate-Plymouth. Realcomp II
- $369,9004 bd2 ba2.9k sqft3412 Field St, Detroit, MI 48214For SaleMLS ID #20261056885, Adam W Soroka, @properties Christie's Int'l R.E. Detroit. Realcomp II
- $349,0004 bd2 ba1.9k sqft3456 Burns St, Detroit, MI 48214For SaleMLS ID #20261041678, Vadim Oss, Nika & Co. Realcomp II
- $250,0004 bd2 ba1.9k sqft8857 Charlevoix St, Detroit, MI 48214For SaleMLS ID #20261081118, Jennifer Aparicio-Zavalza, EXP Realty Main. Realcomp II
- $355,0004 bd3 ba2.3k sqft4815 Iroquois St, Detroit, MI 48214For SaleMLS ID #20261070106, Patrick Czech, Century 21 Curran & Oberski. Realcomp II
- $620,0004 bd5 ba3.6k sqft3001 Seminole St, Detroit, MI 48214For SaleMLS ID #20261035391, Tina Alfaro, Emmanuel Realty LLC. Realcomp II
