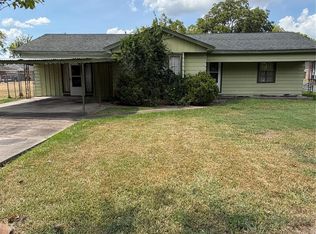
Welcome to 5942 Pershing St! This six bedroom house offers great potential on a quiet neighborhood street with a large backyard. The property features a carport along with a single car garage as well. Come see this listing before it's gone!
For sale
Price cut: $14K (9/23)
$285,000
5942 Pershing St, Houston, TX 77033
6beds
3,966sqft
Single Family Residence
Built in 1952
7,004 Square Feet Lot
$275,900 Zestimate®
$72/sqft
$-- HOA
What's special
- 20 days
- 105
- 3
Likely to sell faster than
Zillow last checked:
Listing updated:
Listed by:
Brandt Frazier TREC #0731227 713-732-9550,
Frazier & Frazier Real Estate
Source: HAR,MLS#: 65028775
Facts & features
Interior
Bedrooms & bathrooms
- Bedrooms: 6
- Bathrooms: 5
- Full bathrooms: 3
- 1/2 bathrooms: 2
Primary bedroom
- Level: First
- Dimensions: X
Bedroom
- Level: Second
- Dimensions: X
Bedroom
- Level: First
- Dimensions: X
Bedroom
- Level: Second
- Dimensions: X
Bedroom
- Level: Second
- Dimensions: X
Bedroom
- Level: First
- Dimensions: X
Den
- Level: First
- Dimensions: X
Dining room
- Level: First
- Dimensions: X
Kitchen
- Level: First
- Dimensions: X
Living room
- Level: First
- Dimensions: X
Heating
- Electric
Cooling
- Electric
Features
- 3 Bedrooms Up, Primary Bed - 1st Floor
- Number of fireplaces: 1
Interior area
- Total structure area: 3,966
- Total interior livable area: 3,966 sqft
Property
Parking
- Total spaces: 1
- Parking features: Attached
- Attached garage spaces: 1
Features
- Stories: 2
- Has spa: Yes
Lot
- Size: 7,004 Square Feet
- Features: Subdivided, 0 Up To 1/4 Acre
Details
- Parcel number: 0761540510008
Construction
Type & style
- Home type: SingleFamily
- Architectural style: Traditional
- Property subtype: Single Family Residence
Materials
- Brick, Wood Siding
- Foundation: Slab
- Roof: Composition
Condition
- New construction: No
- Year built: 1952
Utilities & green energy
- Sewer: Public Sewer
- Water: Public
Community & HOA
Community
- Subdivision: Southcrest Sec 05
Location
- Region: Houston
Financial & listing details
- Price per square foot: $72/sqft
- Tax assessed value: $247,496
- Annual tax amount: $4,002
- Date on market: 9/23/2026
- Listing terms: Cash,Conventional
Estimated market value
$275,900
$262,000 - $290,000
$2,490/mo
Price history
| Date | Event | Price |
|---|---|---|
| 9/23/2026 | Price change | $285,000-4.7%$72/sqft |
Source:  HAR #65028775 Report a problem HAR #65028775 Report a problem | ||
| 8/12/2026 | Price change | $299,000-5.1%$75/sqft |
Source: HAR #35760426 Report a problem | ||
| 7/17/2026 | Listed for sale | $315,000$79/sqft |
Source: HAR #35760426 Report a problem | ||
Public tax history
| Year | Property taxes | Tax assessment |
|---|---|---|
| 2025 | $21 +208.8% | $247,496 -15.1% |
| 2024 | $7 | $291,391 +7.8% |
| 2023 | -- | $270,421 +13.5% |
| 2022 | $567 | $238,179 +14.6% |
| 2021 | -- | $207,846 +36.5% |
| 2020 | $566 +10.7% | $152,220 +29% |
| 2019 | $512 +13.7% | $117,961 +22.1% |
| 2018 | $450 | $96,628 |
| 2017 | $450 | $96,628 |
| 2016 | $450 +9.5% | $96,628 |
| 2015 | $411 | $96,628 +20.1% |
| 2014 | $411 | $80,439 |
| 2013 | -- | $80,439 |
| 2012 | -- | $80,439 |
| 2011 | -- | $80,439 -28% |
| 2010 | -- | $111,644 |
| 2009 | -- | $111,644 -26% |
| 2007 | -- | $150,824 +53.7% |
| 2006 | -- | $98,131 +10% |
| 2005 | -- | $89,210 +10% |
| 2004 | -- | $81,100 +9.9% |
| 2003 | -- | $73,800 +10% |
| 2002 | -- | $67,100 +10% |
| 2001 | -- | $61,000 +19.8% |
| 2000 | -- | $50,900 |
Find assessor info on the county website
Monthly payment
Est. payment
Payment breakdown
Explore the cost of this home by adjusting the details. Changes won't be saved.Climate risks
Neighborhood: South Park
Nearby schools
Schools provided by the listing agent
- Elementary: Mading Elementary School
- Middle: Attucks Middle School
- High: Sterling High School (Houston)
Source: HAR. This data may not be complete. We recommend contacting the local school district to confirm school assignments for this home.
Similar homes
- $275,0005 bd2 ba2.9k sqft5229 Rue St, Houston, TX 77033For Sale
 MLS ID #59717382, Audrey Bassett, Dyse Real Estate Professionals LLC. HAR
 - $285,0004 bd3 ba2k sqft9422 Coffee St, Houston, TX 77033For Sale
 MLS ID #55504114, Danita Woodson, Diamond Crest Realty. HAR
 - $299,0003 bd1 ba2.3k sqft4726 Carmen St, Houston, TX 77033For Sale
 MLS ID #40709300, Charman Escobedo, Green And Associates, REALTORS. HAR
 - $--4 bd3 ba2.7k sqft7139 Palmetto St, Houston, TX 77087Auction
 Auction.com 2
