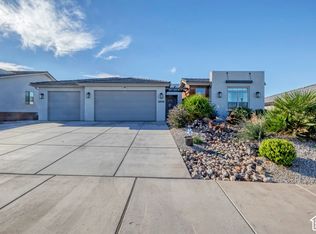
Custom home with views, a private pool & exceptional outdoor living! This spacious home is filled with natural light and features thoughtful upgrades throughout, including quartz countertops, tile backsplash, upgraded lighting, wainscoting, and attractive feature walls. The kitchen offers a large pantry, while the generous primary suite includes a bathroom with dual sinks, garden tub, walk-in shower, upgraded vanity, and tile flooring.
The backyard is a private retreat with low-maintenance artificial turf, natural stone patio, pergola, gas fire pit, and a private saltwater pool with electric cover. The garage has its own heating and cooling system, adding year-round comfort and versatility.
For sale
$600,000
5944 S Sirius Way, St George, UT 84790
3beds
2baths
1,559sqft
Single Family Residence
Built in 2017
6,534 Square Feet Lot
$588,300 Zestimate®
$385/sqft
$-- HOA
What's special
Tile flooringNatural stone patioGas fire pitPrivate poolTile backsplashLarge pantryLow-maintenance artificial turf
- 13 days
- 330
- 35
Zillow last checked:
Listing updated:
Listed by:
SALLY JENSEN 435-668-3466,
SUNNY ST GEORGE REAL ESTATE
Source: WCBR,MLS#: 26-276358
Facts & features
Interior
Bedrooms & bathrooms
- Bedrooms: 3
- Bathrooms: 2
Primary bedroom
- Level: Main
Bedroom 2
- Level: Main
Family room
- Level: Main
Kitchen
- Level: Main
Laundry
- Level: Main
Heating
- Natural Gas
Cooling
- Central Air, None
Interior area
- Total structure area: 1,559
- Total interior livable area: 1,559 sqft
- Finished area above ground: 1,559
Property
Parking
- Total spaces: 2
- Parking features: Attached, Heated
- Attached garage spaces: 2
Features
- Stories: 1
- Has private pool: Yes
- Pool features: In Ground, Salt Water
- Has view: Yes
- View description: City, Mountain(s)
Lot
- Size: 6,534 Square Feet
Details
- Parcel number: SGDER15
- Zoning description: Residential
Construction
Type & style
- Home type: SingleFamily
- Property subtype: Single Family Residence
Materials
- Brick, Stucco
- Roof: Tile
Condition
- Built & Standing
- Year built: 2017
Utilities & green energy
- Water: Culinary
- Utilities for property: Electricity Connected, Natural Gas Connected
Community & HOA
HOA
- Has HOA: No
Location
- Region: St George
Financial & listing details
- Price per square foot: $385/sqft
- Tax assessed value: $449,700
- Annual tax amount: $1,639
- Date on market: 9/21/2026
- Cumulative days on market: 14 days
- Listing terms: FHA,Conventional,Cash,1031 Exchange
- Inclusions: Window, Double Pane, Refrigerator, Patio, Uncovered, Oven/Range, Freestnd, Outdoor Lighting, Microwave, Landscaped, Full, Gazebo, Garden Tub, Fenced, Full, Dishwasher, Ceiling Fan(s), Bath, Sep Tub/Shwr
- Electric utility on property: Yes
Estimated market value
$588,300
$559,000 - $618,000
$2,509/mo
Price history
| Date | Event | Price |
|---|---|---|
| 9/21/2026 | Listed for sale | $600,000+9.1%$385/sqft |
Source: WCBR #26-276358 Report a problem | ||
| 6/8/2022 | Sold | -- |
Source: Agent Provided Report a problem | ||
| 5/24/2022 | Pending sale | $549,900$353/sqft |
Source:  UtahRealEstate.com #1810427 Report a problem UtahRealEstate.com #1810427 Report a problem | ||
| 5/4/2022 | Listed for sale | $549,900$353/sqft |
Source: WCBR #22-231413 Report a problem | ||
Public tax history
| Year | Property taxes | Tax assessment |
|---|---|---|
| 2025 | $1,628 +0.2% | $247,335 +3.4% |
| 2024 | $1,626 -2.3% | $239,250 -3.7% |
| 2023 | $1,663 +3.3% | $248,490 +9.9% |
| 2022 | $1,610 +8.3% | $226,160 +32% |
| 2021 | $1,487 +6.2% | $171,325 +12.7% |
| 2020 | $1,400 +2.1% | $151,965 +4.5% |
| 2019 | $1,371 +3.2% | $145,365 +9.9% |
| 2018 | $1,329 +97.6% | $132,275 +103.5% |
| 2017 | $673 | $65,000 |
| 2016 | -- | -- |
Find assessor info on the county website
Monthly payment
Est. payment
Payment breakdown
Explore the cost of this home by adjusting the details. Changes won't be saved.Climate risks
Neighborhood: 84790
Nearby schools
Schools provided by the listing agent
- Elementary: Desert Canyons Elementary
- Middle: Desert Hills Middle
- High: Desert Hills High
Source: WCBR. This data may not be complete. We recommend contacting the local school district to confirm school assignments for this home.
- $562,8004 bd3 ba2.7k sqft5928 S Sirius Way, St George, UT 84790Off Market
- $493,1004 bd2 ba1.8k sqft5948 S Sirius Way, St George, UT 84790Off Market
- $475,6003 bd2 ba1.8k sqft5917 S Desert Crest Dr, St George, UT 84790Off Market
- $---- bd-- ba-- sqft5909 S Desert Crest Dr, Saint George, UT 84790Off Market
Similar homes
- $524,9004 bd2 ba1.9k sqft3726 E Desert Canyons Pkwy, St George, UT 84790For Sale
 MLS ID #26-275661, JAKE W PEART, KW Ascend Keller Williams Realty. WCBR
 - $525,0003 bd4 ba1.9k sqft3008 E Photinia Dr, Saint George, UT 84790For Sale
 MLS ID #2188770, Walter Andrew Romney, EXP Realty, LLC. UtahRealEstate.com
 - $525,0004 bd3 ba2k sqft3680 E Tauri Way, St George, UT 84790For Sale
 MLS ID #26-274564, Jayne Gray, FATHOM REALTY SG. WCBR
 - $480,0003 bd2 ba1.5k sqft5932 S Kastra Ln, St George, UT 84790For Sale
 MLS ID #26-271733, LANCIA A BLUTH, BE AT HOME UTAH. WCBR
 - $645,0003 bd3 ba1.9k sqft2794 E Carmine Dr Lot 65, Saint George, UT 84790For SaleMLS ID #2182194, Lisa Ashby, Coldwell Banker Premier Realty. UtahRealEstate.com
