New construction in the beautiful Carriage Trails community, featuring the stunning Magnolia design. This unique plan offers 2 bedrooms and 2 full baths. The expansive family room is the perfect gathering space. Spacious open kitchen with a large island and walk-in pantry connects to the morning room, that walks outside. Private study at the main entry foyer. The owner's suite features a spacious private bath and walk-in closet. The spacious 2-bay garage completes this exceptional home.
Pending
$460,191
5946 Shooting Star St, Tipp City, OH 45371
2beds
2,402sqft
:
Get pre-qualified$3,241/mo
Single Family Residence
Built in ----
8,276 Square Feet Lot
$459,800 Zestimate®
$192/sqft
$25/mo HOA
What's special
- 107 days |
- 4 |
- 0 |
Zillow last checked:
Listing updated:
Listed by:
Alexander A Hencheck Jr (937)435-9919,
H.M.S. Real Estate
Source: DABR MLS,MLS#: 956914 Originating MLS: Dayton Area Board of REALTORS
Originating MLS: Dayton Area Board of REALTORSFacts & features
Interior
Bedrooms & bathrooms
- Bedrooms: 2
- Bathrooms: 2
- Full bathrooms: 2
- Main level bathrooms: 2
Primary bedroom
- Level: Main
- Dimensions: 18 x 13
Bedroom
- Level: Main
- Dimensions: 10 x 10
Breakfast room nook
- Level: Main
- Dimensions: 11 x 9
Family room
- Level: Main
- Dimensions: 16 x 21
Kitchen
- Level: Main
- Dimensions: 12 x 12
Office
- Level: Main
- Dimensions: 10 x 10
Heating
- Forced Air, Natural Gas
Cooling
- Central Air
Appliances
- Included: Dishwasher, Microwave, Range, Electric Water Heater
Features
- Granite Counters, Kitchen Island, Pantry, Walk-In Closet(s)
- Windows: Insulated Windows, Vinyl
- Basement: Partially Finished
Interior area
- Total structure area: 2,402
- Total interior livable area: 2,402 sqft
Property
Parking
- Total spaces: 2
- Parking features: Garage, Two Car Garage
- Garage spaces: 2
Features
- Levels: One
- Stories: 1
- Patio & porch: Porch
- Exterior features: Porch
Lot
- Size: 8,276 Square Feet
- Dimensions: 65 x 130
Details
- Parcel number: A29004558
- Zoning: Residential
- Zoning description: Residential
Construction
Type & style
- Home type: SingleFamily
- Architectural style: Ranch
- Property subtype: Single Family Residence
Materials
- Stone, Vinyl Siding
Condition
- New Construction
- New construction: Yes
Details
- Builder model: Magnolia
Utilities & green energy
- Sewer: Storm Sewer
- Water: Public
- Utilities for property: Natural Gas Available, Sewer Available, Water Available
Community & HOA
Community
- Security: Smoke Detector(s)
- Subdivision: Carriage Trails
HOA
- Has HOA: Yes
- Services included: Association Management
- HOA fee: $74 quarterly
- HOA name: Associa Community Management Solutions
- HOA phone: 888-612-2299
Location
- Region: Tipp City
Financial & listing details
- Price per square foot: $192/sqft
- Tax assessed value: $2,600
- Annual tax amount: $35
- Date on market: 4/16/2026
- Listing terms: Conventional,FHA,VA Loan
Estimated market value
$459,800
$437,000 - $483,000
$2,008/mo
Price history
| Date | Event | Price |
|---|---|---|
| 4/17/2026 | Pending sale | $460,191$192/sqft |
Source:  DABR MLS #956914 Report a problem DABR MLS #956914 Report a problem | ||
| 4/17/2026 | Listed for sale | $460,191+303.7%$192/sqft |
Source: DABR MLS #956914 Report a problem | ||
| 4/14/2026 | Sold | $114,000$47/sqft |
Source: Public Record Report a problem | ||
Public tax history
| Year | Property taxes | Tax assessment |
|---|---|---|
| 2025 | $35 | $910 |
Find assessor info on the county website
Monthly payment
Est. payment
Payment breakdown
Explore the cost of this home by adjusting the details. Changes won't be saved.Climate risks
Neighborhood: 45371
Nearby schools
GreatSchools rating
- 7/10Bethel Junior High SchoolGrades: 5-8Distance: 2 mi
- 7/10Bethel High SchoolGrades: 9-12Distance: 2 mi
- 6/10Bethel Elementary SchoolGrades: K-5Distance: 2.4 mi
Schools provided by the listing agent
- District: Bethel
Source: DABR MLS. This data may not be complete. We recommend contacting the local school district to confirm school assignments for this home.
- $584,1333 bd3 ba4.2k sqft5964 Shooting Star St, Tipp City, OH 45371Sold

- $477,0004 bd3 ba1.9k sqft6320 Heffner Rd, Tipp City, OH 45371Off Market
- $505,6213 bd2 ba2.1k sqft5979 Shooting Star St, Tipp City, OH 45371Pending

- $557,4844 bd4 ba-- sqft5955 Shooting Star St, Tipp City, OH 45371Pending
- $607,5694 bd4 ba-- sqft5952 Shooting Star St, Tipp City, OH 45371Pending
- $271,20026.697 Acres6300 Heffner Rd, Tipp City, OH 45371Off Market
- $591,0614 bd3 ba2.6k sqft5970 Shooting Star St, Tipp City, OH 45371Pending
- $569,3723 bd3 ba4.5k sqft5988 Shooting Star St, Tipp City, OH 45371Pending
A local agent can set up tours, give advice and negotiate with sellers.
A local lender can help you make sure your offer is ready when you are.
Similar homes
- $434,9003 bd2 ba2.1k sqft70 N Branch Run, Tipp City, OH 45371For Sale

 MLS ID #964710, Reed Spencer, RE/MAX Victory + Affiliates. DABR MLS
 - $489,9004 bd3 ba2.2k sqft5967 Shooting Star St, Tipp City, OH 45371New Construction
 DABR MLS
 - $444,9004 bd3 ba3.1k sqft704 Deerhurst Dr, Vandalia, OH 45377New Construction
 DABR MLS
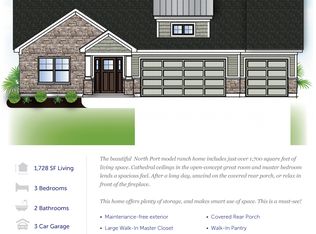
 - from $436,9003 bd2 ba1.7k sqftNorth Port Plan, North Branch Pass, Tipp City, OH 45371New Construction
 Up North Construction LTD
 - $459,9003 bd3 ba1.9k sqft1189 Heathgate Way, Fairborn, OH 45324For SaleMLS ID #963745, Richard Herbst, Keller Williams Home Town Rlty. DABR MLS
- $429,9005 bd4 ba2.6k sqft2224 Kiel St, Huber Heights, OH 45424New ConstructionDABR MLS
- $436,9003 bd2 ba1.7k sqft411 N Branch Run, Tipp City, OH 45371New ConstructionUp North Construction LTD
- $421,9004 bd3 ba2.1k sqft492 Hollywood Blvd, Xenia, OH 45385New ConstructionMLS ID #965448, James McKinney, D.R. Horton Realty of Ohio Inc. DABR MLS
- $455,0004 bd3 ba2.8k sqft230 Litten Ct, Brookville, OH 45309For SaleMLS ID #959988, Chanhl Etienne, Key Realty. DABR MLS
- $329,9002 bd3 ba1.4k sqft1257 Gable Way, Huber Heights, OH 45424For SaleMLS ID #959476, Robert Simms, Charles V. Simms Realty Co.. DABR MLS
- $419,9004 bd3 ba2.7k sqft690 Deerhurst Dr, Vandalia, OH 45377New ConstructionDABR MLS
- $424,5723 bd2 ba1.6k sqft415 Crossing Ln #8357, Dayton, OH 45449New ConstructionDABR MLS
- $409,9003 bd2 ba1.7k sqft2200 Schmidt Dr, Beavercreek, OH 45434For SaleMLS ID #961289, Lisa Nishwitz, Coldwell Banker Heritage. DABR MLS
- $309,9002 bd3 ba1.3k sqft1251 Gable Way, Huber Heights, OH 45424For SaleMLS ID #958222, Robert Simms, Charles V. Simms Realty Co.. DABR MLS
- $419,9003 bd3 ba1.8k sqft2873 Cove Cir, Dayton, OH 45431For SaleMLS ID #963333, Kristi Robinette, Howard Hanna Real Estate Serv. DABR MLS
- $494,9004 bd3 ba2.6k sqft575 Grapewin Dr, Xenia, OH 45385New ConstructionDABR MLS
- $457,7804 bd3 ba2.8k sqft1442 Goldenrod Dr, Troy, OH 45373New ConstructionMLS ID #959084, Ronald L Kreitzer Jr., New Home Star Ohio LLC. DABR MLS
- $419,9004 bd3 ba2.6k sqft2823 Netherfield Cir, Troy, OH 45373New ConstructionDABR MLS
- from $319,9002 bd3 ba1.4k sqftThe Elm Plan, The Gables of Huber Heights, Huber Heights, OH 45424New ConstructionCharles Simms Development
- $409,9004 bd3 ba2.6k sqft2959 Hoying Dr, Troy, OH 45373New ConstructionDABR MLS
