Welcome to this adorable Lakewood home offering a bright, fresh interior, stylish upgrades and an unusually spacious backyard. The inviting living room is filled with natural light and features a charming bay window, recessed lighting and newer easy-care flooring that continues throughout much of the home. The remodeled kitchen is a standout, featuring crisp white cabinetry, quartz countertops, a gorgeous blue tile backsplash, stainless steel appliances, farmhouse sink, gold-tone accents and an abundance of storage, including a large pantry. Multiple windows bring in plenty of ambient light and make the space feel bright and welcoming. Both bedrooms are nicely sized, and the home features updated bathroom spaces, including a beautifully remodeled bath with separate soaking tub and shower. Additional upgrades include dual-pane windows, split-system air conditioning, recessed lighting and convenient inside laundry. Outside is where this property really surprises you. Situated on a generous 5,751-square-foot lot, the home offers a long, wide driveway with plenty of parking, a detached two-car garage and a large attached workshop—perfect for hobbies, storage, projects or anyone who simply wants extra usable space. The expansive, private backyard provides room for entertaining, gardening, pets, play areas and future possibilities.Cute, updated and full of character, this is a wonderful opportunity to own a move-in-ready Lakewood home with the kind of outdoor space and extra utility that is increasingly hard to find. This home is in the Highly rated Stephen Foster Elementary area and Mayfair High. Close to seeveral freeways and easy shopping.
For sale
Listed by: Keller Williams Coastal Prop. • Allison Van Wig • Contact: 562-882-1581
$829,900
5949 Autry Ave, Lakewood, CA 90712
2beds
856sqft
Single Family Residence
Built in 1942
5,751 Square Feet Lot
$825,900 Zestimate®
$970/sqft
$-- HOA
What's special
- 9 days
- 486
- 39
Likely to sell faster than
Zillow last checked:
Listing updated:
Listed by:
Allison Van Wig DRE #00985700 562-882-1581,
Keller Williams Coastal Prop.,
Omer Elsalhani DRE #02254252 840-230-1856,
Keller Williams Coastal Prop.
Source: CRMLS,MLS#: PW26190859 Originating MLS: California Regional MLS
Originating MLS: California Regional MLSFacts & features
Interior
Bedrooms & bathrooms
- Bedrooms: 2
- Bathrooms: 2
- Full bathrooms: 2
- Main level bathrooms: 2
- Main level bedrooms: 2
Rooms
- Room types: Bedroom
Bedroom
- Features: All Bedrooms Down
Bathroom
- Features: Bathtub, Remodeled
Kitchen
- Features: Remodeled, Updated Kitchen
Heating
- Ductless, See Remarks
Cooling
- Ductless, See Remarks
Appliances
- Included: Dishwasher, Gas Cooktop, Disposal, Gas Range
- Laundry: Inside, Laundry Room
Features
- All Bedrooms Down
- Flooring: See Remarks
- Has fireplace: No
- Fireplace features: None
- Common walls with other units/homes: No Common Walls
Interior area
- Total interior livable area: 856 sqft
Video & virtual tour
Property
Parking
- Total spaces: 2
- Parking features: Garage
- Garage spaces: 2
Features
- Levels: One
- Stories: 1
- Entry location: front
- Patio & porch: Concrete
- Pool features: None
Lot
- Size: 5,751 Square Feet
- Features: Back Yard, Front Yard
Details
- Parcel number: 7167023022
- Special conditions: Standard
Construction
Type & style
- Home type: SingleFamily
- Property subtype: Single Family Residence
Condition
- New construction: No
- Year built: 1942
Utilities & green energy
- Sewer: Public Sewer
- Water: Public
Community & HOA
Community
- Features: Curbs
- Subdivision: Mayfair (Mayf)
Location
- Region: Lakewood
Financial & listing details
- Price per square foot: $970/sqft
- Tax assessed value: $805,454
- Date on market: 8/31/2026
- Cumulative days on market: 10 days
- Listing terms: Submit
Estimated market value
$825,900
$785,000 - $867,000
$3,130/mo
Price history
| Date | Event | Price |
|---|---|---|
| 8/31/2026 | Listed for sale | $829,900+9.3%$970/sqft |
Source:  CRMLS #PW26190859 Report a problem CRMLS #PW26190859 Report a problem | ||
| 7/12/2022 | Sold | $759,000-0.8%$887/sqft |
Source: eXp Realty #114755609 Report a problem | ||
| 6/22/2022 | Pending sale | $765,000-7.3%$894/sqft |
Source: CRMLS #EV22077814 Report a problem | ||
| 4/1/2022 | Listed for sale | $825,000+345.9%$964/sqft |
Source: Owner Report a problem | ||
| 8/20/1999 | Sold | $185,000$216/sqft |
Source: Public Record Report a problem | ||
Public tax history
| Year | Property taxes | Tax assessment |
|---|---|---|
| 2026 | -- | $805,454 +2% |
| 2025 | $9,401 +1.7% | $789,662 +2% |
| 2024 | $9,241 +4.4% | $774,180 +2% |
| 2023 | $8,854 +6.1% | $759,000 +183.3% |
| 2022 | $8,345 +151.4% | $267,920 +2% |
| 2021 | $3,320 +0.9% | $262,668 +1% |
| 2020 | $3,290 | $259,975 +2% |
| 2019 | $3,290 +6.1% | $254,879 +2% |
| 2018 | $3,102 | $249,883 +2% |
| 2017 | $3,102 +2.1% | $244,984 +2% |
| 2016 | $3,038 +2.1% | $240,181 +1.5% |
| 2015 | $2,975 +3.3% | $236,574 +2% |
| 2014 | $2,880 | $231,941 +2.5% |
| 2012 | -- | $226,367 +2% |
| 2011 | -- | $221,929 +0.8% |
| 2010 | -- | $220,272 -0.2% |
| 2009 | -- | $220,796 +2% |
| 2008 | -- | $216,467 +2% |
| 2007 | -- | $212,223 +2% |
| 2006 | -- | $208,062 |
| 2005 | -- | $208,062 +4% |
| 2004 | -- | $199,985 +1.9% |
| 2003 | -- | $196,321 +2% |
| 2002 | -- | $192,473 +4% |
| 2000 | -- | $185,000 |
Find assessor info on the county website
Monthly payment
Est. payment
Payment breakdown
Explore the cost of this home by adjusting the details. Changes won't be saved.Climate risks
Neighborhood: 90712

Similar homes
- $825,0003 bd2 ba1.2k sqft2712 Eckleson St, Lakewood, CA 90712For Sale
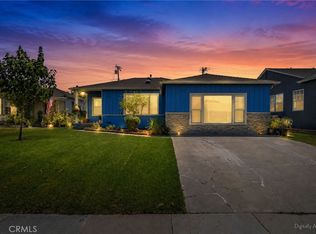 MLS ID #PW26164959, Shelby Hill, Think Boutiq Real Estate. CRMLS
 - $864,9003 bd1 ba1.1k sqft2842 Silva St, Lakewood, CA 90712For Sale
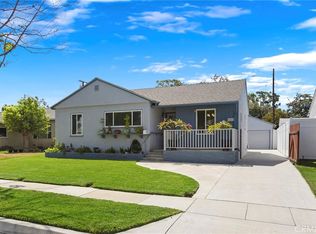 MLS ID #OC26182003, Matt Whitcomb, Coldwell Banker Realty. CRMLS
 - $849,9903 bd2 ba1.2k sqft20815 Gridley Rd, Lakewood, CA 90715For Sale
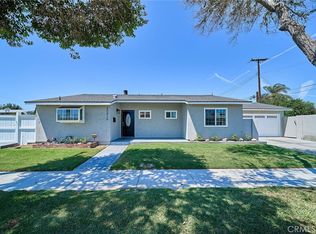 MLS ID #RS26188343, Ming Chien, College Park Realty, Inc. CRMLS
 - $839,0003 bd2 ba1.1k sqft10457 Barnwall St, Bellflower, CA 90706For Sale
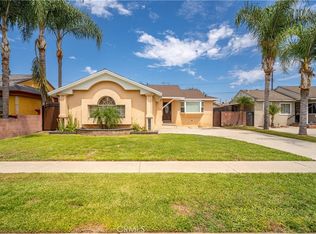 MLS ID #CV26187699, Connie Bermudez, ALLIANCE ONE REALTY. CRMLS
Local buyer's agents are ready to help
