Quality-built 4-bedroom, 3-bath home in Keeter Heights, constructed in 2009, updated to **feel like new**! Recent improvements include all new appliances, refinished kitchen cabinets, Pergo luxury vinyl plank light-commercial-grade flooring, a brand-new water heater, and a roof replaced in 2019. The split-bedroom floor plan offers great functionality, while the living room features a vaulted ceiling that creates an open and inviting feel. The master suite includes an absolutely massive walk-in closet with room for everything. **Downstairs has been completely renovated** and offers incredible additional living space, including 9-foot ceilings, an open family room, kitchenette with full-size refrigerator, one bedroom, and a full bathroom with a walk-in shower. There is also approximately 300 square feet of unfinished storage space. Outside, enjoy a Kansas-flat front yard and driveway with two mature trees. Out back, the oversized deck is the perfect place to relax, entertain, grill, or enjoy your morning coffee while overlooking the beautiful south-facing mountain view. **Professionally installed solar panels are included at no additional cost** with the home, offering excellent energy efficiency and the potential for lower utility bills. Keeter Heights is a well-established Hollister subdivision, conveniently located just 5 minutes from gas, groceries, and restaurants, and only 7 minutes from Branson Landing. With extensive updates, flexible living space, beautiful views, and a home that truly feels nearly new, this one is ready to impress!
Active
Price cut: $14K (9/30)
$385,000
595 Amber Avenue, Hollister, MO 65672
4beds
2,331sqft
Single Family Residence
Built in 2011
0.34 Acres Lot
$376,000 Zestimate®
$165/sqft
$-- HOA
What's special
Beautiful south-facing mountain viewAll new appliancesRefinished kitchen cabinets
- 57 days
- 337
- 27
Zillow last checked:
Listing updated:
Listed by:
Jeff Reynolds 417-840-0186,
Keller Williams Tri-Lakes
Source: SOMOMLS as distributed by MLS GRID,MLS#: 60331856
Facts & features
Interior
Bedrooms & bathrooms
- Bedrooms: 4
- Bathrooms: 3
- Full bathrooms: 3
Rooms
- Room types: Bedroom, Living Areas (2), Master Bedroom
Primary bedroom
- Area: 139.26
- Dimensions: 12.11 x 11.5
Bedroom 2
- Area: 93.12
- Dimensions: 9.7 x 9.6
Bedroom 3
- Area: 115.43
- Dimensions: 9.7 x 11.9
Bedroom 4
- Area: 164.7
- Dimensions: 13.5 x 12.2
Primary bathroom
- Area: 78.2
- Dimensions: 9.2 x 8.5
Bathroom full
- Area: 33.29
- Dimensions: 8.1 x 4.11
Bathroom full
- Area: 49.47
- Dimensions: 9.7 x 5.1
Other
- Area: 110.05
- Dimensions: 15.5 x 7.1
Dining area
- Area: 102.35
- Dimensions: 8.9 x 11.5
Family room
- Area: 513.36
- Dimensions: 27.9 x 18.4
Garage
- Area: 399.36
- Dimensions: 19.2 x 20.8
Kitchen
- Area: 110.4
- Dimensions: 9.6 x 11.5
Living room
- Area: 272.67
- Dimensions: 18.3 x 14.9
Heating
- Heat Pump, Electric, Solar
Cooling
- Central Air, Ceiling Fan(s), Heat Pump
Appliances
- Included: Electric Cooktop, Free-Standing Electric Oven, Exhaust Fan, Microwave, Refrigerator, Disposal, Dishwasher
- Laundry: In Basement, W/D Hookup
Features
- High Speed Internet, Vaulted Ceiling(s), Internet - Cable, Laminate Counters, Walk-In Closet(s), Walk-in Shower
- Flooring: Tile, Luxury Vinyl
- Windows: Double Pane Windows
- Basement: Concrete,Finished,Utility,Walk-Out Access,Full
- Attic: Access Only:No Stairs
- Has fireplace: No
Interior area
- Total structure area: 2,711
- Total interior livable area: 2,331 sqft
- Finished area above ground: 1,362
- Finished area below ground: 969
Property
Parking
- Total spaces: 2
- Parking features: Garage Faces Front
- Attached garage spaces: 2
Features
- Levels: One and One Half
- Stories: 1
- Patio & porch: Deck
- Exterior features: Rain Gutters, Cable Access
- Has view: Yes
- View description: Panoramic
Lot
- Size: 0.34 Acres
- Dimensions: 75 x 158.3 (IRR()
- Features: Curbs, Level
Details
- Parcel number: 172.010000000040.081
Construction
Type & style
- Home type: SingleFamily
- Architectural style: Ranch
- Property subtype: Single Family Residence
Materials
- Brick, Vinyl Siding
- Foundation: Brick/Mortar, Poured Concrete
- Roof: Composition
Condition
- Year built: 2011
Utilities & green energy
- Sewer: Public Sewer
- Water: Public
Community & HOA
Community
- Security: Smoke Detector(s)
- Subdivision: Keeter Heights
Location
- Region: Hollister
Financial & listing details
- Price per square foot: $165/sqft
- Tax assessed value: $146,900
- Annual tax amount: $1,570
- Date on market: 8/19/2026
- Listing terms: Cash,VA Loan,FHA,Conventional
- Road surface type: Asphalt, Concrete
Estimated market value
$376,000
$357,000 - $395,000
$2,659/mo
Price history
| Date | Event | Price |
|---|---|---|
| 9/30/2026 | Price change | $385,000-3.5%$165/sqft |
Source:  SOMOMLS as distributed by MLS GRID #60331856 Report a problem SOMOMLS as distributed by MLS GRID #60331856 Report a problem | ||
| 8/19/2026 | Listed for sale | $399,000$171/sqft |
Source: SOMOMLS as distributed by MLS GRID #60331856 Report a problem | ||
| 9/24/2018 | Listing removed | $1,650$1/sqft |
Source: Investment Brokers of the Ozarks, Inc. Report a problem | ||
| 9/11/2018 | Price change | $1,650-2.7%$1/sqft |
Source: Investment Brokers of the Ozarks, Inc. Report a problem | ||
| 8/15/2018 | Listed for rent | $1,695$1/sqft |
Source: Investment Brokers of the Ozarks, Inc. Report a problem | ||
Public tax history
| Year | Property taxes | Tax assessment |
|---|---|---|
| 2025 | $1,570 -9.1% | $27,910 -10.4% |
| 2024 | $1,728 0% | $31,140 |
| 2023 | $1,728 +0.5% | $31,140 -1% |
| 2022 | $1,719 +3.5% | $31,470 |
| 2021 | $1,662 +8.5% | $31,470 |
| 2020 | $1,531 +0.6% | $31,470 +11.6% |
| 2019 | $1,522 | $28,200 +3.9% |
| 2018 | $1,522 +1.9% | $27,150 |
| 2017 | $1,494 +1% | $27,150 |
| 2016 | $1,478 +1.2% | $27,150 +0.7% |
| 2015 | $1,462 +1.3% | $26,960 |
| 2014 | $1,443 | -- |
Find assessor info on the county website
Monthly payment
Est. payment
Payment breakdown
Explore the cost of this home by adjusting the details. Changes won't be saved.Climate risks
Neighborhood: 65672
Nearby schools
Schools provided by the listing agent
- Elementary: Hollister
- Middle: Hollister
- High: Hollister
Source: SOMOMLS as distributed by MLS GRID. This data may not be complete. We recommend contacting the local school district to confirm school assignments for this home.
Similar homes
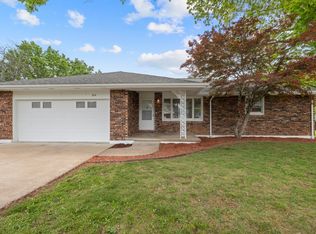
- $389,9004 bd3 ba2.8k sqft304 Greenbrier Lane, Hollister, MO 65672Active
 MLS ID #60321278, Kyle R. Dowell, EXP Realty LLC. SOMOMLS as distributed by MLS GRID
 - $389,9004 bd3 ba2.4k sqft2791 Maple Street, Hollister, MO 65672Active
 MLS ID #60335524, Sheila Hebing, Branson USA Realty, LLC. SOMOMLS as distributed by MLS GRID
 - $398,5003 bd2 ba1.4k sqft1487 State Highway Bb, Hollister, MO 65672Active
 MLS ID #60330618, Tina Richards, Branson Lakes Country Realty. SOMOMLS as distributed by MLS GRID
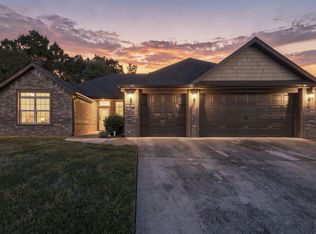
 - $430,0004 bd2 ba2.3k sqft198 Stoney Pointe Drive, Hollister, MO 65672Active
 MLS ID #60332001, Chavez Property Group, Keller Williams Local. SOMOMLS as distributed by MLS GRID
 - $285,0004 bd2 ba1.5k sqft221 Foley Street, Hollister, MO 65672ActiveMLS ID #60330075, Adam Graddy, Keller Williams Local. SOMOMLS as distributed by MLS GRID
- $330,0004 bd4 ba2k sqft317-327 Hawthorne Street, Hollister, MO 65672ActiveMLS ID #60333832, Jeff Reynolds, Keller Williams Tri-Lakes. SOMOMLS as distributed by MLS GRID
- $359,4004 bd3 ba1.8k sqft124 Johnson Street Lot 32, Hollister, MO 65672ActiveMLS ID #60327609, Sheila Hebing, Branson USA Realty, LLC. SOMOMLS as distributed by MLS GRID
- $319,9003 bd2 ba2k sqft168 Crab Tree Lane, Hollister, MO 65672ActiveMLS ID #60334951, Cory Roebuck, Roebuck Real Estate. SOMOMLS as distributed by MLS GRID
- $448,9993 bd3 ba2.1k sqft138 Stoney Pointe Drive, Hollister, MO 65672ActiveMLS ID #60326686, Todd Shuler, LPT Realty LLC. SOMOMLS as distributed by MLS GRID
- $299,0004 bd3 ba1.6k sqft147 Mystic Avenue, Hollister, MO 65672ActiveMLS ID #60321849, Lisa Lister, EXP Realty, LLC.. SOMOMLS as distributed by MLS GRID
- $310,0004 bd4 ba2k sqft347 Hawthorne Street, Hollister, MO 65672ActiveMLS ID #60333834, Jeff Reynolds, Keller Williams Tri-Lakes. SOMOMLS as distributed by MLS GRID
- $349,0004 bd2 ba2.2k sqft148 Hackberry Lane, Branson, MO 65616ActiveMLS ID #60330525, Patty Silliman, Silliman Realty & Associates. SOMOMLS as distributed by MLS GRID
- $329,0004 bd3 ba2.1k sqft308 Hawthorne Street, Hollister, MO 65672ActiveMLS ID #60328929, Ann Ferguson, Keller Williams Tri-Lakes. SOMOMLS as distributed by MLS GRID
- $349,9003 bd3 ba2k sqft620 Parnell Circle, Branson, MO 65616ActiveMLS ID #60335771, Heather Tankersley, Keller Williams Tri-Lakes. SOMOMLS as distributed by MLS GRID
- $399,9004 bd3 ba2.3k sqft910 Valley View Drive, Branson, MO 65616Active w/ContingencyMLS ID #60326714, Cole Currier, Currier & Company. SOMOMLS as distributed by MLS GRID
- $310,0003 bd2 ba1.5k sqft149 Princeton Avenue, Hollister, MO 65672ActiveMLS ID #60327856, Jon Holloway, RE/MAX SHOWTIME. SOMOMLS as distributed by MLS GRID
- $278,0003 bd3 ba1.8k sqft191 Rea Street, Hollister, MO 65672ActiveMLS ID #60328302, Shannon Cody, LPT Realty LLC. SOMOMLS as distributed by MLS GRID
- $345,0004 bd3 ba2.6k sqft802 S 5th Street, Branson, MO 65616ActiveMLS ID #60327174, Jon Hulsizer, EXP Realty, LLC.. SOMOMLS as distributed by MLS GRID
- $365,0005 bd3 ba3k sqft891 Valley View Drive, Branson, MO 65616ActiveMLS ID #60329200, Linda L Lindstrom, Pointe Royale Realty LLC. SOMOMLS as distributed by MLS GRID
