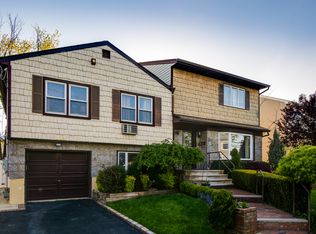
This dormered split is a nice find. With its friendly layout and abundance of natural light, it's perfect for those seeking a comfortable and spacious home. Here are some highlights:
## Key Features
- *Spacious Living*: 2,712 sq ft of living space, 4 bedrooms, and 3.5 baths
- *Primary Bedroom Options*: Choose from two amazing suites, one with 715 sq ft, 4 closets (including a walk-in), and high cathedral beamed ceilings
- *Natural Light*: Bay windows in the living room, hardwood floors, and plenty of sunlight throughout
- *Modern Amenities*: Gas heating and cooking, ADT-connected alarm system
- Big yard *: Fenced-in backyard with afternoon sun, gas line hooked up to BBQ grill
- *Convenient Location*: Close to homes of worship, shopping, and LIRR
This home offers a perfect blend of style, comfort, and practicality.
Pending
$1,199,000
595 Church Avenue, Woodmere, NY 11598
4beds
2,712sqft
Single Family Residence, Residential
Built in 1957
6,000 Square Feet Lot
$-- Zestimate®
$442/sqft
$-- HOA
What's special
Abundance of natural lightPlenty of sunlight throughoutGas heating and cookingHigh cathedral beamed ceilingsFriendly layoutDormered splitHardwood floors
- 105 days
- 89
- 1
Zillow last checked:
Listing updated:
Listed by:
Avid Homes Inc 516-343-6891,
Avi Dubin
Source: OneKey® MLS as distributed by MLS GRID,MLS#: 959178
Facts & features
Interior
Bedrooms & bathrooms
- Bedrooms: 4
- Bathrooms: 4
- Full bathrooms: 3
- 1/2 bathrooms: 1
Heating
- Baseboard, Natural Gas
Cooling
- Wall/Window Unit(s)
Appliances
- Included: Dishwasher, Gas Oven, Refrigerator, Washer, Gas Water Heater
- Laundry: Washer/Dryer Hookup
Features
- Beamed Ceilings, Built-in Features, Cathedral Ceiling(s), Ceiling Fan(s), Eat-in Kitchen, Entrance Foyer, High Ceilings, Pantry, Primary Bathroom, Storage, Walk-In Closet(s)
- Flooring: Hardwood
- Windows: Bay Window(s), Double Pane Windows
- Attic: Dormer
Interior area
- Total structure area: 2,712
- Total interior livable area: 2,712 sqft
Property
Parking
- Parking features: Driveway, Open
- Has uncovered spaces: Yes
Lot
- Size: 6,000 Square Feet
Details
- Parcel number: 2089391530000590
- Special conditions: None
Construction
Type & style
- Home type: SingleFamily
- Property subtype: Single Family Residence, Residential
Materials
- Brick, Frame, Shingle Siding
Condition
- Year built: 1957
Utilities & green energy
- Sewer: Public Sewer
- Water: Public
- Utilities for property: Cable Connected, Electricity Available, Natural Gas Connected
Community & HOA
HOA
- Has HOA: No
Location
- Region: Woodmere
Financial & listing details
- Price per square foot: $442/sqft
- Tax assessed value: $774
- Annual tax amount: $12,583
- Date on market: 2/12/2026
- Cumulative days on market: 142 days
- Listing agreement: Exclusive Right To Sell
- Electric utility on property: Yes
Estimated market value
Not available
Estimated sales range
Not available
Not available
Price history
| Date | Event | Price |
|---|---|---|
| 6/28/2026 | Pending sale | $1,199,000$442/sqft |
Source:  OneKey® MLS as distributed by MLS GRID #959178 Report a problem OneKey® MLS as distributed by MLS GRID #959178 Report a problem | ||
| 5/26/2026 | Listed for sale | $1,199,000-3.2%$442/sqft |
Source: OneKey® MLS as distributed by MLS GRID #959178 Report a problem | ||
| 3/23/2026 | Listing removed | $1,239,000$457/sqft |
Source: OneKey® MLS as distributed by MLS GRID #959178 Report a problem | ||
| 2/12/2026 | Listed for sale | $1,239,000+320%$457/sqft |
Source: OneKey® MLS as distributed by MLS GRID #959178 Report a problem | ||
| 11/25/1996 | Sold | $295,000$109/sqft |
Source: Public Record Report a problem | ||
Public tax history
| Year | Property taxes | Tax assessment |
|---|---|---|
| 2024 | -- | $771 +4.5% |
| 2023 | -- | $738 -4.7% |
| 2022 | -- | $774 |
| 2021 | $14,334 +1.4% | -- |
| 2020 | $14,134 +8.2% | $1,170 |
| 2019 | $13,067 | $1,170 |
| 2018 | $13,067 +5.4% | $1,170 |
| 2017 | $12,397 +3.2% | $1,170 |
| 2016 | $12,011 +144.6% | $1,170 |
| 2015 | $4,910 +6.7% | $1,170 |
| 2013 | $4,602 +5.4% | $1,170 |
| 2012 | $4,364 -13.7% | $1,170 -1% |
| 2011 | $5,057 -5.2% | $1,182 -8.9% |
| 2010 | $5,336 | $1,298 -20.4% |
| 2009 | -- | $1,631 -4.4% |
| 2008 | -- | $1,706 +6% |
| 2006 | -- | $1,610 -38.3% |
| 2005 | -- | $2,611 -47.2% |
| 2004 | -- | $4,945 |
| 2003 | -- | $4,945 -34.1% |
| 2002 | -- | $7,500 |
| 2001 | -- | $7,500 |
| 2000 | -- | $7,500 |
Find assessor info on the county website
Monthly payment
Climate risks
Neighborhood: 11598
Nearby schools
Schools provided by the listing agent
- Elementary: Lawrence Early Childhood-#4 School
- Middle: LAWRENCE MIDDLE SCHOOL AT BROADWAY CAMPUS
- High: Lawrence Senior High School
Source: OneKey® MLS as distributed by MLS GRID. This data may not be complete. We recommend contacting the local school district to confirm school assignments for this home.
Similar homes
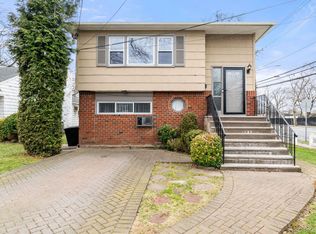
- $1,135,0005 bd2 ba2.2k sqft409 barnard Avenue, Woodmere, NY 11559For Sale
 MLS ID #970032, Milka Forst, Listing by: Milky Forst Properties Inc. OneKey® MLS as distributed by MLS GRID
 - $1,378,0004 bd2 ba1.8k sqft842 Fiske Street, Woodmere, NY 11598For Sale
 MLS ID #1009119, Ann Bienstock, Listing by: Five Towns Miller Realty Inc. OneKey® MLS as distributed by MLS GRID
 - $1,149,0004 bd3 ba1.8k sqft448 Westminster Road, Cedarhurst, NY 11516For Sale
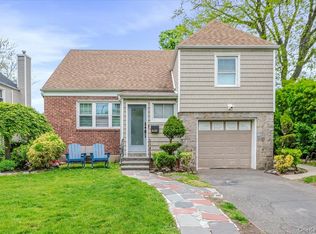 MLS ID #1039648, Sarah Roberg, Listing by: Five Towns Miller Realty Inc. OneKey® MLS as distributed by MLS GRID
 - $1,049,0003 bd2 ba1.4k sqft1051 Roselle Place, Woodmere, NY 11598For Sale
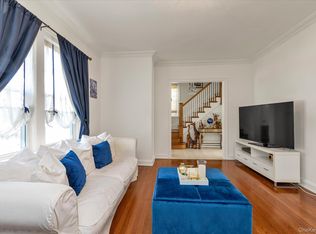 MLS ID #993845, Corey Guglielmo, Listing by: Douglas Elliman Real Estate. OneKey® MLS as distributed by MLS GRID
 - $1,499,0003 bd3 ba2.1k sqft1068 Highland Place, Woodmere, NY 11598For SaleMLS ID #1042539, Lisa Scheininger, Listing by: BH&G R E Realty Connect. OneKey® MLS as distributed by MLS GRID
- $1,199,0004 bd2 ba2.4k sqft146 Longwood Avenue, Westbury, NY 11590For SaleMLS ID #1043253, Nancy A. Jarvis CBR, Listing by: Daniel Gale Sothebys Intl Rlty. OneKey® MLS as distributed by MLS GRID
- $1,299,0005 bd3 ba2.6k sqft713 Hungry Harbor Road, North Woodmere, NY 11581For SaleMLS ID #984098, Ronnie B. Gerber, Listing by: Douglas Elliman Real Estate. OneKey® MLS as distributed by MLS GRID
- $1,050,0004 bd3 ba2k sqft239 Hungry Harbor Road, North Woodmere, NY 11581For SaleMLS ID #1020382, Annette Vasquez Miller, Listing by: Linda Kettering Realty Corp. OneKey® MLS as distributed by MLS GRID
- $1,075,0003 bd3 ba2.1k sqft351 Hewlett Parkway, Hewlett, NY 11557For SaleMLS ID #1035584, Sergey Borohov, Listing by: Coldwell Banker American Homes. OneKey® MLS as distributed by MLS GRID
- $1,250,0005 bd4 ba3.5k sqft288 Brower Avenue, Rockville Centre, NY 11570For SaleMLS ID #1034544, Anna Aprea ABR SFR SRES, Listing by: Coldwell Banker American Homes. OneKey® MLS as distributed by MLS GRID
- $1,078,0004 bd3 ba1.8k sqft73 Chestnut Avenue, Floral Park, NY 11001For SaleMLS ID #1043001, Marie C. Grant CBR E-PRO, Listing by: Signature Premier Properties. OneKey® MLS as distributed by MLS GRID
- $1,080,0004 bd4 ba2.2k sqft243 Spruce Street, West Hempstead, NY 11552For SaleMLS ID #1033796, Danielle Zangre ABR PSA SFR, Listing by: Douglas Elliman Real Estate. OneKey® MLS as distributed by MLS GRID
- $1,699,0004 bd4 ba2.4k sqft421 Broadway, Lawrence, NY 11559For SaleMLS ID #990333, Tamar L. Miller, Listing by: Five Towns Miller Realty Inc. OneKey® MLS as distributed by MLS GRID
- $1,535,0004 bd4 ba2.5k sqft252-15 82nd Avenue, Bellerose, NY 11426For SaleMLS ID #1046435, Ming Quan Zhang, Listing by: Winzone Realty Inc. OneKey® MLS as distributed by MLS GRID
- $1,188,0004 bd2 ba1.6k sqft4311 Westmoreland Street, Little Neck, NY 11363For SaleMLS ID #987724, Christopher Lew, Listing by: North Star Home Services Inc. OneKey® MLS as distributed by MLS GRID
- $1,095,0003 bd3 ba1.6k sqft179 Locust Street, Floral Park, NY 11001For SaleMLS ID #1029276, John Vaccarino CBR, Listing by: Century 21 Sewanhaka Realty. OneKey® MLS as distributed by MLS GRID
- $1,275,0005 bd4 ba2.2k sqft845 E Walnut Street, Long Beach, NY 11561For SaleMLS ID #1040378, Jennifer McConnell, Listing by: BERKSHIRE HATHAWAY. OneKey® MLS as distributed by MLS GRID
- $1,280,0004 bd3 ba1.8k sqft6507 181st Street, Fresh Meadows, NY 11365For SaleMLS ID #1025679, Andrew Wu AHWD MRP, Listing by: EXP Realty. OneKey® MLS as distributed by MLS GRID
- $1,290,0004 bd3 ba1.7k sqft3897 Darby Lane, Seaford, NY 11783For SaleMLS ID #1036493, Cindy O Brien CBR, Listing by: BH&G R E Realty Connect. OneKey® MLS as distributed by MLS GRID
