There's much more to this charming & distinctive home than first meets the eye! Originally built in 1927 & thoughtfully expanded in 2007, it blends timeless character, modern updates & an unexpectedly spacious floor plan. Set on .86 level acres framed by mature trees & perennial gardens, the home feels warm & inviting from the moment you arrive. Hardwood floors flow throughout the light-filled main level. The recently updated kitchen features white cabinetry w/crown molding, quartz counters, stainless appliances, gas range, new refrigerator & breakfast bar, opening to both the living & dining rooms for an easy, everyday living & entertaining. French doors from the dining room lead to deck & side yard. A private office, full bath & mudroom/laundry complete this level. Upstairs are 3 generously sized bedrooms, including a spacious primary w/nook & double closets, plus an updated full bath. The partially finished walk-out lower level offers flexible living space & storage. Outside, enjoy an expansive level lawn, perennial gardens, large paver patio & plenty of room to play, garden, entertain or simply relax. Oversized 2 car garage w/rear double-door access adds exceptional functionality. Central air, propane heat, newer main-level furnace, gutters & Azek decking on all 3 porches. Convenient to award winning schools, parks, trails, shopping, dining & commuter routes. Thoughtfully updated, beautifully maintained & filled with character-you'll want to experience in person! Original home was ranch and addition of second story, garage, side entry, laundry room was added in 2007 with new plumbing & electrical. Oversized 2 car attached garage featuring large rear double-door access & small sub panel with room for expansion.
Accepting backups
$629,900
595 Wheeler Road, Monroe, CT 06468
3beds
2,095sqft
Single Family Residence
Built in 1927
0.86 Acres Lot
$-- Zestimate®
$301/sqft
$-- HOA
What's special
- 34 days
- 1,469
- 99
Zillow last checked:
Listing updated:
Listed by:
Marybeth Zarifian (203)218-7942,
Berkshire Hathaway NE Prop. 203-261-2260
Source: Smart MLS,MLS#: 24199707
Facts & features
Interior
Bedrooms & bathrooms
- Bedrooms: 3
- Bathrooms: 2
- Full bathrooms: 2
Rooms
- Room types: Laundry
Primary bedroom
- Features: Wall/Wall Carpet
- Level: Upper
Bedroom
- Features: Wall/Wall Carpet
- Level: Upper
Bedroom
- Features: Wall/Wall Carpet
- Level: Upper
Dining room
- Features: Bay/Bow Window, Ceiling Fan(s), French Doors, Hardwood Floor
- Level: Main
Kitchen
- Features: Breakfast Bar, Quartz Counters, Hardwood Floor
- Level: Main
Living room
- Features: Hardwood Floor
- Level: Main
Heating
- Hot Water, Propane
Cooling
- Central Air
Appliances
- Included: Oven/Range, Range Hood, Refrigerator, Dishwasher, Washer, Dryer, Water Heater, Tankless Water Heater
- Laundry: Main Level
Features
- Doors: Storm Door(s)
- Windows: Thermopane Windows
- Basement: Full,Heated,Sump Pump,Storage Space,Cooled,Partially Finished
- Attic: Floored,Pull Down Stairs
- Has fireplace: No
Interior area
- Total structure area: 2,095
- Total interior livable area: 2,095 sqft
- Finished area above ground: 1,745
- Finished area below ground: 350
Property
Parking
- Total spaces: 2
- Parking features: Attached
- Attached garage spaces: 2
Features
- Patio & porch: Porch, Patio
- Exterior features: Rain Gutters, Lighting
Lot
- Size: 0.86 Acres
- Features: Level
Details
- Additional structures: Shed(s)
- Parcel number: 177795
- Zoning: RF1
Construction
Type & style
- Home type: SingleFamily
- Architectural style: Colonial,Ranch
- Property subtype: Single Family Residence
Materials
- Vinyl Siding
- Foundation: Concrete Perimeter, Stone
- Roof: Asphalt
Condition
- New construction: No
- Year built: 1927
Utilities & green energy
- Sewer: Septic Tank
- Water: Well
Green energy
- Energy efficient items: Doors, Windows
Community & HOA
Community
- Features: Golf, Health Club, Lake, Library, Medical Facilities, Pool, Shopping/Mall
- Subdivision: Monroe Center
HOA
- Has HOA: No
Location
- Region: Monroe
Financial & listing details
- Price per square foot: $301/sqft
- Tax assessed value: $340,620
- Annual tax amount: $9,766
- Date on market: 8/20/2026
Estimated market value
Not available
Estimated sales range
Not available
Not available
Price history
| Date | Event | Price |
|---|---|---|
| 9/22/2026 | Contingent | $629,900$301/sqft |
Source:  Berkshire Hathaway HomeServices New England Properties #24199707 Report a problem Berkshire Hathaway HomeServices New England Properties #24199707 Report a problem | ||
| 9/2/2026 | Listed for sale | $629,900$301/sqft |
Source:  Smart MLS #24199707 Report a problem Smart MLS #24199707 Report a problem | ||
Public tax history
| Year | Property taxes | Tax assessment |
|---|---|---|
| 2025 | $9,766 +19.8% | $340,620 +59.9% |
| 2024 | $8,152 +2.8% | $213,000 +0.9% |
| 2023 | $7,927 +1.9% | $211,100 |
| 2022 | $7,781 +1.4% | $211,100 |
| 2021 | $7,676 +5.2% | $211,100 +2.7% |
| 2020 | $7,295 +4.9% | $205,600 +5.2% |
| 2019 | $6,956 +1% | $195,500 |
| 2018 | $6,889 -1.5% | $195,500 |
| 2017 | $6,991 +4.1% | $195,500 |
| 2015 | $6,715 -9.8% | $195,500 -18.6% |
| 2014 | $7,448 +2% | $240,170 |
| 2013 | $7,304 +3.9% | $240,170 |
| 2012 | $7,027 +1.6% | $240,170 |
| 2011 | $6,914 +3.3% | $240,170 +2.2% |
| 2010 | $6,693 -3.4% | $234,920 |
| 2009 | $6,930 +2.8% | $234,920 |
| 2008 | $6,738 +4.6% | $234,920 |
| 2007 | $6,442 +55.3% | $234,920 +47.7% |
| 2006 | $4,148 +8.4% | $159,040 |
| 2005 | $3,825 +5.1% | $159,040 |
| 2004 | $3,639 +12.8% | $159,040 +50.8% |
| 2003 | $3,226 +9.4% | $105,490 |
| 2001 | $2,948 +10.2% | $105,490 |
| 2000 | $2,674 -6.2% | $105,490 -6.2% |
| 1999 | $2,851 | $112,470 |
Find assessor info on the county website
Monthly payment
Est. payment
Payment breakdown
Explore the cost of this home by adjusting the details. Changes won't be saved.Climate risks
Neighborhood: 06468
Nearby schools
Schools provided by the listing agent
- Elementary: Fawn Hollow
- High: Masuk
Source: Smart MLS. This data may not be complete. We recommend contacting the local school district to confirm school assignments for this home.
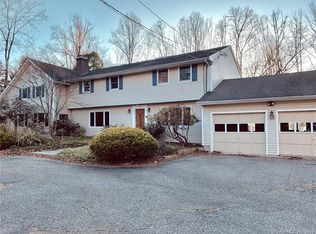
Similar homes
- $529,7773 bd2 ba2.6k sqft246 Turkey Roost Road, Monroe, CT 06468For Sale

 MLS ID #24209178, Jason Saphire, www.HomeZu.com. Smart MLS
 - $650,0005 bd2 ba2.2k sqft370 Pepper Street, Monroe, CT 06468For Sale
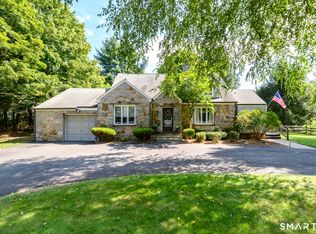 MLS ID #24206851, Melodye C. Colucci, Keller Williams Prestige Prop.. Smart MLS
 - $629,0003 bd2 ba1.9k sqft73 Gay Bower Road, Monroe, CT 06468For Sale
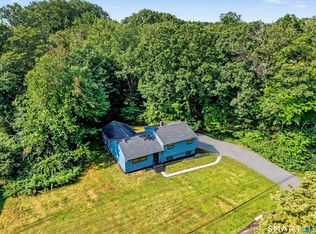 MLS ID #24197156, Kyle Neumann, Houlihan Lawrence. Smart MLS
 - $639,9006 bd2 ba2.4k sqft18 Arbor Road, Monroe, CT 06468For Sale
 MLS ID #24205985, Anthony Fabrizio, Coldwell Banker Realty. Smart MLS
 - $665,0003 bd2 ba2.1k sqft148 Cross Hill Road, Monroe, CT 06468For SaleMLS ID #24171474, Sarah Callands, Coldwell Banker Realty. Smart MLS
- $589,9003 bd3 ba1.7k sqft59 Countryside Drive, Monroe, CT 06468For SaleMLS ID #24203686, Antonio Salerno, RE/MAX Heritage. Smart MLS
- $699,0004 bd3 ba2.2k sqft1344 Monroe Turnpike, Monroe, CT 06468For SaleMLS ID #24202605, Matt Nuzie, RE/MAX Right Choice. Smart MLS
- $675,0004 bd3 ba2.4k sqft341 Old Zoar Road, Monroe, CT 06468For SaleMLS ID #24196510, Jeff Fulchino, BHGRE Gaetano Marra Homes. Smart MLS
- $599,0004 bd3 ba2.3k sqft37 Country Ridge Drive, Monroe, CT 06468For SaleMLS ID #24185267, Michael Kyrytschenko, Coldwell Banker Realty. Smart MLS
- $650,0004 bd2 ba2k sqft110 Bart Road, Monroe, CT 06468For SaleMLS ID #24183917, Terri Tournas, Coldwell Banker Realty. Smart MLS
- $625,0005 bd2 ba2.1k sqft19 Greenacre Drive, Shelton, CT 06484For SaleMLS ID #24208508, Maureen Mrozek, William Raveis Real Estate. Smart MLS
- $689,9003 bd3 ba2.8k sqft65 Cottage Street, Monroe, CT 06468For SaleMLS ID #24200594, Jennifer Lockwood, Coldwell Banker Realty. Smart MLS
- $624,9003 bd1 ba1.5k sqft38 Pastors Walk, Monroe, CT 06468For SaleMLS ID #24191984, Franki Delgado, Keller Williams Prestige Prop.. Smart MLS
- $564,0003 bd3 ba1.9k sqft57 Lovers Lane, Monroe, CT 06468For SaleMLS ID #24178863, Ana Robles, BHGRE Gaetano Marra Homes. Smart MLS
- $558,0004 bd3 ba3.1k sqft556 Pepper Street, Monroe, CT 06468For SaleMLS ID #24196379, Jennifer Vargas, Coldwell Banker Realty. Smart MLS
- $550,0003 bd1 ba1.4k sqft178 Church Street, Monroe, CT 06468For SaleMLS ID #24204003, Federico Martinez, Keller Williams Prestige Prop.. Smart MLS
- $575,0003 bd1 ba1.9k sqft360 Garder Road, Monroe, CT 06468For SaleMLS ID #24151805, Carolyn Colon-Ortega, Century 21 Scala Group. Smart MLS
- $700,0003 bd2 ba1.7k sqft70 Stonehouse Road, Trumbull, CT 06611For SaleMLS ID #24208422, Susan Morelli, Coldwell Banker Realty. Smart MLS
- $469,9004 bd2 ba1.5k sqft94 Moosup Trail, Monroe, CT 06468For SaleMLS ID #24207654, Karly Worth, Call It Closed Realty. Smart MLS
