Welcome home to this beautifully updated 5 bedroom, 2 bath raised ranch set on a spacious .92 acre in Shelton. The main level features a fully appliance remodeled eat in kitchen with pull out cabinets and it shines with granite countertops, offering both style and function for everyday living and entertaining. The spacious living room offers a bright and airy space that welcomes you in with abundant natural light and a comfortable, open feel. A remodeled full bath, a primary bedroom and 2 additional bedrooms finish off the main level. Downstairs there is a cozy family room centered around a gas insert fireplace perfect for relaxing evenings and built in shelves for storage. A game room, 2 additional bedrooms and a full bath with laundry finish off the lower level. This would make a perfect space for a potential in-law. Enjoy year-round comfort with a newer central air system, and furnace installed in 2024, a whole house fan and is complemented by solar electricity for energy efficiency and lower utility costs, leaf guard gutters for easy maintenance. A newer roof, replacement windows and durable vinyl siding add to the home's move-in-ready appeal. A 2 car attached garage rounds out the package with convenience and storage. An inground canine fence surrounds the property as well as a fenced in garden/dog area. With generous room to roam on nearly an acre, this home blends comfort, efficiency, and space in a sought after location. The home offers low taxes and everything Shelton has to offer!
Accepting backups
$625,000
19 Greenacre Drive, Shelton, CT 06484
5beds
2,196sqft
Single Family Residence
Built in 1965
0.92 Acres Lot
$-- Zestimate®
$285/sqft
$-- HOA
What's special
- 29 days
- 1,757
- 70
Likely to sell faster than
Zillow last checked:
Listing updated:
Listed by:
Maureen Mrozek (203)605-2480,
William Raveis Real Estate 203-876-7507
Source: Smart MLS,MLS#: 24208508
Facts & features
Interior
Bedrooms & bathrooms
- Bedrooms: 5
- Bathrooms: 2
- Full bathrooms: 2
Primary bedroom
- Features: Wall/Wall Carpet, Hardwood Floor
- Level: Main
Bedroom
- Features: Wall/Wall Carpet, Hardwood Floor
- Level: Main
Bedroom
- Features: Wall/Wall Carpet, Hardwood Floor
- Level: Main
Bedroom
- Features: Wall/Wall Carpet
- Level: Lower
Bedroom
- Features: Wall/Wall Carpet
- Level: Lower
Dining room
- Features: Sliders
- Level: Main
Family room
- Features: Gas Log Fireplace, Wall/Wall Carpet
- Level: Lower
Kitchen
- Features: Remodeled, Granite Counters, Dining Area, Tile Floor
- Level: Main
Living room
- Features: Wall/Wall Carpet, Hardwood Floor
- Level: Main
Rec play room
- Level: Lower
Heating
- Baseboard, Oil
Cooling
- Central Air
Appliances
- Included: Oven/Range, Microwave, Refrigerator, Washer, Dryer, Water Heater
- Laundry: Lower Level
Features
- Basement: Full
- Attic: Pull Down Stairs
- Number of fireplaces: 1
Interior area
- Total structure area: 2,196
- Total interior livable area: 2,196 sqft
- Finished area above ground: 1,138
- Finished area below ground: 1,058
Property
Parking
- Total spaces: 6
- Parking features: Attached, Paved, Driveway, Private
- Attached garage spaces: 2
- Has uncovered spaces: Yes
Features
- Patio & porch: Deck
- Exterior features: Garden
Lot
- Size: 0.92 Acres
- Features: Level
Details
- Parcel number: 290566
- Zoning: R-1
Construction
Type & style
- Home type: SingleFamily
- Architectural style: Ranch
- Property subtype: Single Family Residence
Materials
- Vinyl Siding
- Foundation: Concrete Perimeter, Raised
- Roof: Asphalt
Condition
- New construction: No
- Year built: 1965
Utilities & green energy
- Sewer: Septic Tank
- Water: Public
Community & HOA
Community
- Features: Library, Medical Facilities, Park, Pool, Public Rec Facilities, Shopping/Mall
- Security: Security System
HOA
- Has HOA: No
Location
- Region: Shelton
Financial & listing details
- Price per square foot: $285/sqft
- Tax assessed value: $347,620
- Annual tax amount: $5,392
- Date on market: 9/21/2026
Estimated market value
Not available
Estimated sales range
Not available
Not available
Price history
| Date | Event | Price |
|---|---|---|
| 9/23/2026 | Listed for sale | $625,000$285/sqft |
Source:  Smart MLS #24208508 Report a problem | ||
Public tax history
| Year | Property taxes | Tax assessment |
|---|---|---|
| 2025 | $5,191 -18.5% | $275,800 -17% |
| 2024 | $6,373 +9.8% | $332,290 |
| 2023 | $5,805 | $332,290 |
| 2022 | $5,805 +37.4% | $332,290 +73.2% |
| 2021 | $4,225 -1.7% | $191,800 |
| 2020 | $4,300 | $191,800 |
| 2019 | $4,300 +1.2% | $191,800 |
| 2017 | $4,248 +1.9% | $191,800 +2.6% |
| 2015 | $4,170 0% | $186,900 |
| 2014 | $4,170 | $186,900 |
| 2013 | $4,170 -0.4% | $186,900 |
| 2012 | $4,187 -8.9% | $186,900 -24.5% |
| 2011 | $4,595 -0.2% | $247,450 |
| 2010 | $4,605 +2.7% | $247,450 +2.7% |
| 2009 | $4,483 | $240,870 |
| 2008 | $4,483 +6.5% | $240,870 |
| 2007 | $4,208 +11.4% | $240,870 +55.1% |
| 2006 | $3,776 +4.9% | $155,340 +1.8% |
| 2005 | $3,600 +3.8% | $152,600 |
| 2004 | $3,469 +8.8% | $152,600 |
| 2003 | $3,188 +22.1% | $152,600 +41% |
| 1997 | $2,611 | $108,220 |
Find assessor info on the county website
Monthly payment
Est. payment
Payment breakdown
Explore the cost of this home by adjusting the details. Changes won't be saved.Climate risks
Neighborhood: 06484
Nearby schools
Schools provided by the listing agent
- Elementary: Mohegan
- High: Shelton
Source: Smart MLS. This data may not be complete. We recommend contacting the local school district to confirm school assignments for this home.


Similar homes
- $679,0005 bd3 ba3k sqft11 Olin Court, Shelton, CT 06484For Sale
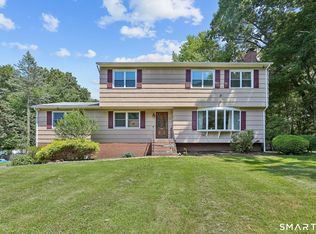
 MLS ID #24203555, Glenn Marr, Marr Caruso Realty Group. Smart MLS
- $619,9003 bd2 ba2.6k sqft552 Long Hill Avenue, Shelton, CT 06484For Sale
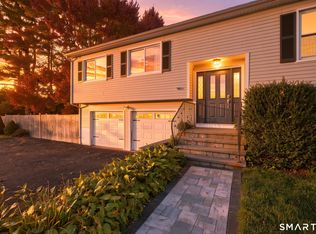 MLS ID #24214294, Romina D'Angelo, Coldwell Banker Realty. Smart MLS
- $659,0004 bd3 ba2.7k sqft62 Longmeadow Road, Shelton, CT 06484For Sale
 MLS ID #24210508, Cynthia Brestovan, William Raveis Real Estate. Smart MLS
- $619,9003 bd2 ba2.4k sqft148 Ripton Road, Shelton, CT 06484For Sale
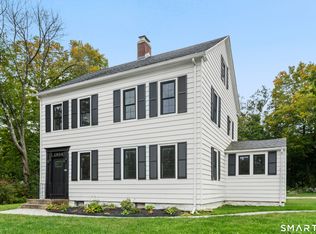 MLS ID #24211405, George Daniolos, eRealty Advisors, Inc.. Smart MLS
- $629,0003 bd2 ba1.8k sqft57 Soundview Avenue, Shelton, CT 06484For SaleMLS ID #24212768, Celeste Hanley, Compass Connecticut, LLC. Smart MLS
- $525,0003 bd2 ba1.7k sqft121 Longfellow Road, Shelton, CT 06484For SaleMLS ID #24215816, Angela Casablanca, BHGRE Gaetano Marra Homes. Smart MLS
- $649,9003 bd3 ba2k sqft11 Redwood Circle, Shelton, CT 06484For SaleMLS ID #24210965, Luigi Dipalma, Real Estate Two. Smart MLS
- $639,9993 bd3 ba2.4k sqft39 Sorghum Road, Shelton, CT 06484For SaleMLS ID #24211244, Brandon Eden, Bushman Hill Real Estate. Smart MLS
- $659,0004 bd2 ba1.6k sqft30 East Maiden Lane, Monroe, CT 06468For SaleMLS ID #24213966, Danielle McCain, BHGRE Gaetano Marra Homes. Smart MLS
- $659,9003 bd3 ba2.3k sqft11 Birdseye Rd Extension, Shelton, CT 06484For SaleMLS ID #24204291, Sam Granata, Preston Gray Real Estate. Smart MLS
- $649,9003 bd3 ba2k sqft66 Tuckahoe Drive, Shelton, CT 06484For SaleMLS ID #24201003, Jim See, Higgins Group Real Estate. Smart MLS
- $599,9005 bd2 ba2.8k sqft28 Andrew Drive, Shelton, CT 06484For SaleMLS ID #24195790, Gary Gilroy, Alpine Realty. Smart MLS
- $619,9006 bd2 ba2.4k sqft18 Arbor Road, Monroe, CT 06468For SaleMLS ID #24205985, Anthony Fabrizio, Coldwell Banker Realty. Smart MLS
- $579,9004 bd3 ba2.8k sqft46 Longfellow Road, Shelton, CT 06484For SaleMLS ID #24191668, Brian Christy, William Raveis Real Estate. Smart MLS
- $799,9004 bd4 ba2.6k sqft42 Wigwam Drive, Shelton, CT 06484For SaleMLS ID #24210708, Tracy S. Perry, Real Estate Two. Smart MLS
- $680,0004 bd3 ba2.8k sqft11 Lily Lane, Shelton, CT 06484For SaleMLS ID #24188418, Jay Barone, Coldwell Banker Realty. Smart MLS
- $775,0004 bd3 ba2.5k sqft39 Hunters Ridge Road, Shelton, CT 06484For SaleMLS ID #24212731, Lisa Devellis, William Pitt Sotheby's Int'l. Smart MLS
- $560,0003 bd3 ba2.2k sqft22 Cloverdale Avenue, Shelton, CT 06484For SaleMLS ID #24180020, Antonio Salerno, RE/MAX Heritage. Smart MLS
- $549,9993 bd2 ba2.5k sqft61 Soundview Avenue, Shelton, CT 06484For SaleMLS ID #24187595, Caroline Besancon, William Pitt Sotheby's Int'l. Smart MLS
- $615,0004 bd2 ba2k sqft110 Bart Road, Monroe, CT 06468For SaleMLS ID #24212718, Terri Tournas, Coldwell Banker Realty. Smart MLS
