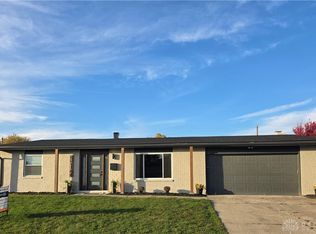
Welcome to 5950 Hillary Street in Dayton! This spacious 4-bedroom, 2.5-bath home offers a warm and inviting layout with plenty of natural light throughout. Step into the large foyer and discover a welcoming main level featuring a bright eat-in kitchen, a dining room that could also serve as a comfortable sitting room, and a spacious family room highlighted by a cozy gas fireplace. Recessed lighting adds a modern touch while complementing the abundance of natural light. The main level also features a generously sized half bath, perfect for guests and everyday convenience. Upstairs, you will find a private primary suite offering a comfortable retreat. With its functional floor plan, generous living spaces, and inviting atmosphere, this home offers plenty of room to relax, entertain, and make it your own. Don't miss the opportunity to make this house your new home! Call or Text the Diamond Class Care Team for more information! 765-233-6360
For sale
Price cut: $10K (9/30)
$284,900
5950 Hillary St, Dayton, OH 45426
4beds
2,220sqft
Single Family Residence, Residential
Built in 2003
7,840 Square Feet Lot
$282,600 Zestimate®
$128/sqft
$-- HOA
What's special
Generously sized half bathFunctional floor planSpacious family roomGenerous living spacesWarm and inviting layoutRecessed lightingLarge foyer
- 37 days
- 328
- 20
Zillow last checked:
Listing updated:
Listed by:
Alfredo Diamond,
Better Homes and Gardens First Realty Group
Source: RLMS,MLS#: 10054399
Facts & features
Interior
Bedrooms & bathrooms
- Bedrooms: 4
- Bathrooms: 3
- Full bathrooms: 2
- 1/2 bathrooms: 1
Bedroom 1
- Description: Primary Suite
- Level: Upper
- Area: 210
- Dimensions: 15 x 14
Bedroom 2
- Level: Upper
- Area: 132
- Dimensions: 11 x 12
Bedroom 3
- Level: Upper
- Area: 132
- Dimensions: 11 x 12
Bedroom 4
- Level: Upper
- Area: 132
- Dimensions: 11 x 12
Bathroom 1
- Description: Large
- Level: Main
Bathroom 2
- Level: Upper
Dining room
- Description: Or Sitting Room
- Level: Main
- Area: 132
- Dimensions: 11 x 12
Kitchen
- Description: Eat-In
- Level: Main
- Area: 228
- Dimensions: 12 x 19
Living room
- Description: Gas Fireplace
- Level: Main
- Area: 300
- Dimensions: 15 x 20
Heating
- Natural Gas
Cooling
- Central Air
Appliances
- Included: Gas Water Heater
Features
- Basement: None
- Number of fireplaces: 1
- Fireplace features: 1
Interior area
- Total structure area: 2,220
- Total interior livable area: 2,220 sqft
Property
Parking
- Total spaces: 2
- Parking features: Attached, 2
- Attached garage spaces: 2
- Has uncovered spaces: Yes
- Details: Driveway(Concrete)
Features
- Levels: Two
- Patio & porch: Deck, Porch
Lot
- Size: 7,840 Square Feet
Details
- Parcel number: H33017140011
- Zoning: Residential
Construction
Type & style
- Home type: SingleFamily
- Architectural style: Colonial,Two Story
- Property subtype: Single Family Residence, Residential
Materials
- Stone, Vinyl Siding, Stick
- Foundation: Slab
- Roof: Asphalt,Shingle
Condition
- Year built: 2003
Utilities & green energy
- Sewer: Public Sewer
- Water: Public
Community & HOA
Location
- Region: Dayton
Financial & listing details
- Price per square foot: $128/sqft
- Tax assessed value: $176,620
- Annual tax amount: $4,086
- Date on market: 9/18/2026
Estimated market value
$282,600
$268,000 - $297,000
$2,519/mo
Price history
| Date | Event | Price |
|---|---|---|
| 9/30/2026 | Price change | $284,900-3.4%$128/sqft |
Source:  RLMS #10054399 Report a problem RLMS #10054399 Report a problem | ||
| 9/18/2026 | Listed for sale | $294,900+43.9%$133/sqft |
Source:  DABR MLS #969238 Report a problem DABR MLS #969238 Report a problem | ||
| 4/9/2024 | Sold | $205,000+0%$92/sqft |
Source: DABR MLS #905282 Report a problem | ||
| 2/23/2024 | Pending sale | $204,900$92/sqft |
Source: DABR MLS #905282 Report a problem | ||
| 2/21/2024 | Listed for sale | $204,900+72.5%$92/sqft |
Source: DABR MLS #905282 Report a problem | ||
| 3/6/2018 | Sold | $118,800-0.9%$54/sqft |
Source: Public Record Report a problem | ||
| 1/9/2018 | Pending sale | $119,900$54/sqft |
Source: Irongate Inc., Realtors #750075 Report a problem | ||
| 11/22/2017 | Price change | $119,900-4%$54/sqft |
Source: Irongate Inc., Realtors #750075 Report a problem | ||
| 10/31/2017 | Price change | $124,900-3.8%$56/sqft |
Source: Irongate Inc., Realtors #750075 Report a problem | ||
| 10/18/2017 | Listed for sale | $129,900-9.7%$59/sqft |
Source: Irongate Inc., Realtors #750075 Report a problem | ||
| 12/16/2003 | Sold | $143,900$65/sqft |
Source: Public Record Report a problem | ||
Public tax history
| Year | Property taxes | Tax assessment |
|---|---|---|
| 2025 | $4,086 -0.2% | $61,820 |
| 2024 | $4,093 +2.4% | $61,820 |
| 2023 | $3,997 +8.1% | $61,820 +39% |
| 2022 | $3,696 -0.2% | $44,490 |
| 2021 | $3,703 +0.2% | $44,490 |
| 2020 | $3,696 +14.5% | $44,490 +28.2% |
| 2019 | $3,228 -0.1% | $34,710 |
| 2018 | $3,232 +1.3% | $34,710 |
| 2017 | $3,189 +0% | $34,710 |
| 2016 | $3,188 +0% | $34,710 |
| 2015 | $3,187 +1.7% | $34,710 |
| 2014 | $3,135 | $34,710 |
Find assessor info on the county website
Monthly payment
Est. payment
Payment breakdown
Explore the cost of this home by adjusting the details. Changes won't be saved.Climate risks
Neighborhood: 45426

Similar homes
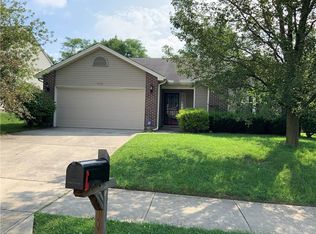
- $--4 bd3 ba2.1k sqft4770 Kentfield Dr, Dayton, OH 45426Auction
 Auction.com 2
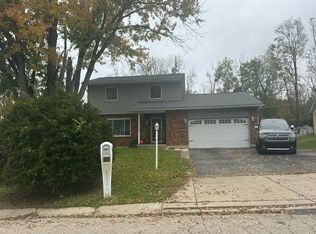
 - $--3 bd2 ba1.7k sqft4811 Kentfield Dr, Dayton, OH 45426Auction
 Auction.com 2
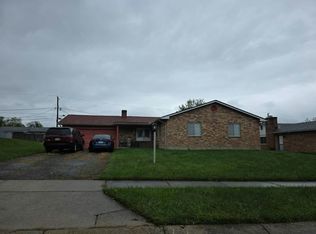
 - $275,0004 bd2 ba1.9k sqft6729 Rushleigh Rd, Englewood, OH 45322For Sale
 MLS ID #971845, Douglas Haney, Coldwell Banker Heritage. DABR MLS
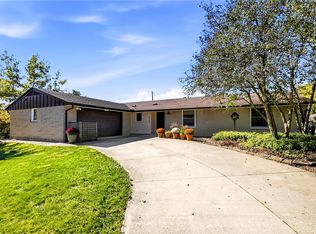
 - $289,9004 bd2 ba1.8k sqft312 Porter Dr, Englewood, OH 45322For Sale
 MLS ID #971876, Amanda Kosak, NavX Realty, LLC. DABR MLS
 - $359,9004 bd4 ba2.9k sqft5757 Ericsson Way, Dayton, OH 45426For SaleMLS ID #962875, Philip L Herman, RE/MAX Real Estate Specialists. DABR MLS
- $209,0003 bd2 ba1.9k sqft5819 Horrell Rd, Dayton, OH 45426For SaleMLS ID #971435, Douglas Parsons, eXp Realty. DABR MLS
- $250,0004 bd3 ba2.3k sqft5837 Jennysim Pl, Dayton, OH 45415For SaleMLS ID #971626, Bryan C Ogletree, RE/MAX Alliance Realty. DABR MLS
- $285,0004 bd2 ba2k sqft5700 Algoma St, Dayton, OH 45415For SaleMLS ID #968794, Saunya Strickland, Keller Williams Advisors Rlty. DABR MLS
- $305,5004 bd2 ba2.5k sqft5940 Basore Rd, Dayton, OH 45415For SaleMLS ID #970044, Alesha Powell, Keller Williams Advisors Rlty. DABR MLS
- $274,9004 bd3 ba1.8k sqft6560 Semley Ct, Dayton, OH 45415For SaleMLS ID #966520, Molly Vaught, Howard Hanna Real Estate Serv. DABR MLS
- $225,0003 bd1 ba1.2k sqft5865 Denlinger Rd, Trotwood, OH 45426For SaleMLS ID #971337, Holly Garner, Glasshouse Realty Group. DABR MLS
- $290,0004 bd2 ba1.9k sqft4074 Rymark Ct, Dayton, OH 45415For SaleMLS ID #968423, Tayton Pepper, Bella Realty Group. DABR MLS
- $299,9004 bd3 ba2.4k sqft6636 Portrait Dr, Dayton, OH 45415For SaleMLS ID #969002, Deandra Bryant, Trelora Realty, Inc.. DABR MLS
- $299,9003 bd3 ba1.7k sqft960 Wild Cherry Dr, Dayton, OH 45414For SaleMLS ID #971697, Diane K Heeter, RE/MAX Alliance Realty. DABR MLS
- $258,0003 bd3 ba2k sqft6948 Michelle Pl, Englewood, OH 45322For SaleMLS ID #971538, Spencer Maxwell, Bridgestream Realty. DABR MLS
- $309,0004 bd3 ba3.1k sqft931 Tammy Cir, Dayton, OH 45415For SaleMLS ID #970515, Austin R Castro, Coldwell Banker Heritage. DABR MLS
- $227,0003 bd3 ba1.6k sqft4410 Springdawn Dr, Dayton, OH 45426For SaleMLS ID #970324, Jeremy D Johnson, Real of Ohio. DABR MLS
- $295,9005 bd3 ba1.9k sqft6500 Kevton Ct, Dayton, OH 45415For SaleMLS ID #964866, Devin Eisenhour, BHHS Professional Realty. DABR MLS
- $284,9004 bd2 ba2.5k sqft6020 Dog Leg Rd, Dayton, OH 45415For SaleMLS ID #965439, Diana Kuck, Ownerland Realty, Inc.. DABR MLS
