Escape to the country with the beautifully renovated 3 bedroom 2 bath home situated on 1.46 acres in peaceful Lacombe, Minutes from Slidell, Mandeville or I12. This spacious property offers the perfect blend of comfort, privacy, and outdoor living. Inside you will find updated finishes throughout, and an inviting floor plan, chefs kitchen double oven with Pro Appliances, and a versatile bonus room that could easily serve as a 4th bedroom, office or a game room. Step outside and enjoy your own private retreat featuring an in ground saltwater pool, cozy fire pit area great for roasting marshmallows under the stars, and plenty room to relax or entertain. The oversized shed provides excellent storage for equipment, tools, recreational vehicles or hobbies. 2 blocks from the Tammany Trace, enjoy biking on the trace and picnicking in the Lacombe Nature park, located right off the trail. Additional highlights include a new roof and low flood insurance for peace of mind. Whether you're looking for a private homestead, recreational getaway or room to spread out and enjoy nature, this one of a kind offers endless possibilities Peaceful country living with acreage, amenities, and a beautiful updated home--All in one package!
Active under contract
$364,999
59503 Durnin Dr, Lacombe, LA 70445
3beds
2,423sqft
:
Get pre-qualified$2,272/mo
Single Family Residence
Built in 1990
1.46 Acres Lot
$353,900 Zestimate®
$151/sqft
$-- HOA
What's special
Inviting floor planPrivate retreatCozy fire pit areaIn ground saltwater poolUpdated finishes throughoutNew roofVersatile bonus room
- 57 days |
- 78 |
- 2 |
Zillow last checked:
Listing updated:
Listed by:
Artis McCully 985-285-1594,
ERA Top Agent Realty 985-265-7099,
Sandy Bertram 985-640-5966,
ERA Top Agent Realty
Source: GSREIN,MLS#: 2559641
Facts & features
Interior
Bedrooms & bathrooms
- Bedrooms: 3
- Bathrooms: 2
- Full bathrooms: 2
Primary bedroom
- Description: Flooring: Wood
- Level: Second
- Dimensions: 16.7x17
Bedroom
- Description: Flooring: Wood
- Level: Second
- Dimensions: 10.9x19.5
Bedroom
- Description: Flooring: Wood
- Level: Second
- Dimensions: 10.5x14.4
Breakfast room nook
- Description: Flooring: Tile
- Level: First
- Dimensions: 6.5x11.1
Dining room
- Description: Flooring: Tile
- Level: First
- Dimensions: 11.1x15.4
Game room
- Description: Flooring: Tile
- Level: First
- Dimensions: 16.8x17
Kitchen
- Description: Flooring: Tile
- Level: First
- Dimensions: 10.9x14
Living room
- Description: Flooring: Tile
- Level: First
- Dimensions: 12x19
Pantry
- Description: Flooring: Tile
- Level: First
- Dimensions: 4.2x5.5
Storage room
- Description: Flooring: Other
- Level: First
- Dimensions: 20.2x10.2
Heating
- Central, Other
Cooling
- Central Air, Heat Pump
Appliances
- Included: Cooktop, Dryer, Dishwasher, Disposal, Microwave, Oven, Refrigerator, Washer
Features
- Ceiling Fan(s), Carbon Monoxide Detector, Granite Counters, Pantry, Stainless Steel Appliances
- Has fireplace: Yes
- Fireplace features: Wood Burning
Interior area
- Total structure area: 2,627
- Total interior livable area: 2,423 sqft
Property
Parking
- Total spaces: 3
- Parking features: Carport, Three or more Spaces
- Has carport: Yes
Features
- Levels: Two
- Stories: 2
- Patio & porch: Concrete, Oversized, Porch
- Exterior features: Fence, Porch
- Pool features: In Ground, Salt Water
Lot
- Size: 1.46 Acres
- Dimensions: 310 x 389 x 115 x 253
- Features: 1 to 5 Acres, Irregular Lot, Outside City Limits
Details
- Additional structures: Shed(s)
- Parcel number: 225205
- Special conditions: None
Construction
Type & style
- Home type: SingleFamily
- Architectural style: Acadian
- Property subtype: Single Family Residence
Materials
- Vinyl Siding, Wood Siding
- Foundation: Raised
- Roof: Shingle
Condition
- Excellent
- Year built: 1990
Details
- Warranty included: Yes
Utilities & green energy
- Sewer: Treatment Plant
- Water: Public
Community & HOA
Community
- Security: Smoke Detector(s)
- Subdivision: Oaklawn Park
HOA
- Has HOA: No
Location
- Region: Lacombe
Financial & listing details
- Price per square foot: $151/sqft
- Tax assessed value: $250,766
- Annual tax amount: $3,446
- Date on market: 5/27/2026
Estimated market value
$353,900
$336,000 - $372,000
$2,300/mo
Price history
| Date | Event | Price |
|---|---|---|
| 6/26/2026 | Contingent | $364,999$151/sqft |
Source:  GSREIN #2559641 Report a problem GSREIN #2559641 Report a problem | ||
| 5/29/2026 | Listed for sale | $364,999+9%$151/sqft |
Source: GSREIN #2559641 Report a problem | ||
| 4/16/2024 | Listing removed | -- |
Source: GSREIN #2435375 Report a problem | ||
| 3/28/2024 | Price change | $335,000-1.2%$138/sqft |
Source: GSREIN #2435375 Report a problem | ||
| 3/21/2024 | Price change | $339,000-1.5%$140/sqft |
Source: GSREIN #2435375 Report a problem | ||
| 3/18/2024 | Price change | $344,000-1.4%$142/sqft |
Source: GSREIN #2435375 Report a problem | ||
| 3/2/2024 | Listed for sale | $349,000$144/sqft |
Source: GSREIN #2435375 Report a problem | ||
Public tax history
| Year | Property taxes | Tax assessment |
|---|---|---|
| 2025 | $3,446 -3.6% | $25,077 |
| 2024 | $3,576 +33% | $25,077 +41.3% |
| 2023 | $2,688 +68.7% | $17,745 |
| 2022 | $1,594 -0.2% | $17,745 |
| 2021 | $1,597 -0.4% | $17,745 |
| 2020 | $1,603 -2.6% | $17,745 |
| 2019 | $1,647 -0.1% | $17,745 |
| 2018 | $1,648 -40.9% | $17,745 |
| 2017 | $2,791 +69.8% | $17,745 |
| 2016 | $1,644 | $17,745 -7.6% |
| 2015 | $1,644 -13.7% | $19,195 |
| 2014 | $1,904 +1% | $19,195 |
| 2013 | $1,886 -0.9% | $19,195 |
| 2011 | $1,902 -0.5% | $19,195 |
| 2010 | $1,912 | $19,195 |
Find assessor info on the county website
Monthly payment
Est. payment
Payment breakdown
Explore the cost of this home by adjusting the details. Changes won't be saved.Climate risks
Neighborhood: 70445
Nearby schools
GreatSchools rating
- 6/10Bayou Lacombe Middle SchoolGrades: 4-6Distance: 2.2 mi
- 8/10L.P. Monteleone Junior High SchoolGrades: 7-8Distance: 6.3 mi
- 8/10Lakeshore High SchoolGrades: 9-12Distance: 8 mi
Schools provided by the listing agent
- Elementary: stpsb.org
- Middle: stpsb.org
- High: stpsb.org
Source: GSREIN. This data may not be complete. We recommend contacting the local school district to confirm school assignments for this home.
- $265,500-- bd-- ba1.5k sqft29284 Dinkins Dr, Lacombe, LA 70445Off Market
- $67,750-- bd-- ba3k sqft59469 Durnin Dr, Lacombe, LA 70445Off Market
- $163,900-- bd-- ba-- sqft59541 Durnin Dr, Lacombe, LA 70445Off Market
- $180,100-- bd-- ba-- sqft29250 Dinkins Dr, Lacombe, LA 70445Off Market
- $39,600-- bd-- ba288 sqft29307 Dinkins Dr, Lacombe, LA 70445Off Market
- $44,800-- bd-- ba-- sqft29309 Dinkins Dr, Lacombe, LA 70445Off Market
- $33,0002.21 Acres59444 Durnin Dr, Lacombe, LA 70445Off Market
- $167,400-- bd-- ba-- sqft59435 Durnin Dr, Lacombe, LA 70445Off Market
A local agent can set up tours, give advice and negotiate with sellers.
A local lender can help you make sure your offer is ready when you are.
Similar homes
- $442,0003 bd4 ba2.2k sqft59050 Pine Bay Ln, Lacombe, LA 70445For Sale
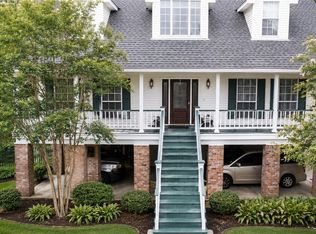
 MLS ID #2557220, Kay Billiot, Engel & Volkers Slidell - Mandeville. GSREIN
 - $379,0004 bd3 ba2.3k sqft1317 Fairfield Dr, Mandeville, LA 70448For Sale
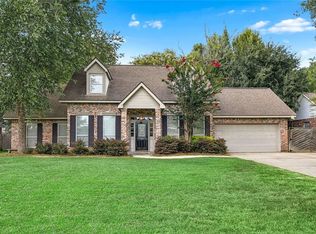 MLS ID #2558901, Theresa Eschete, Fleur De Lis Realty Group. GSREIN
 - $327,5004 bd3 ba2.4k sqft112 Rickford Dr, Slidell, LA 70458For Sale
 MLS ID #2568642, Tracy Marshall, ABEK Real Estate. GSREIN
 - $339,9004 bd3 ba2.3k sqft109 Mayers Trce, Slidell, LA 70460For Sale
 MLS ID #2555988, Lauren Dunaway, ABEK Real Estate. GSREIN
 - $499,0004 bd3 ba2.5k sqft27044 Lucille Dr, Lacombe, LA 70445For SaleMLS ID #2545315, Susie Malloy, Homesmart Realty South. GSREIN
- $324,9004 bd2 ba2.2k sqft312 Annette Dr, Slidell, LA 70458For SaleMLS ID #2568722, Tracy Marshall, ABEK Real Estate. GSREIN
- $380,0004 bd2 ba2k sqft150 Frenchmen Dr, Mandeville, LA 70448For SaleMLS ID #2568004, Stacia Lamulle, 1 Percent Lists Premier. GSREIN
- $361,2004 bd4 ba2.5k sqft816 Pine Alley Dr, Pearl River, LA 70452For SaleMLS ID #2541588, Colleen Fickle, ERA Top Agent Realty. GSREIN
- $380,0004 bd3 ba2.7k sqft804 Bob O Link Ct, Slidell, LA 70461For SaleMLS ID #2554042, Patricia Bennett, Compass Slidell. GSREIN
- $425,0006 bd3 ba3.2k sqft110 W Pearl Dr, Slidell, LA 70461For SaleMLS ID #2569057, Jason John, Keller Williams Realty Services. GSREIN
- $395,0003 bd3 ba3.1k sqft204 Camborne Ln, Slidell, LA 70461For SaleMLS ID #2559900, Deana Bradley, Atlas Real Estate Company, LLC. GSREIN
- $375,0004 bd2 ba2.1k sqft196 Trenton Dr, Slidell, LA 70461For SaleMLS ID #2555160, Jessica Manzella, Epique Realty. GSREIN
- $399,0004 bd2 ba2.5k sqft697 Cambronne St, Mandeville, LA 70448For SaleMLS ID #2561554, Caiden McNulty, Berkshire Hathaway HomeServices Preferred, REALTOR. GSREIN
- $359,0004 bd3 ba2.6k sqft141 Moonraker Dr, Slidell, LA 70458For SaleMLS ID #2550407, Shalena Drury, 1 Percent Lists. GSREIN
- $404,0004 bd3 ba3k sqft138 Rue De La Paix, Slidell, LA 70461For SaleMLS ID #2553123, Johnny Quilenderino Jr, eXp Realty, LLC. GSREIN
- $333,9004 bd2 ba2.8k sqft891 Cross Gates Blvd, Slidell, LA 70461For SaleMLS ID #2548877, Theata Mason, New Day Properties. GSREIN
- $399,5004 bd3 ba2.7k sqft56 Doubloon Dr, Slidell, LA 70461For SaleMLS ID #2561889, Kerri Lawless, eXp Realty, LLC. GSREIN
- $365,0004 bd4 ba2.4k sqft1015 Sterling Oaks Blvd, Slidell, LA 70461For SaleMLS ID #2558343, Serina Beck, Century 21 Investment Realty. GSREIN
- $395,0004 bd3 ba2.7k sqft205 Evergreen Ct, Pearl River, LA 70452For SaleMLS ID #2548590, Serina Beck, Century 21 Investment Realty. GSREIN
- $375,0004 bd3 ba2.6k sqft316 Eden Isles Blvd, Slidell, LA 70458For SaleMLS ID #2552006, Tricia Daigle, Realty One Group Immobilia. GSREIN
