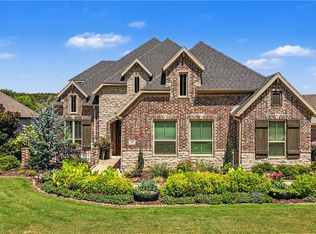
Stunning new construction in Beau Chalet, where privacy, convenience, and refined design come together for luxurious living. Situated on a .83-acre lot in a gated community, this 4BR/4BA home features an exceptional floor plan with a two-story great room open to the kitchen, complete with quartz countertops, 48” gas range, stainless appliances, large island/breakfast bar, spacious pantry, and convenient pass-through from the garage. The main-level primary suite is a true retreat with separate closets, dual vanities, freestanding tub, walk-in shower, and private water closet. Also on the main level are a second bedroom, full bath, office, and laundry room. Upstairs, you’ll find two additional bedrooms and baths and a game room ideal for play or movie nights. Enjoy the outdoors from the covered patio with outdoor kitchen and views of surrounding wildlife. Located just minutes from XNA, Beau Chalet provides easy access to Benton and Washington Counties, with greater convenience expected as the new bypass is complete
New construction
$1,100,000
596 Beau Chalet Dr, Bentonville, AR 72713
4beds
3,859sqft
Single Family Residence
Built in 2026
0.83 Acres Lot
$1,087,000 Zestimate®
$285/sqft
$33/mo HOA
What's special
Gated communityPrivate water closetMain-level primary suiteSeparate closetsViews of surrounding wildlifeWalk-in showerExceptional floor plan
- 87 days |
- 190 |
- 10 |
Zillow last checked:
Listing updated:
Listed by:
Maggie Goodsole 502-777-2779,
Smith and Associates Real Estate Services 479-225-6995
Source: ArkansasOne MLS,MLS#: 1349395 Originating MLS: Northwest Arkansas Board of REALTORS MLS
Originating MLS: Northwest Arkansas Board of REALTORS MLSFacts & features
Interior
Bedrooms & bathrooms
- Bedrooms: 4
- Bathrooms: 4
- Full bathrooms: 4
Heating
- Central, Gas
Cooling
- Central Air, Electric
Appliances
- Included: Dishwasher, Disposal, Gas Range, Gas Water Heater, Microwave, Range Hood, Trash Compactor, Plumbed For Ice Maker
- Laundry: Washer Hookup, Dryer Hookup
Features
- Attic, Ceiling Fan(s), Cathedral Ceiling(s), Pantry, Programmable Thermostat, Quartz Counters, Storage, Walk-In Closet(s), Wired for Sound
- Flooring: Carpet, Tile, Wood
- Has basement: No
- Number of fireplaces: 1
- Fireplace features: Living Room
Interior area
- Total structure area: 3,859
- Total interior livable area: 3,859 sqft
Video & virtual tour
Property
Parking
- Total spaces: 3
- Parking features: Attached, Garage, Garage Door Opener
- Has attached garage: Yes
- Covered spaces: 3
Features
- Levels: Two
- Stories: 2
- Patio & porch: Covered, Patio
- Exterior features: Concrete Driveway
- Fencing: None
- Waterfront features: None
Lot
- Size: 0.83 Acres
- Features: Landscaped, Subdivision
Details
- Additional structures: None
- Parcel number: 2200345000
- Zoning description: Residential
Construction
Type & style
- Home type: SingleFamily
- Architectural style: French Provincial
- Property subtype: Single Family Residence
Materials
- Brick, Rock
- Foundation: Slab
- Roof: Asphalt,Shingle
Condition
- To Be Built
- New construction: Yes
- Year built: 2026
Utilities & green energy
- Sewer: Septic Tank
- Water: Public
- Utilities for property: Electricity Available, Natural Gas Available, Septic Available, Water Available, Recycling Collection
Community & HOA
Community
- Features: Curbs, Near Fire Station
- Security: Smoke Detector(s)
- Subdivision: Beau Chalet Sub Highfill
HOA
- Has HOA: Yes
- Services included: Common Areas, See Agent, Snow Removal
- HOA fee: $400 annually
- HOA name: Kelly Sudduth
- HOA phone: 918-810-5237
Location
- Region: Bentonville
Financial & listing details
- Price per square foot: $285/sqft
- Annual tax amount: $519
- Date on market: 5/31/2026
- Road surface type: Paved
Estimated market value
$1,087,000
$1.03M - $1.14M
$4,216/mo
Price history
| Date | Event | Price |
|---|---|---|
| 6/1/2026 | Listed for sale | $1,100,000$285/sqft |
Source:  ArkansasOne MLS #1349395 Report a problem ArkansasOne MLS #1349395 Report a problem | ||
Public tax history
Tax history is unavailable.
Monthly payment
Est. payment
Payment breakdown
Explore the cost of this home by adjusting the details. Changes won't be saved.Climate risks
Neighborhood: 72713
Nearby schools
GreatSchools rating
- 9/10Willis Shaw Elementary SchoolGrades: PK-5Distance: 3.7 mi
- 9/10Hellstern Middle SchoolGrades: 6-7Distance: 5.6 mi
- 6/10Har-Ber High SchoolGrades: 9-12Distance: 5.8 mi
Schools provided by the listing agent
- District: Springdale
Source: ArkansasOne MLS. This data may not be complete. We recommend contacting the local school district to confirm school assignments for this home.
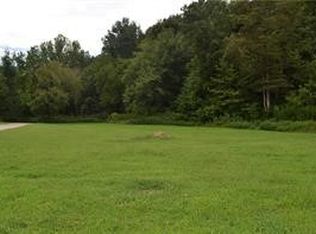
- $43,0000.93 acresBeau Chalet Dr #7, Highfill, AR 72713Sold
- $95,0000.9 acresLOT 5 Beau Chalet Dr, Bentonville, AR 72713Sold

- $87,5000.81 acres8 Beau Chalet Dr, Bentonville, AR 72712Off Market
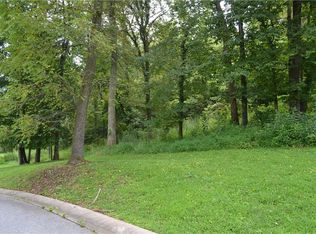
- $--0.81 acresLOT 8 Beau Chalet Dr, Bentonville, AR 72712Off Market
- $115,0001.48 acresLots 4 & 4a Beau Chalet Dr, Bentonville, AR 72713Sold
- $965,0004 bd4 ba4k sqft585 Beau Chalet Dr, Bentonville, AR 72713Sold
- $1,265,5004 bd4 ba3.5k sqftBeau Chalet Dr, Bentonville, AR 72713Off Market
- $115,0001.28 acres3 & 3A Beau Chalet Dr, Bentonville, AR 72713Sold
A local agent can set up tours, give advice and negotiate with sellers.
Similar homes
- $1,017,5804 bd4 ba3k sqft8607 W Birdsong Ln, Bentonville, AR 72713For Sale
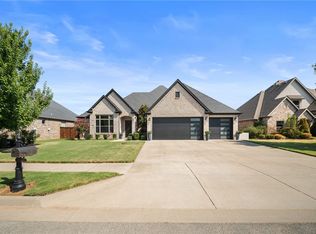 MLS ID #1360273, The EJ Johnson Group, Collier & Associates- Rogers Branch. ArkansasOne MLS
 - $990,0004 bd3 ba2.6k sqft244 Pianalto St, Bentonville, AR 72713For Sale
 MLS ID #1344683, Dennis Way, Crye-Leike REALTORS Fayetteville. ArkansasOne MLS
 - $1,215,0004 bd4 ba3.8k sqft4414 86th Pl, Bentonville, AR 72713For Sale
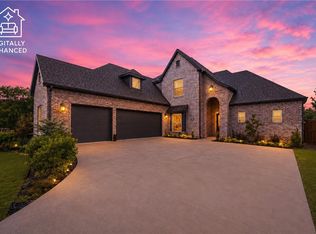 MLS ID #1351797, Scott Waymire, Berkshire Hathaway HomeServices Solutions Real Est. ArkansasOne MLS
 - $1,049,9004 bd4 ba3.3k sqft502 Birkshire Rd, Cave Springs, AR 72718For Sale
 MLS ID #1359705, Hayley Franklin, Viridian Real Estate. ArkansasOne MLS
 - $1,133,2934 bd4 ba3.8k sqft4312 S 89th Pl, Bentonville, AR 72713New ConstructionArkansasOne MLS
- $1,099,0004 bd5 ba3.9k sqft4420 S 88th St, Bentonville, AR 72713New ConstructionMLS ID #1339691, Amy Hammond, Weichert, REALTORS Griffin Company Bentonville. ArkansasOne MLS
- $1,244,2595 bd7 ba4.2k sqft8805 W Comet Dr, Bentonville, AR 72713New ConstructionMLS ID #1360142, Jackie Snead, Buffington Homes of Arkansas. ArkansasOne MLS
- $1,249,0004 bd4 ba4.2k sqft425 Duke Hill Rd, Bentonville, AR 72713For SaleMLS ID #1333213, Lance Schaffer, Coldwell Banker Harris McHaney & Faucette-Rogers. ArkansasOne MLS
- $1,098,7035 bd4 ba3.8k sqft8812 W Comet Dr, Bentonville, AR 72713New ConstructionArkansasOne MLS
- $1,100,0005 bd5 ba4.1k sqft8805 W Milky Way, Bentonville, AR 72713For SaleMLS ID #1341857, The Home Team, Coldwell Banker Harris McHaney & Faucette-Rogers. ArkansasOne MLS
- $1,129,0004 bd5 ba3.2k sqft8001 W Ardmore St, Rogers, AR 72758For Sale By Owner
- $1,055,0004 bd4 ba3.8k sqft8900 Comet Dr, Bentonville, AR 72713New ConstructionMLS ID #1345197, The Duley Group, Keller Williams Market Pro Realty - Rogers Branch. ArkansasOne MLS
- $1,148,1935 bd5 ba4.1k sqft4215 S 88th St, Bentonville, AR 72713New ConstructionArkansasOne MLS
- $1,148,0004 bd4 ba3.2k sqft4312 S 87th St, Bentonville, AR 72713New ConstructionMLS ID #1354824, Heather Campbell, Weichert, REALTORS Griffin Company Bentonville. ArkansasOne MLS
- $1,010,0004 bd5 ba3.8k sqft4413 S 88th St, Bentonville, AR 72713New ConstructionMLS ID #1353095, Himageeta Kalluri, Kaufmann Realty, LLC. ArkansasOne MLS
- $999,0004 bd5 ba3.8k sqft4427 S 88th St, Bentonville, AR 72713New ConstructionMLS ID #1349488, Rohini Thota, Kaufmann Realty, LLC. ArkansasOne MLS
- $1,020,0004 bd4 ba3.6k sqft8806 Comet Dr, Bentonville, AR 72713For SaleMLS ID #1340694, Somer Adams, Lindsey & Assoc Inc Branch. ArkansasOne MLS
- $974,2994 bd4 ba3.3k sqft8902 W Apollo Dr, Bentonville, AR 72713New ConstructionArkansasOne MLS
- $999,9005 bd4 ba3.4k sqft3807 SW Limelight Ave, Bentonville, AR 72713New ConstructionMLS ID #1348237, Heather Campbell, Weichert, REALTORS Griffin Company Bentonville. ArkansasOne MLS
- $1,399,0005 bd4 ba3.7k sqft9787 Soaring Hawk Rd, Bentonville, AR 72713For SaleMLS ID #1352766, Joseph Swarengin, McMullen Realty Group. ArkansasOne MLS
