Adorable, sun-filled and full of charm! This inviting 3-bedroom, 2-full-bath home offers a wonderful blend of warmth, updates and versatile living space. The newer kitchen features stainless steel appliances and a center island perfect for casual meals and gathering. Step outside to enjoy the new deck and welcoming front porch, perfect for relaxing and entertaining. The showstopper is the huge walkout lower level! Featuring a spacious family room and an additional kitchen, this incredible space offers so many possibilities for entertaining, hosting guests or creating a flexible living area to suit your needs. With its sun-filled rooms, charming character and exceptional lower-level space, this home offers so much more than meets the eye.
Pending
$245,000
596 E 7th St, Red Wing, MN 55066
3beds
1,842sqft
Single Family
Built in 1973
8,276 Square Feet Lot
$-- Zestimate®
$133/sqft
$-- HOA
What's special
Charming characterFull of charmSpacious family roomSun-filled roomsStainless steel appliancesAdditional kitchenNew deck
- 24 days
- 1,789
- 195
Likely to sell faster than
Zillow last checked:
Listing updated:
Listed by:
Julia K. Bohmbach 651-388-0259,
Edina Realty, Inc.
Source: NorthstarMLS as distributed by MLS GRID,MLS#: 7148942
Facts & features
Interior
Bedrooms & bathrooms
- Bedrooms: 3
- Bathrooms: 3
- Full bathrooms: 2
- 1/2 bathrooms: 1
Bedroom
- Level: Main
- Area: 132 Square Feet
- Dimensions: 12x11
Bedroom 2
- Level: Main
- Area: 99 Square Feet
- Dimensions: 11x9
Bedroom 3
- Level: Lower
- Area: 156 Square Feet
- Dimensions: 13x12
Deck
- Level: Main
Dining room
- Level: Main
- Area: 121 Square Feet
- Dimensions: 11x11
Family room
- Level: Lower
- Area: 230 Square Feet
- Dimensions: 23x10
Kitchen
- Level: Main
- Area: 121 Square Feet
- Dimensions: 11x11
Kitchen 2nd
- Level: Lower
- Area: 190 Square Feet
- Dimensions: 19x10
Living room
- Level: Main
- Area: 273 Square Feet
- Dimensions: 21x13
Utility room
- Level: Lower
- Area: 132 Square Feet
- Dimensions: 12x11
Heating
- Forced Air
Cooling
- Central Air
Appliances
- Included: Dishwasher, Dryer, Microwave, Refrigerator, Washer
- Laundry: Lower Level, Sink
Features
- Basement: Finished,Walk-Out Access
- Has fireplace: No
Interior area
- Total structure area: 1,854
- Total interior livable area: 1,842 sqft
- Finished area above ground: 972
- Finished area below ground: 870
Property
Parking
- Total spaces: 2
- Parking features: Attached, Concrete, Garage Door Opener
- Attached garage spaces: 2
- Has uncovered spaces: Yes
- Details: Garage Dimensions (22x24)
Accessibility
- Accessibility features: None
Features
- Levels: One
- Stories: 1
- Patio & porch: Deck, Patio
- Pool features: None
- Fencing: None
Lot
- Size: 8,276 Square Feet
- Dimensions: 94 x 127 x 42 x 117
Details
- Foundation area: 972
- Additional parcels included: 553250070
- Parcel number: 551400040
- Zoning description: Residential-Single Family
Construction
Type & style
- Home type: SingleFamily
- Property subtype: Single Family
Materials
- Block
- Roof: Age Over 8 Years
Condition
- New construction: No
- Year built: 1973
Utilities & green energy
- Gas: Natural Gas
- Sewer: City Sewer/Connected
- Water: City Water/Connected
Community & HOA
Community
- Subdivision: Dahls Sub
HOA
- Has HOA: No
Location
- Region: Red Wing
Financial & listing details
- Price per square foot: $133/sqft
- Tax assessed value: $255,300
- Annual tax amount: $2,840
- Date on market: 10/24/2026
- Cumulative days on market: 25 days
Estimated market value
Not available
Estimated sales range
Not available
Not available
Price history
| Date | Event | Price |
|---|---|---|
| 11/9/2026 | Pending sale | $245,000$133/sqft |
Source:  NorthstarMLS as distributed by MLS GRID #7148942 Report a problem | ||
| 10/24/2026 | Listed for sale | $245,000$133/sqft |
Source: NorthstarMLS as distributed by MLS GRID #7148942 Report a problem | ||
Public tax history
| Year | Property taxes | Tax assessment |
|---|---|---|
| 2026 | $5,146 +81.2% | $230,890 +9.5% |
| 2025 | $2,840 -49.3% | $210,890 +2.2% |
| 2024 | $5,598 +103.9% | $206,312 -5.4% |
| 2023 | $2,746 +9.5% | $218,100 +0.6% |
| 2022 | $2,508 +9.2% | $216,700 +17.5% |
| 2021 | $2,297 -1.8% | $184,400 +6.7% |
| 2020 | $2,338 -18.6% | $172,900 +4.5% |
| 2019 | $2,872 | $165,400 +0.3% |
| 2018 | $2,872 +64.5% | $164,900 +18.3% |
| 2017 | $1,746 +14.7% | $139,400 +0.4% |
| 2016 | $1,522 | $138,800 +5.9% |
| 2015 | $1,522 | $131,100 +4.5% |
| 2014 | $1,522 -6% | $125,500 -6.8% |
| 2013 | $1,620 -7.5% | $134,600 -1.8% |
| 2012 | $1,752 +1.5% | $137,000 -4.2% |
| 2011 | $1,726 +10.6% | $143,000 +10.8% |
| 2010 | $1,560 -3.8% | $129,100 -3.7% |
| 2009 | $1,622 +8.4% | $134,000 |
| 2008 | $1,496 -0.4% | $134,000 |
| 2007 | $1,502 -32.7% | -- |
| 2005 | $2,232 +58.7% | -- |
| 2004 | $1,406 | -- |
Find assessor info on the county website
Monthly payment
Est. payment
Payment breakdown
Explore the cost of this home by adjusting the details. Changes won't be saved.Climate risks
Neighborhood: 55066


Similar homes
- $230,0003 bd2 ba1.4k sqft795 Wilkinson St, Red Wing, MN 55066For Sale

 MLS ID #7160564, Amber Haddy, Kris Lindahl Real Estate. NorthstarMLS as distributed by MLS GRID
- $250,0004 bd2 ba2k sqft591 E 7th St, Red Wing, MN 55066For Sale
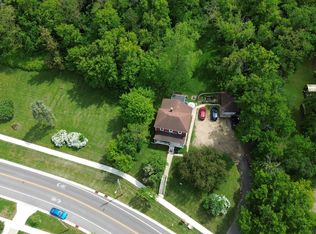 MLS ID #6784737, Alain Intharath, Coldwell Banker Realty. NorthstarMLS as distributed by MLS GRID
- $260,0003 bd2 ba1.7k sqft326 E 7th St, Red Wing, MN 55066For Sale
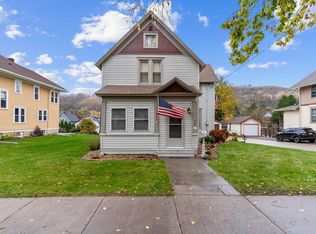 MLS ID #7165050, John R. Rohan, Red Wing Homes For Sale. NorthstarMLS as distributed by MLS GRID
- $--2 bd1 ba1.6k sqft341 E 7th St, Red Wing, MN 55066Auction
 Auction.com 2
- $230,0004 bd2 ba2.6k sqft1105 Bush St, Red Wing, MN 55066For SaleMLS ID #7165993, Amber N Broadway, Opendoor Brokerage, LLC. NorthstarMLS as distributed by MLS GRID
- $275,0004 bd2 ba1.8k sqft1823 W 5th St, Red Wing, MN 55066For SaleMLS ID #7165949, John R. Rohan, Red Wing Homes For Sale. NorthstarMLS as distributed by MLS GRID
- $290,0003 bd2 ba2k sqft2211 Bush St, Red Wing, MN 55066For SaleMLS ID #7156916, John R. Rohan, Red Wing Homes For Sale. NorthstarMLS as distributed by MLS GRID
- $200,0002 bd2 ba1k sqft1421 Norwood St, Red Wing, MN 55066For SaleMLS ID #7165024, John R. Rohan, Red Wing Homes For Sale. NorthstarMLS as distributed by MLS GRID
- $265,0005 bd2 ba1.4k sqft29038 Wildwood Ln, Red Wing, MN 55066For SaleMLS ID #7156445, Olsen Group, Keller Williams Premier Realty. NorthstarMLS as distributed by MLS GRID
- $290,0003 bd2 ba1.4k sqft195 Fairview Ln, Red Wing, MN 55066For SaleMLS ID #7169279, John R. Rohan, Red Wing Homes For Sale. NorthstarMLS as distributed by MLS GRID
- $289,0003 bd3 ba1.8k sqft643 Pioneer Rd, Red Wing, MN 55066For SaleMLS ID #7128856, Travis Goodman, Trust Realty. NorthstarMLS as distributed by MLS GRID
- $270,0003 bd2 ba2k sqft3453 Forrest Ln, Red Wing, MN 55066For SaleMLS ID #7089316, Chara Hedin, Keller Williams Select Realty. NorthstarMLS as distributed by MLS GRID
- $295,0003 bd2 ba2.1k sqft717 Hawthorn St, Red Wing, MN 55066For SaleMLS ID #7166535, John R. Rohan, Red Wing Homes For Sale. NorthstarMLS as distributed by MLS GRID
- $265,0003 bd2 ba1k sqft1308 Norwood St, Red Wing, MN 55066For SaleMLS ID #7102119, Neal Topliff, Draz Real Estate Inc.. NorthstarMLS as distributed by MLS GRID
- $305,0003 bd3 ba1.8k sqft916 Pioneer Rd, Red Wing, MN 55066For SaleMLS ID #7167048, John R. Rohan, Red Wing Homes For Sale. NorthstarMLS as distributed by MLS GRID
- $289,9003 bd2 ba1.4k sqft954 Linda Ave, Red Wing, MN 55066For SaleMLS ID #7132408, Douglas Lantis, Integrity Realty. NorthstarMLS as distributed by MLS GRID
- $350,0003 bd2 ba2.2k sqft31209 Highway 58 Blvd, Red Wing, MN 55066For SaleMLS ID #7162947, Robert Stalberger, Whitetail Properties Real Estate. NorthstarMLS as distributed by MLS GRID
