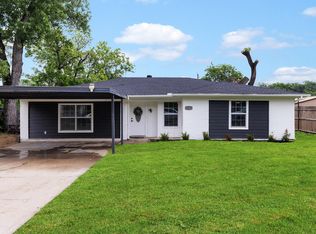
This stunningly updated home is a first-time home buyer's dream. Perfectly priced to accommodate buyers but does not fall short of modern yet stylish design. This property flows from an open concept family room to a chef style kitchen that includes a bar themed island, quartz countertops and a dining area for extra guests. Chef's kitchen also comes equipped with brand-new stainless-steel appliances. As you make your way through the home, you'll notice luxury vinyl plank floors and quartz countertops in the guest and primary bathrooms followed up by a custom glass shower and contemporary tub. Centrally located and surrounded by four major freeways the ease of going to work, going downtown, shopping, and dine-in restaurants are minutes within your grasp. 10 miles from the Cowboys Stadium and 12 miles from Six Flags over Texas this home is ideal for any family wanting to be in the center of it all.
Pending
$269,499
5960 McKaskle Dr, Fort Worth, TX 76119
3beds
1,639sqft
:
Get pre-qualified$2,002/mo
Single Family Residence
Built in 2004
6,098 Square Feet Lot
$270,000 Zestimate®
$164/sqft
$-- HOA
What's special
Contemporary tubLuxury vinyl plank floorsQuartz countertopsBar themed islandChef style kitchenStunningly updated homeOpen concept family room
- 36 days |
- 431 |
- 46 |
Likely to sell faster than
Zillow last checked:
Listing updated:
Listed by:
Ricardo Mangrum 0643227 682-465-6816,
OnDemand Realty 214-766-5833
Source: NTREIS,MLS#: 21311312
Facts & features
Interior
Bedrooms & bathrooms
- Bedrooms: 3
- Bathrooms: 2
- Full bathrooms: 2
Primary bedroom
- Level: First
- Dimensions: 0 x 0
Bedroom
- Features: Walk-In Closet(s)
- Level: First
- Dimensions: 0 x 0
Bedroom
- Features: Walk-In Closet(s)
- Level: First
- Dimensions: 0 x 0
Primary bathroom
- Features: Built-in Features, Dual Sinks, Granite Counters, Separate Shower
- Level: First
- Dimensions: 0 x 0
Dining room
- Level: First
- Dimensions: 0 x 0
Other
- Level: First
- Dimensions: 0 x 0
Kitchen
- Features: Built-in Features, Dual Sinks, Granite Counters, Kitchen Island, Pantry
- Level: First
- Dimensions: 0 x 0
Living room
- Features: Ceiling Fan(s)
- Level: First
- Dimensions: 0 x 0
Appliances
- Included: Electric Range, Electric Water Heater, Refrigerator
Features
- Granite Counters, High Speed Internet, Kitchen Island, Pantry, Cable TV
- Has basement: No
- Has fireplace: No
Interior area
- Total interior livable area: 1,639 sqft
Video & virtual tour
Property
Parking
- Total spaces: 4
- Parking features: Garage
- Attached garage spaces: 2
- Carport spaces: 2
Features
- Levels: One
- Stories: 1
- Pool features: None
Lot
- Size: 6,098 Square Feet
Details
- Parcel number: 40150682
Construction
Type & style
- Home type: SingleFamily
- Architectural style: Detached
- Property subtype: Single Family Residence
Condition
- Year built: 2004
Utilities & green energy
- Sewer: Public Sewer
- Water: Public
- Utilities for property: Electricity Available, Sewer Available, Water Available, Cable Available
Community & HOA
Community
- Subdivision: Ramey Place Addition
HOA
- Has HOA: No
Location
- Region: Fort Worth
Financial & listing details
- Price per square foot: $164/sqft
- Tax assessed value: $204,919
- Annual tax amount: $1,160
- Date on market: 6/24/2026
- Cumulative days on market: 26 days
Estimated market value
$270,000
$257,000 - $284,000
$1,892/mo
Price history
| Date | Event | Price |
|---|---|---|
| 7/13/2026 | Pending sale | $269,499$164/sqft |
Source: NTREIS #21311312 Report a problem | ||
| 7/3/2026 | Contingent | $269,499$164/sqft |
Source: NTREIS #21311312 Report a problem | ||
| 6/24/2026 | Listed for sale | $269,499+79.7%$164/sqft |
Source: NTREIS #21311312 Report a problem | ||
| 12/22/2025 | Sold | -- |
Source: NTREIS #21134021 Report a problem | ||
| 12/19/2025 | Pending sale | $150,000$92/sqft |
Source: NTREIS #21134021 Report a problem | ||
| 12/19/2025 | Listed for sale | $150,000$92/sqft |
Source: NTREIS #21134021 Report a problem | ||
| 10/8/2004 | Sold | -- |
Source: Public Record Report a problem | ||
Public tax history
| Year | Property taxes | Tax assessment |
|---|---|---|
| 2025 | $1,160 -47.4% | $204,919 |
| 2024 | $2,204 | $204,919 |
Find assessor info on the county website
Monthly payment
Est. payment
Payment breakdown
Explore the cost of this home by adjusting the details. Changes won't be saved.Climate risks
Neighborhood: Ramey Place
Nearby schools
GreatSchools rating
- 3/10Maudrie Walton Elementary SchoolGrades: PK-5Distance: 0.1 mi
- 3/10Phalen Leadership Academy at James Martin JacquetGrades: 6-8Distance: 0.5 mi
- 1/10Dunbar High SchoolGrades: 9-12Distance: 0.1 mi
Schools provided by the listing agent
- Elementary: Maudelogan
- Middle: J Martin Jacquet
- High: Dunbar
- District: Fort Worth ISD
Source: NTREIS. This data may not be complete. We recommend contacting the local school district to confirm school assignments for this home.
- $246,8004 bd2 ba1.8k sqft5964 McKaskle Dr, Fort Worth, TX 76119Off Market
- $266,6003 bd3 ba2.3k sqft5956 McKaskle Dr, Fort Worth, TX 76119Off Market

- $262,2003 bd2 ba1.8k sqft5952 McKaskle Dr, Fort Worth, TX 76119Off Market
- $222,5003 bd2 ba1.4k sqft6000 McKaskle Dr, Fort Worth, TX 76119Off Market

- $256,9003 bd2 ba1.7k sqft2624 Diver Ct, Fort Worth, TX 76119Off Market
- $246,4003 bd2 ba1.6k sqft5941 McKaskle Dr, Fort Worth, TX 76119Off Market
- $331,7005 bd4 ba3.2k sqft6004 McKaskle Dr, Fort Worth, TX 76119Off Market
- $251,0003 bd2 ba1.5k sqft5948 McKaskle Dr, Fort Worth, TX 76119Off Market
A local agent can set up tours, give advice and negotiate with sellers.
Similar homes
- $269,9004 bd3 ba1.6k sqft5217 Nell St, Fort Worth, TX 76119For Sale
 MLS ID #21292433, Mariela Borjon. NTREIS
 - $282,9003 bd2 ba1.4k sqft2000 Langston St, Fort Worth, TX 76105For Sale
 MLS ID #21302009, Jackie Black. NTREIS
 - $266,0002 bd3 ba1.1k sqft5528 Topwater Trl, Fort Worth, TX 76119For Sale
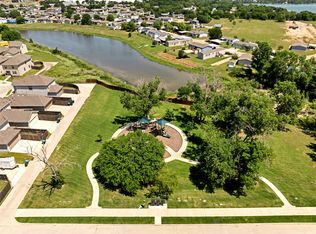 MLS ID #21271668, Lily Vaquera-Garza. NTREIS
 - $269,0003 bd2 ba1.3k sqft5616 Atlantis Ter, Arlington, TX 76016For Sale
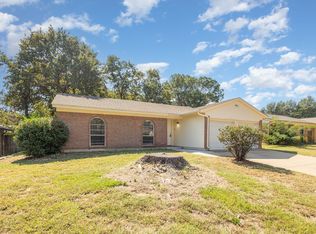 MLS ID #21231632, Erica Guest. NTREIS
 - $290,0003 bd2 ba1.7k sqft1915 Milam St, Fort Worth, TX 76112For SaleMLS ID #21221794, Nancy Romero. NTREIS
- $341,9003 bd2 ba1.8k sqft5505 Thunder Bay Dr, Fort Worth, TX 76119For SaleMLS ID #21289075, Josh Mills. NTREIS
- $315,0003 bd2 ba1.9k sqft2713 Gardendale Dr, Fort Worth, TX 76120For SaleMLS ID #21301972, Darial Smith. NTREIS
- $274,0003 bd2 ba1.4k sqft515 Brynmawr Ct, Arlington, TX 76014For SaleMLS ID #21327000, Natalie Winchester. NTREIS
- $274,0003 bd2 ba1.3k sqft5113 Nadine Dr, Haltom City, TX 76117For SaleMLS ID #21269260, Patricia Holland. NTREIS
- $275,0004 bd2 ba1.9k sqft2374 Stagecoach St, Fort Worth, TX 76133For SaleMLS ID #21307946, Jessica Garza. NTREIS
- $275,0003 bd2 ba1.5k sqft104 Adams Dr, Crowley, TX 76036For SaleMLS ID #21336948, JASON Koford. NTREIS
- $260,0003 bd2 ba1.6k sqft3406 Schwartz Ave, Fort Worth, TX 76106For SaleMLS ID #21327240, Shawn Delgado. NTREIS
- $290,0004 bd3 ba1.4k sqft3901 Glengate Dr, Arlington, TX 76016For SaleMLS ID #21332043, Dora Mota. NTREIS
- $285,0002 bd2 ba1.5k sqft2923 Shady Knoll Ln, Bedford, TX 76021For SaleMLS ID #21346149, Edward Pape. NTREIS
- $329,0004 bd3 ba1.8k sqft5105 Foley Dr, Arlington, TX 76013For SaleMLS ID #21334359, Crystal Solensky. NTREIS
- $250,0003 bd2 ba1.4k sqft1005 Keller Ave, Benbrook, TX 76126For SaleMLS ID #21336164, Terri McCoy. NTREIS
- $289,9003 bd2 ba1.8k sqft3917 Windflower Ln, Fort Worth, TX 76137For SaleMLS ID #21309131, Eric Herron. NTREIS
- $292,0003 bd2 ba1.3k sqft5621 Swords Dr, Fort Worth, TX 76137For SaleMLS ID #21225347, Tammy Melendez. NTREIS
- $325,0003 bd2 ba1.2k sqft6971 Cox Ln, North Richland Hills, TX 76182For SaleMLS ID #21342623, Anh Bui. NTREIS
- $289,9003 bd2 ba1.7k sqft2920 Choctaw Trl, Fort Worth, TX 76116For SaleMLS ID #21137449, Ijeoma Obiajulu. NTREIS
