The heart of this home is definitely the kitchen, where culinary dreams come true. Imagine whipping up your favorite meals with the help of sleek stainless steel appliances, all while chatting with guests at the handy island. And because it's open plan with the living room, you'll never miss a beat of the party - or the latest episode of your favorite show! When it's time to unwind, the bathroom offers a double vanity, so no more elbow battles over sink space. Plus, a walk-in shower promises a spa-like escape after a long day. This charming ranch-style home also offers a dedicated laundry room, making chore day a breeze. And, an attached garage provides convenient parking. But wait, there's more! Step outside and discover a patio, complete with a covered section - perfect for sipping lemonade on a sunny afternoon or enjoying a cozy evening under the stars, rain or shine! So, what are you waiting for? No need to build this one is almost new. Grab your stuff and move on in! 1343 sq feet , 3 beds 2 full baths this one is just what you are looking for.
Active
$310,000
5960 Sanborn Dr, Plainfield, IN 46168
3beds
1,343sqft
:
Get pre-qualified$2,104/mo
Residential, Single Family Residence
Built in 2024
4,356 Square Feet Lot
$-- Zestimate®
$231/sqft
$120/mo HOA
What's special
Attached garageSleek stainless steel appliancesDedicated laundry roomHandy islandWalk-in shower
- 7 days |
- 224 |
- 9 |
Zillow last checked:
Listing updated:
Listed by:
Kimberly Morgan 317-698-9927,
Indy Property Experts LLC
Source: MIBOR as distributed by MLS GRID,MLS#: 22115577
Facts & features
Interior
Bedrooms & bathrooms
- Bedrooms: 3
- Bathrooms: 2
- Full bathrooms: 2
- Main level bathrooms: 2
- Main level bedrooms: 3
Primary bedroom
- Level: Main
- Area: 182 Square Feet
- Dimensions: 14x13
Bedroom 2
- Level: Main
- Area: 121 Square Feet
- Dimensions: 11x11
Bedroom 3
- Level: Main
- Area: 100 Square Feet
- Dimensions: 10x10
Dining room
- Level: Main
- Area: 90 Square Feet
- Dimensions: 10x9
Kitchen
- Level: Main
- Area: 110 Square Feet
- Dimensions: 10x11
Living room
- Level: Main
- Area: 249 Square Feet
- Dimensions: 15x16.6
Heating
- Forced Air, Natural Gas
Cooling
- Central Air
Appliances
- Included: Dishwasher, Dryer, Electric Water Heater, Disposal, Microwave, Electric Oven, Refrigerator, Washer, Water Softener Owned
- Laundry: Laundry Room
Features
- Breakfast Bar, Kitchen Island, Entrance Foyer, Eat-in Kitchen, Pantry, Walk-In Closet(s)
- Has basement: No
Interior area
- Total structure area: 1,343
- Total interior livable area: 1,343 sqft
Property
Parking
- Total spaces: 2
- Parking features: Attached
- Attached garage spaces: 2
Features
- Levels: One
- Stories: 1
- Patio & porch: Covered
Lot
- Size: 4,356 Square Feet
- Features: Sidewalks, Street Lights
Details
- Parcel number: 321033210079000012
- Special conditions: As Is
- Horse amenities: None
Construction
Type & style
- Home type: SingleFamily
- Architectural style: Ranch
- Property subtype: Residential, Single Family Residence
- Attached to another structure: Yes
Materials
- Vinyl With Stone
- Foundation: Slab
Condition
- New construction: No
- Year built: 2024
Details
- Builder name: Ryan
Utilities & green energy
- Water: Public
- Utilities for property: Electricity Connected, Sewer Connected, Water Connected
Community & HOA
Community
- Features: Low Maintenance Lifestyle, Sidewalks
- Subdivision: Saratoga Village
HOA
- Has HOA: Yes
- Amenities included: Insurance, Maintenance, Snow Removal, Trail(s)
- Services included: Insurance, Lawncare, Maintenance, Nature Area, Snow Removal, Walking Trails
- HOA fee: $120 monthly
- HOA phone: 317-272-5688
Location
- Region: Plainfield
Financial & listing details
- Price per square foot: $231/sqft
- Annual tax amount: $8
- Date on market: 7/21/2026
- Cumulative days on market: 9 days
- Electric utility on property: Yes
Estimated market value
Not available
Estimated sales range
Not available
Not available
Price history
| Date | Event | Price |
|---|---|---|
| 7/21/2026 | Listed for sale | $310,000$231/sqft |
Source:  MIBOR as distributed by MLS GRID #22115577 Report a problem MIBOR as distributed by MLS GRID #22115577 Report a problem | ||
Public tax history
Tax history is unavailable.
Monthly payment
Est. payment
Payment breakdown
Explore the cost of this home by adjusting the details. Changes won't be saved.Climate risks
Neighborhood: 46168
Nearby schools
GreatSchools rating
- 7/10Hickory Elementary SchoolGrades: K-4Distance: 1.7 mi
- 10/10Avon Middle School SouthGrades: 7-8Distance: 2.4 mi
- 10/10Avon High SchoolGrades: 9-12Distance: 0.8 mi
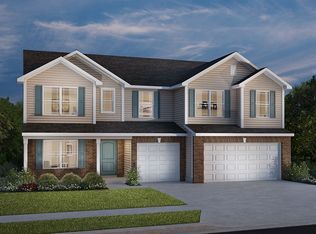
- $467,5005 bd2 ba3k sqft7795 Rolling Green Dr, Plainfield, IN 46168Off Market
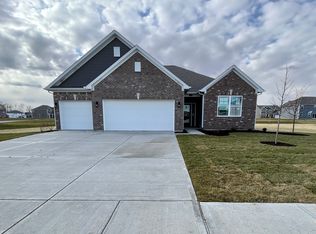
- $415,0003 bd3 ba2.3k sqft2398 Pine Valley Dr, Avon, IN 46168Sold
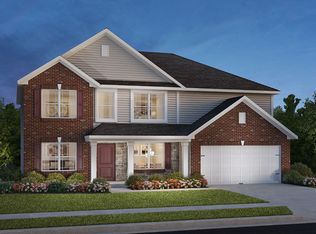
- $522,8085 bd3 ba3.5k sqft2397 Pine Valley Dr, Avon, IN 46168Sold
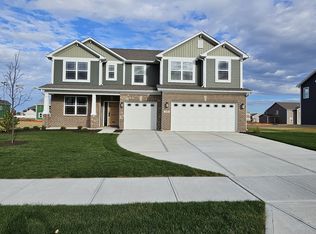
- $470,0005 bd3 ba3k sqft2389 Oakmont Dr, Plainfield, IN 46168Sold
- $521,6005 bd2 ba3.4k sqft7785 Rolling Green Dr, Plainfield, IN 46168Off Market
- $480,0005 bd3 ba3.5k sqft2399 Oakmont Dr, Avon, IN 46168Sold
- $419,0003 bd2 ba2.4k sqft7825 Rolling Green Dr, Plainfield, IN 46168Sold
- $465,5005 bd3 ba3k sqft2379 Oakmont Dr, Avon, IN 46168Sold
A local agent can set up tours, give advice and negotiate with sellers.
Similar homes
- $334,9003 bd2 ba1.4k sqft426 Overlook Trl, Plainfield, IN 46168Active
 MLS ID #22113123, Mike Ellis, Ellis & Associates. MIBOR as distributed by MLS GRID
 - $275,0003 bd2 ba1.2k sqft1504 Sheri Cir, Plainfield, IN 46168Active
 MLS ID #22115090, Tony Janko, Janko Realty Group. MIBOR as distributed by MLS GRID
 - $275,0003 bd3 ba1.7k sqft2298 Trefoil Dr, Avon, IN 46168Active
 MLS ID #22106645, Kurt Clements, Diverse Property Solutions Ind. MIBOR as distributed by MLS GRID
 - $245,0003 bd2 ba1.5k sqft906 Harlan St, Plainfield, IN 46168Active
 MLS ID #22113296, Michael Price, REMAX ONE. MIBOR as distributed by MLS GRID
 - $359,5903 bd2 ba1.6k sqft441 Seagrape Ln, Plainfield, IN 46168ActiveMIBOR as distributed by MLS GRID
- $299,9003 bd2 ba1.2k sqft234 Meadow Ln, Plainfield, IN 46168ActiveMLS ID #22108583, Ilanit Gat, F.C. Tucker Company. MIBOR as distributed by MLS GRID
- $249,9003 bd2 ba1.6k sqft824 Longfellow Ln, Plainfield, IN 46168ActiveMLS ID #22115804, Mark Simmons, eXp Realty, LLC. MIBOR as distributed by MLS GRID
- $328,9003 bd2 ba1.5k sqft4171 Hume Ave, Plainfield, IN 46168ActiveMLS ID #22109990, Kimberly White, F.C. Tucker Company. MIBOR as distributed by MLS GRID
- $244,9003 bd1 ba1.3k sqft1112 Walton Dr, Plainfield, IN 46168ActiveMLS ID #22116368, Rosie Berzenye, T&H Realty Services, Inc.. MIBOR as distributed by MLS GRID
- $317,0002 bd2 ba1.2k sqft5346 Abbington Ave, Plainfield, IN 46168ActiveMLS ID #22110795, Stephanie Shrake, The Stewart Home Group. MIBOR as distributed by MLS GRID
- from $316,3002 bd2 ba1.5k sqftBryson Plan, Bomar Estates, Plainfield, IN 46168New ConstructionOlthof Homes
- $349,9004 bd3 ba1.4k sqft1 Wedding Ln, Plainfield, IN 46168ActiveMLS ID #22113034, Deborah White, My Agent. MIBOR as distributed by MLS GRID
- $375,0003 bd2 ba1.6k sqft5977 W Oak Hill Dr, Plainfield, IN 46168For Sale By Owner
- $310,0003 bd2 ba1.3k sqft5950 Rancho Dr, Plainfield, IN 46168ActiveMLS ID #22105509, Tyesha King, DW Real Estate Group. MIBOR as distributed by MLS GRID
- $280,0003 bd2 ba1.2k sqft597 Woodfield Cir, Avon, IN 46123ActiveMLS ID #22111747, Tony Janko, Janko Realty Group. MIBOR as distributed by MLS GRID
- $255,0003 bd2 ba1.6k sqft504 Magnolia Dr, Plainfield, IN 46168ActiveMLS ID #22102489, Christopher Porter, CENTURY 21 Scheetz. MIBOR as distributed by MLS GRID
- $284,9003 bd2 ba1.6k sqft322 Meadow Ln, Plainfield, IN 46168ActiveMLS ID #22099855, Robert Salmons, Entera Realty. MIBOR as distributed by MLS GRID
- $349,5004 bd2 ba1.9k sqft615 Simmons St, Plainfield, IN 46168ActiveMLS ID #22112312, Aaron Gourdouze, Redfin Corporation. MIBOR as distributed by MLS GRID
- $225,0002 bd2 ba1.7k sqft146 Eastern Ave, Plainfield, IN 46168ActiveMLS ID #22110043, Lisa Meulbroek, Liberty Real Estate, LLC.. MIBOR as distributed by MLS GRID
- $245,0003 bd2 ba912 sqft416 Linden Ln, Plainfield, IN 46168ActiveMLS ID #22112037, Joginder Sandhu, J Paul Realty LLC. MIBOR as distributed by MLS GRID
