Live in the center of convenience and contemporary style at The Mews, a community designed for the way people live today. From morning walks through the neighborhood to easy access to nearby dining, shopping, entertainment, and commuter routes, this location offers a connected and effortless lifestyle. Inside, enjoy modern finishes, open gathering spaces, and flexible rooms that adapt to your needs -- whether hosting friends, working remotely, or simply unwinding at home. With low-maintenance living and thoughtfully crafted design throughout, The Mews delivers the perfect blend of comfort, accessibility, and everyday enjoyment.
Pending
$580,900
597 Bandon Aly, Cary, NC 27513
3beds
2,097sqft
Townhouse
Built in 2026
1,742 Square Feet Lot
$580,300 Zestimate®
$277/sqft
$150/mo HOA
What's special
Modern finishesThoughtfully crafted design throughoutOpen gathering spaces
- 44 days
- 3
- 0
Zillow last checked:
Listing updated:
Listed by:
Brad Norris 910-988-4888,
Dream Finders Realty LLC
Source: Doorify MLS,MLS#: 10182574
Facts & features
Interior
Bedrooms & bathrooms
- Bedrooms: 3
- Bathrooms: 4
- Full bathrooms: 2
- 1/2 bathrooms: 2
Primary bedroom
- Level: Third
Bedroom 2
- Level: Third
Bedroom 2
- Level: Third
Bedroom 3
- Level: Third
Primary bathroom
- Level: Third
Bathroom 3
- Level: First
Bathroom 4
- Level: Second
Dining room
- Level: Second
Family room
- Level: Second
Kitchen
- Level: Second
Laundry
- Level: Third
Office
- Level: First
Heating
- Forced Air
Cooling
- Ceiling Fan(s), Heat Pump
Appliances
- Included: Cooktop, Electric Water Heater, Gas Cooktop, Ice Maker, Microwave, Self Cleaning Oven, Stainless Steel Appliance(s), Vented Exhaust Fan, Wall Oven
- Laundry: Laundry Closet, Electric Dryer Hookup, Upper Level, Washer Hookup
Features
- Kitchen Island, Open Floorplan, Pantry, Walk-In Closet(s)
- Flooring: Carpet, Ceramic Tile, Luxury Vinyl
- Common walls with other units/homes: 2+ Common Walls
Interior area
- Total structure area: 2,097
- Total interior livable area: 2,097 sqft
- Finished area above ground: 2,097
- Finished area below ground: 0
Property
Parking
- Total spaces: 14
- Parking features: Garage Faces Rear
- Garage spaces: 2
- Uncovered spaces: 12
Features
- Levels: Three Or More
- Stories: 3
- Exterior features: Balcony
- Fencing: None
- Has view: Yes
- View description: None
- Frontage type: Other
Lot
- Size: 1,742 Square Feet
- Features: Cleared
Details
- Parcel number: 0754567263
- Special conditions: Standard
Construction
Type & style
- Home type: Townhouse
- Architectural style: Modern
- Property subtype: Townhouse
Materials
- Board & Batten Siding, Fiber Cement, HardiPlank Type
- Foundation: Slab
- Roof: Architectural Shingle
Condition
- Under Construction
- New construction: Yes
- Year built: 2026
- Major remodel year: 2026
Details
- Builder model: Adaline
- Builder name: Dream Finders Homes
Utilities & green energy
- Sewer: Public Sewer
- Water: Public
- Utilities for property: Electricity Available, Sewer Available, Underground Utilities, Water Available
Community & HOA
Community
- Features: Sidewalks
- Security: Firewall(s), Smoke Detector(s)
- Subdivision: Mews at Preston Ridge
HOA
- Has HOA: Yes
- Amenities included: Dog Park, Playground
- Services included: Maintenance Grounds, Maintenance Structure
- HOA fee: $150 monthly
- HOA name: PPM-Raleigh
- HOA phone: 919-848-4911
Location
- Region: Cary
Financial & listing details
- Price per square foot: $277/sqft
- Tax assessed value: $100,000
- Annual tax amount: $857
- Date on market: 7/25/2026
- Listing agreement: Exclusive Right To Sell
- Listing terms: 1031 Exchange,Cash,Conventional,FHA,VA Loan
- Ownership type: Townhouse
- Road surface type: Asphalt
Estimated market value
$580,300
$551,000 - $609,000
$2,717/mo
Price history
| Date | Event | Price |
|---|---|---|
| 7/25/2026 | Pending sale | $580,900$277/sqft |
Source:  Doorify MLS #10182574 Report a problem Doorify MLS #10182574 Report a problem | ||
| 7/25/2026 | Listed for sale | $580,900-2.1%$277/sqft |
Source: Doorify MLS #10182574 Report a problem | ||
| 7/25/2026 | Listing removed | $593,645$283/sqft |
Source:  Dream Finders Homes Report a problem Dream Finders Homes Report a problem | ||
| 7/16/2026 | Listed for sale | $593,645$283/sqft |
Source: Dream Finders Homes Report a problem | ||
Public tax history
| Year | Property taxes | Tax assessment |
|---|---|---|
| 2025 | $857 | $100,000 |
Find assessor info on the county website
Monthly payment
Est. payment
Payment breakdown
Explore the cost of this home by adjusting the details. Changes won't be saved.Climate risks
Neighborhood: 27513
Nearby schools
Schools provided by the listing agent
- Elementary: Wake - Weatherstone Elementary
- Middle: Wake - West Cary Middle
- High: Wake - Green Hope High
Source: Doorify MLS. This data may not be complete. We recommend contacting the local school district to confirm school assignments for this home.
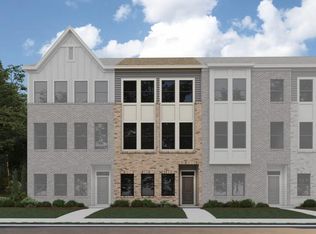
Similar homes
- $571,7104 bd4 ba2k sqftDream Finders Homes, Cary, NC 27513New Construction

 MLS ID #10188063, Matt Goss. Doorify MLS
 - $591,8104 bd4 ba2k sqftDream Finders Homes, Cary, NC 27513New ConstructionMLS ID #10188062, Matt Goss. Doorify MLS
- $549,9004 bd4 ba2k sqft790 Ballyneal Aly, Cary, NC 27513New Construction
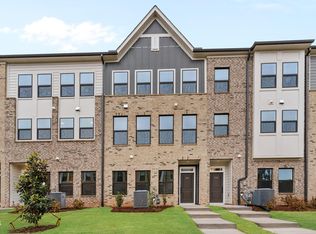 Doorify MLS
 - $519,9003 bd4 ba2k sqft770 Ballyneal Aly, Cary, NC 27513New Construction
 Doorify MLS
 - $449,0003 bd3 ba2.1k sqft923 Rosepine Dr, Cary, NC 27519For SaleMLS ID #10181703, Tony Yao. Doorify MLS
- $479,9003 bd3 ba1.9k sqft1504 Fairbury Ln, Morrisville, NC 27560For SaleMLS ID #10176691, Theresa Lobdell. Doorify MLS
- $450,0003 bd3 ba2k sqft801 Grafton Peak Ln, Apex, NC 27523For SaleMLS ID #10182208, Ryan McKinstrie. Doorify MLS
- $528,4953 bd4 ba2.3k sqft1120 Bacchanal Ln, Morrisville, NC 27560New ConstructionDoorify MLS
- $527,6923 bd4 ba2.4k sqft800 Portia Way, Morrisville, NC 27560New ConstructionDoorify MLS
- $467,5003 bd3 ba1.7k sqft1428 Hopedale Dr, Morrisville, NC 27560For SaleMLS ID #10168742, Myong Kim. Doorify MLS
- $496,9003 bd4 ba2.3k sqft1126 Bacchanal Ln, Morrisville, NC 27560New ConstructionDoorify MLS
- $680,0003 bd3 ba2.3k sqft3602 Winifred Way, Raleigh, NC 27609For SaleMLS ID #10184995, Wes Minton. Doorify MLS
