Welcome home to this darling 3-bedroom ranch, perfectly situated in a peaceful country setting across from beautiful Davison Lake. This inviting home features quality Anderson windows throughout, filling the space with natural light while enhancing energy efficiency. The spacious kitchen offers plenty of room for cooking, gathering, and everyday living, while the finished basement provides additional living space ideal for a family room, home office, or recreation area.
Step outside to the backyard deck, the perfect place for entertaining family and friends or simply relaxing while enjoying the beautiful lake views and abundant wildlife. A storage shed offers extra space for your outdoor equipment and seasonal items.
Additional updates include a furnace and propane hot water heater, both new in 2018, along with updates completed in 2016, giving you added peace of mind. With lake privileges on Davison Lake, you'll have the opportunity to enjoy boating, fishing, and all that lake living has to offer. Combining comfortable living, quality updates, and a picturesque setting, this charming home is ready for you to make it your own!
Pending
$248,000
5977 Anglers Dr, Ortonville, MI 48462
3beds
1,750sqft
:
Get pre-qualified$1,702/mo
Single Family Residence
Built in 1978
7,840 Square Feet Lot
$248,800 Zestimate®
$142/sqft
$-- HOA
What's special
- 36 days |
- 198 |
- 14 |
Zillow last checked:
Listing updated:
Listed by:
Kristin E Wengren 586-481-1434,
Real Estate One-Ortonville 248-627-5414
Source: Realcomp II,MLS#: 20261050987
Facts & features
Interior
Bedrooms & bathrooms
- Bedrooms: 3
- Bathrooms: 1
- Full bathrooms: 1
Primary bedroom
- Level: Entry
- Area: 121
- Dimensions: 11 X 11
Bedroom
- Level: Entry
- Area: 77
- Dimensions: 11 X 7
Bedroom
- Level: Entry
- Area: 70
- Dimensions: 10 X 7
Other
- Level: Entry
- Area: 30
- Dimensions: 6 X 5
Kitchen
- Level: Entry
- Area: 110
- Dimensions: 10 X 11
Living room
- Level: Entry
- Area: 176
- Dimensions: 11 X 16
Heating
- Forced Air, Propane
Cooling
- Ceiling Fans, Window Units
Appliances
- Included: Dishwasher, Dryer, Free Standing Gas Oven, Free Standing Refrigerator, Washer, Water Softener Owned
Features
- Basement: Finished
- Has fireplace: No
Interior area
- Total interior livable area: 1,750 sqft
- Finished area above ground: 1,150
- Finished area below ground: 600
Property
Parking
- Parking features: No Garage
Features
- Levels: One
- Stories: 1
- Entry location: GroundLevel
- Patio & porch: Covered, Deck, Porch
- Exterior features: Lighting
- Pool features: None
- Waterfront features: Lake Privileges
- Body of water: Davison Lake
Lot
- Size: 7,840 Square Feet
- Dimensions: 151 x 51 x 159 x 53
Details
- Additional structures: Sheds
- Parcel number: 01040008000
- Special conditions: Short Sale No,Standard
Construction
Type & style
- Home type: SingleFamily
- Architectural style: Ranch
- Property subtype: Single Family Residence
Materials
- Vinyl Siding
- Foundation: Basement, Block, Sump Pump
- Roof: Asphalt
Condition
- New construction: No
- Year built: 1978
- Major remodel year: 2016
Utilities & green energy
- Sewer: Septic Tank
- Water: Well
Community & HOA
Community
- Subdivision: LAKESIDE PARK SUB
HOA
- Has HOA: No
Location
- Region: Ortonville
Financial & listing details
- Price per square foot: $142/sqft
- Tax assessed value: $52,731
- Annual tax amount: $2,608
- Date on market: 7/10/2026
- Cumulative days on market: 36 days
- Listing agreement: Exclusive Right To Sell
- Listing terms: Cash,Conventional,FHA,Usda Loan,Va Loan
- Exclusions: Exclusion(s) Do Not Exist
Estimated market value
$248,800
$236,000 - $261,000
$1,570/mo
Price history
| Date | Event | Price |
|---|---|---|
| 7/15/2026 | Pending sale | $248,000$142/sqft |
Source:  Realcomp II #20261050987 Report a problem Realcomp II #20261050987 Report a problem | ||
| 7/10/2026 | Listed for sale | $248,000+78.4%$142/sqft |
Source: Realcomp II #20261050987 Report a problem | ||
| 9/26/2016 | Listing removed | $139,000$79/sqft |
Source: RE/MAX Encore #216079851 Report a problem | ||
| 9/13/2016 | Price change | $139,000-12.6%$79/sqft |
Source: RE/MAX Encore #216079851 Report a problem | ||
| 8/22/2016 | Price change | $159,000-5.9%$91/sqft |
Source: RE/MAX Encore #216079851 Report a problem | ||
| 8/10/2016 | Listed for sale | $169,000+32.5%$97/sqft |
Source: RE/MAX Encore #216079851 Report a problem | ||
| 10/19/1999 | Sold | $127,500$73/sqft |
Source: Agent Provided Report a problem | ||
Public tax history
| Year | Property taxes | Tax assessment |
|---|---|---|
| 2025 | $2,519 +4.8% | $89,700 +14.4% |
| 2024 | $2,404 +7.1% | $78,400 +16.1% |
| 2023 | $2,244 +6.1% | $67,500 +15.2% |
| 2022 | $2,116 +2.4% | $58,600 +3.4% |
| 2021 | $2,065 | $56,700 +33.7% |
| 2020 | -- | $42,400 -18.5% |
| 2018 | $1,670 +29% | $52,055 -0.6% |
| 2017 | $1,295 | $52,392 +5.8% |
| 2016 | -- | $49,507 +10% |
| 2015 | -- | $45,002 +6.5% |
| 2014 | -- | $42,256 +1.1% |
| 2013 | -- | $41,776 +4.9% |
| 2012 | -- | $39,810 +7.1% |
| 2011 | -- | $37,171 -12% |
| 2010 | -- | $42,260 -4.9% |
| 2009 | -- | $44,424 -21.3% |
| 2008 | -- | $56,468 -2.7% |
| 2007 | -- | $58,036 +0.7% |
| 2006 | -- | $57,659 +0.8% |
| 2005 | -- | $57,222 +11.1% |
| 2004 | -- | $51,493 +3.9% |
| 2003 | -- | $49,557 +0.3% |
| 2002 | -- | $49,389 +6.8% |
| 2001 | -- | $46,233 |
Find assessor info on the county website
Monthly payment
Est. payment
Payment breakdown
Explore the cost of this home by adjusting the details. Changes won't be saved.Climate risks
Neighborhood: 48462
Nearby schools
GreatSchools rating
- 7/10Oakwood Elementary SchoolGrades: PK-5Distance: 1.5 mi
- 7/10Brandon High SchoolGrades: 7-12Distance: 4.6 mi
- 6/10Brandon Middle SchoolGrades: 6-8Distance: 4.6 mi
- $214,6002 bd1 ba1k sqft5971 Anglers Dr, Ortonville, MI 48462Off Market
- $206,400-- bd-- ba-- sqft5971 Anglers Dr, Ortonville, MI 48462Off Market
- $250,4002 bd2 ba1k sqft5971 Anglers Dr, Ortonville, MI 48462Off Market
- $220,9003 bd2 ba1.2k sqft5969 Anglers Dr, Ortonville, MI 48462Off Market
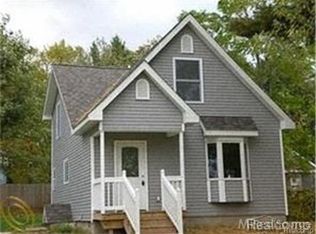
- $361,200-- bd-- ba-- sqft3940 Davison Lake Rd, Ortonville, MI 48462Off Market
- $171,7004 bd2 ba2.2k sqft3940 Davison Lake Rd, Ortonville, MI 48462Off Market
- $60,000-- bd-- ba-- sqft3920 Elliott Dr, Ortonville, MI 48462Off Market
- $130,7002 bd1 ba800 sqft5963 Anglers Dr #O, Ortonville, MI 48462Off Market
A local agent can set up tours, give advice and negotiate with sellers.
Similar homes
- $260,0003 bd2 ba1.3k sqft548 Oakland St, Lake Orion, MI 48362For Sale
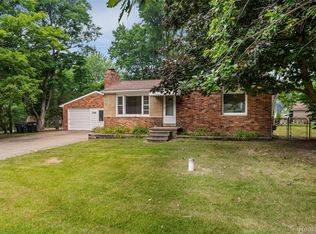
 MLS ID #20261062010, Linda Stodola, RE/MAX Eclipse Clarkston. Realcomp II
 - $224,0003 bd1 ba1.2k sqft3472 Esson Dr, Grand Blanc, MI 48439For Sale

 MLS ID #26028681, Amber Armstrong, Vylla Homes. MichRIC
 - $260,0003 bd1 ba2.1k sqft5220 Rockway Dr, Columbiaville, MI 48421For Sale
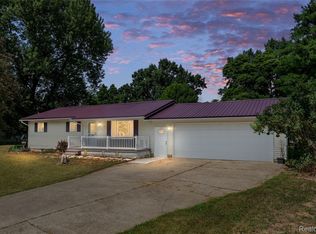 MLS ID #20261060353, Linda Stodola, RE/MAX Eclipse Clarkston. Realcomp II
 - $230,0002 bd1 ba1k sqft7330 Embury Rd, Grand Blanc, MI 48439For Sale
 MLS ID #20261058357, Katie Nedeau, Real Estate One-Ortonville. Realcomp II
 - $254,9003 bd2 ba940 sqft615 Lincoln St, Lapeer, MI 48446For SaleMLS ID #20261052489, Bradley LaBrie, Keller Williams First. Realcomp II
- $224,9003 bd2 ba2.1k sqft3441 E Maple Ave, Burton, MI 48529For SaleMLS ID #20261061487, Nicholas Allen, RE/MAX Showcase Homes. Realcomp II
- $249,9003 bd1 ba1.1k sqft213 Sawyer St, Grand Blanc, MI 48439For SaleMLS ID #20261060230, William J Ruhlman, MBA Real Estate Services. Realcomp II
- $268,0003 bd1 ba1.3k sqft5608 Clinton River Dr, Waterford, MI 48327For SaleMLS ID #20261054106, Nicholas Beaumont, EXP Realty Main. Realcomp II
- $250,0003 bd2 ba1.2k sqft227 Schick Dr, Lake Orion, MI 48362For SaleMLS ID #20261061955, Lauren Mannor, Real Estate For A CAUSE. Realcomp II
- $259,0003 bd2 ba1.7k sqft11424 Hazel Ave, Grand Blanc, MI 48439For SaleMLS ID #20261057728, Scott Fader, Joseph Walter Realty, LLC. Realcomp II
- $239,0003 bd3 ba1.9k sqft5384 Tall Oaks Dr, Grand Blanc, MI 48439For SaleMLS ID #20261061368, Sandra J Jones, Real Estate One-Commerce. Realcomp II
- $239,9003 bd1 ba1.2k sqft6129 Southward Ave, Waterford, MI 48329For SaleMLS ID #20261059086, Autumn Capizzo, TrustLink Real Estate. Realcomp II
- $275,0003 bd2 ba1.5k sqft5521 Independence Colony Rd, Grand Blanc, MI 48439For SaleMLS ID #20261045871, Sheree Smith, America's Premiere Realty Inc. Realcomp II
- $244,9003 bd3 ba2k sqft5032 Murphy Dr, Flint, MI 48506For Sale
 MLS ID #50215357, Tim Powell, REMAX Right Choice. MiRealSource
 - $270,0003 bd2 ba1.4k sqft1221 Windsor St, Grand Blanc, MI 48439For SaleMLS ID #20261059694, Rebecca Vincent, Elite Realty. Realcomp II
- $275,0004 bd3 ba2k sqft2249 Belle Meade Dr, Davison, MI 48423For SaleMLS ID #20261050466, Gayle Coulter, Coulter Real Estate. Realcomp II
- $269,9003 bd2 ba1.4k sqft795 Hogarth Ave, Waterford, MI 48328For SaleMLS ID #20261042312, Katie A Wright, Keller Williams Premier. Realcomp II
- $279,9993 bd2 ba1.9k sqft4168 McCandlish Rd, Grand Blanc, MI 48439For SaleMLS ID #20261028765, Angela Odden, Prime Real Estate & Associates. Realcomp II
- $250,0002 bd1 ba1.1k sqft2444 Anders Dr, Waterford, MI 48329For SaleMLS ID #20261050859, Lorraine Gerich, Max Broock Realtors. Realcomp II
- $299,9003 bd1 ba1.2k sqft2285 Peppermill Rd, Lapeer, MI 48446For SaleMLS ID #20261060163, Brandon K Rowley, Realty Executives Main St LLC. Realcomp II
