Welcome to a peaceful riverfront setting on the Thornapple River. This beautiful four-bedroom, two-and-a-half-bath home offers a wonderful place to relax and enjoy the ever-changing river views, visible from most rooms. Set on 1.8 acres with 150 feet of private river frontage, the property combines natural beauty with comfortable living. The main level is designed to take full advantage of the views, with an open floor plan centered around the great room, kitchen, and dining area. A centrally located butler's pantry provides convenient access between the kitchen and dining room. Beautiful finishes throughout include granite countertops, hardwood and tile flooring, soaring ceilings, and custom woodwork, cabinetry, and doors. The primary suite offers a spacious bath and walk-in closet, while the inviting den, complete with French doors, is the perfect spot to curl up with a good book. The dining area opens to both a covered deck and a sun deck, featuring low-maintenance composite decking for easy enjoyment of the outdoors. The lower level provides three additional bedrooms and a spacious entertainment area complete with a large-screen TV and surround sound ideal for hosting family and friends. Storage abounds with attic storage as well as a lower level garage for water toys and lawn equipment. Beautifully maintained and thoughtfully updated, this exceptional riverfront home is ready for its next owners to settle in and enjoy all it has to offer.
Active
Price cut: $100K (11/5)
$1,250,000
5985 Tannon Ct SE, Alto, MI 49302
4beds
4,086sqft
Single Family Residence
Built in 2014
1.8 Acres Lot
$-- Zestimate®
$306/sqft
$-- HOA
What's special
Soaring ceilingsLow-maintenance composite deckingGranite countertopsHardwood and tile flooring
- 29 days
- 1,482
- 98
Zillow last checked:
Listing updated:
Listed by:
Michael Houskamp 616-638-4042,
Coldwell Banker Woodland Schmidt Grand Haven 616-844-9000
Source: MichRIC,MLS#: 26054480
Facts & features
Interior
Bedrooms & bathrooms
- Bedrooms: 4
- Bathrooms: 3
- Full bathrooms: 2
- 1/2 bathrooms: 1
- Main level bedrooms: 1
Primary bedroom
- Level: Main
- Area: 210
- Dimensions: 15.00 x 14.00
Bedroom 2
- Level: Lower
- Area: 176
- Dimensions: 16.00 x 11.00
Bedroom 3
- Level: Lower
- Area: 156
- Dimensions: 12.00 x 13.00
Bedroom 4
- Level: Lower
- Area: 143
- Dimensions: 11.00 x 13.00
Primary bathroom
- Level: Main
- Area: 150
- Dimensions: 15.00 x 10.00
Den
- Level: Main
- Area: 132
- Dimensions: 12.00 x 11.00
Dining area
- Level: Main
- Area: 108
- Dimensions: 12.00 x 9.00
Dining room
- Level: Main
- Area: 225
- Dimensions: 15.00 x 15.00
Family room
- Level: Lower
- Area: 272
- Dimensions: 17.00 x 16.00
Kitchen
- Level: Main
- Area: 168
- Dimensions: 14.00 x 12.00
Laundry
- Level: Main
- Area: 54
- Dimensions: 9.00 x 6.00
Living room
- Level: Main
- Area: 342
- Dimensions: 18.00 x 19.00
Other
- Description: Entertaining Space
- Level: Lower
- Area: 200
- Dimensions: 20.00 x 10.00
Heating
- Forced Air
Cooling
- Central Air
Appliances
- Included: Bar Fridge, Cooktop, Dishwasher, Dryer, Microwave, Oven, Refrigerator, Washer, Water Softener Owned
- Laundry: Laundry Room, Main Level, Sink
Features
- Ceiling Fan(s), Center Island
- Flooring: Carpet, Ceramic Tile, Tile, Vinyl, Wood
- Windows: Low-Emissivity Windows, Window Treatments
- Basement: Walk-Out Access
- Number of fireplaces: 1
- Fireplace features: Gas Log, Living Room
Interior area
- Total structure area: 2,143
- Total interior livable area: 4,086 sqft
- Finished area below ground: 0
Video & virtual tour
Property
Parking
- Total spaces: 4
- Parking features: Garage Door Opener, Attached
- Garage spaces: 4
Accessibility
- Accessibility features: Rocker Light Switches, 36 Inch Entrance Door, 42 in or + Hallway
Features
- Stories: 1
- Exterior features: Balcony, Other
- On waterfront: Yes
- Waterfront features: River
- Body of water: Thornapple River
Lot
- Size: 1.8 Acres
- Dimensions: 534 x 150 x 448 x 59 x 52 x 12
- Features: Level, Wooded, Cul-De-Sac, Ground Cover, Shrubs/Hedges
Details
- Parcel number: 411934378009
Construction
Type & style
- Home type: SingleFamily
- Architectural style: Craftsman,Ranch,Traditional
- Property subtype: Single Family Residence
Materials
- Stone, Vinyl Siding
- Roof: Shingle
Condition
- New construction: No
- Year built: 2014
Utilities & green energy
- Sewer: Septic Tank
- Water: Well
- Utilities for property: Cable Connected
Community & HOA
Community
- Security: Smoke Detector(s), Security System
- Subdivision: Thornapple Trails
Location
- Region: Alto
Financial & listing details
- Price per square foot: $306/sqft
- Tax assessed value: $410,453
- Annual tax amount: $13,194
- Date on market: 10/13/2026
- Listing terms: Cash,Conventional
- Road surface type: Paved
Estimated market value
Not available
Estimated sales range
Not available
Not available
Price history
| Date | Event | Price |
|---|---|---|
| 11/5/2026 | Price change | $1,250,000-7.4%$306/sqft |
Source:  MichRIC #26054480 Report a problem | ||
| 10/13/2026 | Listed for sale | $1,350,000+28.6%$330/sqft |
Source: MichRIC #26054480 Report a problem | ||
| 8/31/2021 | Sold | $1,050,000+6.6%$257/sqft |
Source: MichRIC #21021161 Report a problem | ||
| 6/11/2021 | Pending sale | $985,000$241/sqft |
Source: MichRIC #21021161 Report a problem | ||
| 6/7/2021 | Listed for sale | $985,000+629.6%$241/sqft |
Source: MichRIC #21021161 Report a problem | ||
| 9/12/2013 | Sold | $135,000-24.6%$33/sqft |
Source: Public Record Report a problem | ||
| 4/16/2012 | Listing removed | $179,000$44/sqft |
Source: Five Star Real Estate #11055998 Report a problem | ||
| 10/15/2011 | Listed for sale | $179,000-3.2%$44/sqft |
Source: Five Star Real Estate #11055998 Report a problem | ||
| 9/25/2006 | Sold | $185,000$45/sqft |
Source: Public Record Report a problem | ||
Public tax history
| Year | Property taxes | Tax assessment |
|---|---|---|
| 2026 | $12,894 +2.6% | $483,900 +5.7% |
| 2025 | $12,565 | $457,800 -1.4% |
| 2024 | -- | $464,400 +40.1% |
| 2021 | $8,989 | $331,400 -4% |
| 2020 | $8,989 +2.7% | $345,200 +8.6% |
| 2019 | $8,750 | $317,900 +0.5% |
| 2018 | -- | $316,400 +12.8% |
| 2017 | $8,221 | $280,500 +5.2% |
| 2016 | $8,221 | $266,600 |
| 2015 | $8,221 | $266,600 +176.6% |
| 2013 | -- | $96,400 |
| 2011 | -- | $96,400 +23.3% |
| 2010 | -- | $78,200 +5% |
| 2009 | -- | $74,500 +5.1% |
| 2007 | -- | $70,900 |
| 2006 | -- | $70,900 +26.9% |
| 2005 | -- | $55,885 +3.3% |
| 2004 | -- | $54,100 +4.8% |
| 2002 | -- | $51,600 +3.2% |
| 2001 | -- | $50,000 |
Find assessor info on the county website
Monthly payment
Est. payment
Payment breakdown
Explore the cost of this home by adjusting the details. Changes won't be saved.Climate risks
Neighborhood: 49302
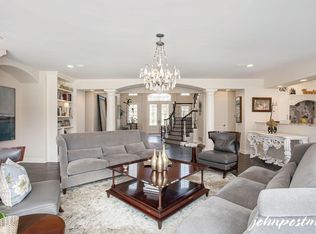
Similar homes
- $1,199,9004 bd5 ba3.6k sqft6155 Oakmont Lndg SE, Alto, MI 49302For Sale

 MLS ID #26048999, John P Rice, Berkshire Hathaway HomeServices Michigan Real Estate (Cascade). MichRIC
- $1,195,0005 bd4 ba3.5k sqft7373 Thornapple Dales Dr SE, Alto, MI 49302For Sale
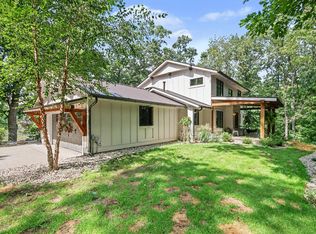 MLS ID #26057529, Kevin M Yoder, LPT Realty. MichRIC
- $1,190,0004 bd5 ba5.4k sqft6590 Mahesh Dr SE, Grand Rapids, MI 49546For Sale
 MLS ID #26059074, Kyle Visser, ReSIDE Grand Rapids. MichRIC
- $749,0005 bd2 ba2.5k sqft6103 Whitneyville Ave SE, Alto, MI 49302For Sale
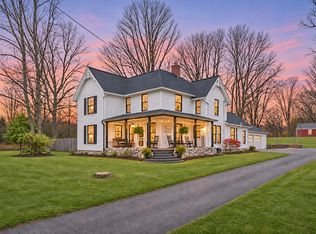 MLS ID #26059622, Philip J DeVries, Michigan Outdoor Properties. MichRIC
- $1,150,0003 bd2 ba2.3k sqft7135 McCords Ave SE, Alto, MI 49302For SaleMLS ID #26049058, Michael H Oostendorp, Keller Williams GR East. MichRIC
- $1,400,0006 bd5 ba4.6k sqft856 Little Bee Ln NE, Ada, MI 49301For SaleMLS ID #26058994, Rachel E Kegley, Greenridge Realty (Cascade). MichRIC
- $1,095,0005 bd5 ba5.8k sqft8155 96th St SE, Alto, MI 49302For SaleMLS ID #26046550, Bradley J Baker, MOXIE Real Estate + Development. MichRIC
- $760,0004 bd3 ba3.5k sqft7792 Thornapple Bayou Dr SE, Grand Rapids, MI 49512For SaleMLS ID #26056465, Erin C Fester, GR Home Team. MichRIC
- $975,0005 bd4 ba3.6k sqft7069 Maplecrest Dr SE, Grand Rapids, MI 49546For SaleMLS ID #26057417, Paul TenEyck, Greenridge Realty (Summit). MichRIC
- $1,275,0005 bd4 ba5.3k sqft9425 Ravine Ridge Dr SE, Caledonia, MI 49316For SaleMLS ID #26037504, Eric Shedd, Greenridge - Nexes. MichRIC
- $1,195,0006 bd5 ba5.6k sqft1660 Mont Rue Dr SE, Grand Rapids, MI 49546For SaleMLS ID #26043258, Kenneth E Smith, Homestead Realty of W Michigan. MichRIC
- $1,554,9004 bd4 ba3.4k sqft8289 52nd St SE, Alto, MI 49302New ConstructionMLS ID #26045879, Tammy Jo Budzynski, Keller Williams GR North. MichRIC
- $1,290,0006 bd5 ba5.2k sqft4804 Tall Pines Ct SE, Grand Rapids, MI 49546For SaleMLS ID #26054373, Kyle Visser, ReSIDE Grand Rapids. MichRIC
- $1,190,0006 bd4 ba5k sqft7685 Woodviolet Ct SE, Ada, MI 49301For SaleMLS ID #26047673, Kyle Visser, ReSIDE Grand Rapids. MichRIC
- $725,0006 bd3 ba2.7k sqft6996 Alaska Ave SE, Caledonia, MI 49316For SaleMLS ID #26058495, Jayne M Overbeck, Five Star Real Estate (Ada). MichRIC
- $785,0004 bd3 ba4.3k sqft7710 Cascade Pines Dr SE, Grand Rapids, MI 49546For SaleMLS ID #26029907, Kevin Wensley, Novosad Realty Partners. MichRIC
- $875,0004 bd4 ba3.6k sqft9393 Ravine Ridge Dr SE, Caledonia, MI 49316For SaleMLS ID #26055519, Chelsea Dubay, 616 Realty LLC. MichRIC
- $1,225,0005 bd6 ba5.7k sqft5760 Grand River Dr NE, Ada, MI 49301For SaleMLS ID #26049524, Michael E Kooistra, Keller Williams GR East. MichRIC
- $899,0005 bd4 ba4.3k sqft8201 Cherry Valley Ave SE, Caledonia, MI 49316For SaleMLS ID #26048101, Caleb E Sportell, Five Star Real Estate (Courtland). MichRIC
- $649,9004 bd3 ba2.6k sqft6755 Alto Farm Ln, Alto, MI 49302For SaleMLS ID #26044333, Mark Blashkiw, Blueprint Properties LLC. MichRIC
