Privately set on two wooded acres in gated Brianna Woods, this custom Dan Vis ranch pairs timeless architecture with professional native landscaping. Brand new Pella windows make it move-in ready. Handcrafted cabinetry, barrel vaulted ceilings, hand scraped floors, and custom built ins add warmth and understated elegance.
The stone-fireplace great room opens to a gourmet kitchen with an oversized island and a screened porch with its own fireplace. The main level offers an owner's suite and a second ensuite bedroom. Upstairs, a versatile bonus room with a recently installed mini split. The finished lower level adds a rec room, kitchenette, three bedrooms, two baths, and a workout room with its own ensuite.
Five minutes to downtown Ada's shops and amenities, and minutes to Egypt Valley Country Club and the planned Ada Country Club. Walk to Seidman Park and its trails. Forest Hills Eastern schools. Schedule your private showing today. Seller is a licensed real estate agent. Seller offering up to $15k concession to buyer with a full price offer!
Active
Price cut: $25K (11/17)
$1,375,000
856 Little Bee Ln NE, Ada, MI 49301
6beds
4,681sqft
Single Family Residence
Built in 2012
2 Acres Lot
$1,311,800 Zestimate®
$294/sqft
$67/mo HOA
What's special
Second ensuite bedroomVersatile bonus roomTwo bathsProfessional native landscapingBarrel vaulted ceilingsHand scraped floorsStone-fireplace great room
- 15 days
- 2,239
- 130
Zillow last checked:
Listing updated:
Listed by:
Rachel E Kegley 616-949-8900,
Greenridge Realty (Cascade) 616-949-8900,
Jason R Kegley 312-545-9386,
Greenridge Realty (Cascade)
Source: MichRIC,MLS#: 26058994
Facts & features
Interior
Bedrooms & bathrooms
- Bedrooms: 6
- Bathrooms: 5
- Full bathrooms: 5
- Main level bedrooms: 2
Heating
- Forced Air
Cooling
- Central Air, Ductless
Appliances
- Included: Bar Fridge, Cooktop, Dishwasher, Disposal, Double Oven, Dryer, Microwave, Oven, Range, Refrigerator, Trash Compactor, Washer, Water Softener Owned
- Laundry: Laundry Room, Main Level, Sink
Features
- Ceiling Fan(s), Wet Bar, Center Island, Eat-in Kitchen, Pantry
- Flooring: Carpet, Ceramic Tile, Tile, Vinyl, Wood
- Windows: Low-Emissivity Windows, Screens, Window Treatments
- Basement: Daylight
- Number of fireplaces: 2
- Fireplace features: Gas Log, Living Room, Other
Interior area
- Total structure area: 2,980
- Total interior livable area: 4,681 sqft
- Finished area below ground: 0
Property
Parking
- Total spaces: 3
- Parking features: Garage Door Opener, Attached
- Garage spaces: 3
Features
- Stories: 2
- Patio & porch: Scrn Porch
- Fencing: Invisible
Lot
- Size: 2 Acres
- Dimensions: 227 x 425 x 227 x 106 x 200 x 267
- Features: Wooded
Details
- Parcel number: 411522277011
- Zoning description: RESIDENTIAL
Construction
Type & style
- Home type: SingleFamily
- Architectural style: Craftsman,Ranch
- Property subtype: Single Family Residence
Materials
- HardiPlank Type, Stone, Vinyl Siding
- Roof: Composition,Shingle
Condition
- New construction: No
- Year built: 2012
Utilities & green energy
- Sewer: Septic Tank
- Water: Well
- Utilities for property: Natural Gas Connected
Community & HOA
Community
- Security: Gated Community, Smoke Detector(s), Security System
HOA
- Has HOA: Yes
- Services included: Other, Snow Removal
- HOA fee: $800 annually
Location
- Region: Ada
Financial & listing details
- Price per square foot: $294/sqft
- Tax assessed value: $464,037
- Annual tax amount: $14,615
- Date on market: 11/6/2026
- Listing terms: Cash,FHA,VA Loan,Conventional
- Road surface type: Paved
Estimated market value
$1,311,800
$1.25M - $1.38M
$5,592/mo
Price history
| Date | Event | Price |
|---|---|---|
| 11/17/2026 | Price change | $1,375,000-1.8%$294/sqft |
Source:  MichRIC #26058994 Report a problem | ||
| 11/6/2026 | Listed for sale | $1,400,000+67.7%$299/sqft |
Source: MichRIC #26058994 Report a problem | ||
| 11/30/2020 | Sold | $835,000$178/sqft |
Source: MichRIC #20047379 Report a problem | ||
| 11/14/2020 | Pending sale | $835,000$178/sqft |
Source: Keller Williams GR East #20047379 Report a problem | ||
| 11/12/2020 | Listed for sale | $835,000+45.7%$178/sqft |
Source: Keller Williams GR East #20047379 Report a problem | ||
| 7/11/2014 | Sold | $573,000$122/sqft |
Source: MichRIC #14031994 Report a problem | ||
Public tax history
| Year | Property taxes | Tax assessment |
|---|---|---|
| 2026 | $14,615 +2.6% | $529,900 -13.4% |
| 2025 | $14,250 | $611,900 +30% |
| 2024 | -- | $470,600 +19.1% |
| 2021 | -- | $395,200 +3% |
| 2020 | -- | $383,700 +17.8% |
| 2019 | -- | $325,800 +1.6% |
| 2018 | -- | $320,600 +11.6% |
| 2017 | $8,597 | $287,400 +7% |
| 2016 | $8,597 | $268,600 |
| 2015 | $8,597 | $268,600 +135.6% |
| 2013 | -- | $114,000 +264.2% |
| 2011 | -- | $31,300 -52.9% |
| 2010 | -- | $66,500 |
| 2009 | -- | $66,500 |
| 2007 | -- | $66,500 +4.4% |
| 2006 | -- | $63,700 |
Find assessor info on the county website
Monthly payment
Est. payment
Payment breakdown
Explore the cost of this home by adjusting the details. Changes won't be saved.Climate risks
Neighborhood: 49301
Nearby schools
Schools provided by the listing agent
- Elementary: Knapp Forest Elementary School
- Middle: Eastern Middle School
- High: Forest Hills Eastern High School
Source: MichRIC. This data may not be complete. We recommend contacting the local school district to confirm school assignments for this home.
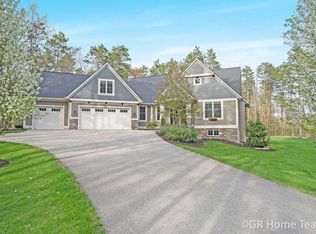
Similar homes
- $1,250,0005 bd5 ba5.5k sqft6430 Old Darby Trl NE, Ada, MI 49301For Sale
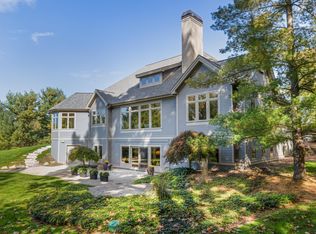
 MLS ID #26056200, Brenda H Pratt, Crown Real Estate Partners Inc. MichRIC
- $1,475,0005 bd5 ba6.8k sqft5069 Mountain Ridge Dr NE, Ada, MI 49301For Sale
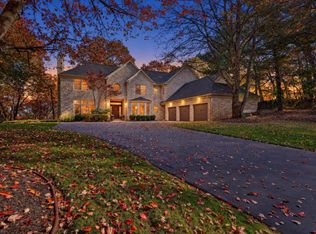 MLS ID #26021753, Lisa A Newell, Greenridge Realty (Cascade). MichRIC
- $1,190,0006 bd4 ba5k sqft7685 Woodviolet Ct SE, Ada, MI 49301For Sale
 MLS ID #26047673, Kyle Visser, ReSIDE Grand Rapids. MichRIC
- $1,250,0003 bd4 ba3.5k sqft5075 Spring Ridge Dr NE, Ada, MI 49301For Sale
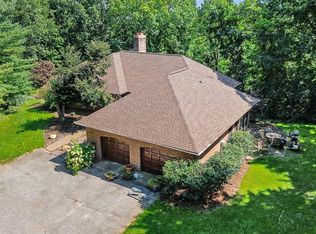 MLS ID #26046226, David LaFrance, Ensley Real Estate. MichRIC
- $1,275,0005 bd5 ba6.5k sqft3099 Pickford Dr SE, Ada, MI 49301For SaleMLS ID #26053585, Kim K Paavola, Greenridge Realty (Caledonia). MichRIC
- $1,249,9005 bd4 ba4k sqft5220 Canyon River Dr NE, Ada, MI 49301For SaleMLS ID #26041155, Mirzet Alic, Century 21 Affiliated (GR). MichRIC
- $1,134,0006 bd7 ba5.6k sqft5327 Canyon River Dr NE, Ada, MI 49301For SaleMLS ID #26048337, Jordan J Schaefer, Hello Homes GR. MichRIC
- $1,199,9006 bd7 ba5.5k sqft1670 Flowers Crossing Dr NE, Grand Rapids, MI 49525For SaleMLS ID #26048638, Paul Bunce, Paul Bunce Real Estate. MichRIC
- $1,495,0004 bd3 ba2.9k sqft7261 Driftwood Dr SE, Ada, MI 49301For SaleMLS ID #26031906, Kendall L Grashuis, Greenridge Realty (EGR). MichRIC
- $1,450,0006 bd6 ba6.2k sqft1233 Ballybunion Ct SE, Grand Rapids, MI 49546For SaleMLS ID #26017257, Darryl A Matthews Jr, Keller Williams GR East. MichRIC
- $1,375,0006 bd6 ba5.1k sqft3619 Twelve Mile Rd NE, Rockford, MI 49341For SaleMLS ID #26033417, Jody Schwalm, RE/MAX United (Beltline). MichRIC
- $775,0004 bd4 ba4.1k sqft11 White Hills Ave NE, Grand Rapids, MI 49546For SaleMLS ID #26060570, Brian D Tagg, Five Star Real Estate (Grandv). MichRIC
- $1,090,0004 bd5 ba5.4k sqft6590 Mahesh Dr SE, Grand Rapids, MI 49546For SaleMLS ID #26059074, Kyle Visser, ReSIDE Grand Rapids. MichRIC
- $1,449,9005 bd5 ba5.6k sqft6900 Archway Dr NE, Rockford, MI 49341For SaleMLS ID #26047839, Timothy J Anders, Berkshire Hathaway HomeServices Michigan Real Estate (Main). MichRIC
- $1,199,9004 bd5 ba3.6k sqft6155 Oakmont Lndg SE, Alto, MI 49302For SaleMLS ID #26048999, John P Rice, Berkshire Hathaway HomeServices Michigan Real Estate (Cascade). MichRIC
- $1,375,0006 bd3 ba5.5k sqft9899 Twelve Point Dr NE, Rockford, MI 49341For SaleMLS ID #26032369, Carla S Clark, Clarity Realty LLC. MichRIC
- $1,395,0005 bd3 ba3.9k sqft508 Cambridge Blvd SE, East Grand Rapids, MI 49506For SaleMLS ID #26056120, Katherine Stein, Maison Group Properties. MichRIC
- $1,275,0005 bd4 ba5.3k sqft9425 Ravine Ridge Dr SE, Caledonia, MI 49316For SaleMLS ID #26037504, Eric Shedd, Greenridge - Nexes. MichRIC
- $1,250,0004 bd5 ba5.3k sqft1695 Flowers Mill Dr NE, Grand Rapids, MI 49525For SaleMLS ID #26048254, Heather A LeMaire, Five Star Real Estate (Courtland). MichRIC
- $950,0005 bd4 ba4.5k sqft5930 Twelve Mile Rd NE, Rockford, MI 49341For SaleMLS ID #26060689, Tracie Rich, RE/MAX United (Main). MichRIC
